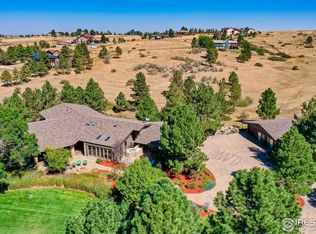
Wake up to sunrise along the Front Range; unwind watching sunset illuminate Pikes Peak from your expansive wrap-around deck. Tall pines, crisp air and QUIET host this beautifully renovated ranch home on 5 acres in Butterfield. Step through the front door and you're immediately home—wood-burning fireplace, natural oak hardwood floors, picture-perfect views. From the great room, the dining room opens to the remodeled kitchen with gas cook top, new appliances, and walk-in pantry. Down the hall you’ll find designer finishes and gorgeous alder woodwork framing peaceful views. The spacious primary suite offers a private deck, abundant walk-in closet, and spa-like bathroom with multi-head walk-in shower, heated tile floor, and soaking tub with sweeping mountain views. A second bedroom offers a charming built-in window bench and beautiful natural light. Granite and marble countertops and Alpen windows in the bedrooms elevate everyday living. Downstairs, a new-construction walk-out basement feels like a home within a home: expansive family room with gas fireplace, stunning kitchenette with quartz counters and walk-in pantry, two bedrooms, an office ready to be a 5th bedroom, two bathrooms and heated floors, and new WeatherShield windows throughout. Movie nights for everyone or family moving closer? This level delivers. Outside, you're home on the range in the best way. Deer and antelope wander the neighborhood, but your irrigated garden is protected by an 8-foot fence. Unwind in the Wind River hot tub or gather on the lower paver patio. A 4 stall barn with tack room, power and water, and fully fenced property welcomes horses! The entire 5 acres are enclosed with a buried electric dog fence. Tucked into a quiet neighborhood, minutes to Colorado Golf Club and Parker's vibrant shopping, dining, and entertainment, every morning is simply you and nature’s beauty. This is the one you’ll want to call home. For all the details on this beautiful and worry-free home, reach out today!
For sale
Price cut: $50K (7/27)
$1,445,000
8454 N Sundown Trail, Parker, CO 80134
4beds
3,576sqft
Single Family Residence
Built in 1982
5.01 Acres Lot
$-- Zestimate®
$404/sqft
$40/mo HOA
What's special
New-construction walk-out basementPicture-perfect viewsFully fenced propertyWalk-in pantryExpansive wrap-around deckWind river hot tubHeated floors
- 79 days |
- 707 |
- 41 |
Zillow last checked:
Listing updated:
Listed by:
Elaine Stucy 720-881-5718 estucy@livsothebysrealty.com,
LIV Sotheby's International Realty
Source: REcolorado as distributed by MLS GRID,MLS#: 8114075
Facts & features
Interior
Bedrooms & bathrooms
- Bedrooms: 4
- Bathrooms: 4
- Full bathrooms: 2
- 3/4 bathrooms: 1
- 1/2 bathrooms: 1
- Main level bathrooms: 2
- Main level bedrooms: 2
Bedroom
- Description: Full Of Natural Light With Pikes Peak Views, Private Balcony Walk-Out, Room For A Seating Area, Large Walk-In Closet With Custom Organization System, Alpen® High Performance Windows, And 8' Ceilings.
- Features: Primary Suite
- Level: Main
- Area: 204 Square Feet
- Dimensions: 17 x 12
Bedroom
- Description: Alpen® High Performance Windows, Built-In Window Bench Overlooking The Property, Closet, And 8' Ceilings — Equally Suited As A Bedroom Or Home Office.
- Level: Main
- Area: 169 Square Feet
- Dimensions: 13 x 13
Bedroom
- Description: New Weathershield® Windows, Natural Light, Closet With Accordion Doors, Second Smaller Closet With Shelving, And Ceiling Fan.
- Level: Basement
- Area: 169 Square Feet
- Dimensions: 13 x 13
Bedroom
- Description: New Weathershield® Windows, Natural Light, Large Walk-In Closet With Organization System That Could Be Split For Separate Closet In Bonus Room, And Ceiling Fan.
- Level: Basement
- Area: 143 Square Feet
- Dimensions: 13 x 11
Bathroom
- Description: Standalone Soaking Tub With Pikes Peak Views, Two Separate Vanities With Marble Countertops, Heated Tile Floors, Towel Warmer, Private Water Closet With Bidet, And Glass-Enclosed Walk-In Shower With Floor-To-Ceiling Porcelain Tile, Body Sprayers And Rain Showerhead.
- Features: En Suite Bathroom, Primary Suite
- Level: Main
Bathroom
- Description: Updated Vanity With Marble Countertops, Glass-Enclosed Walk-In Shower With Floor To Ceiling Tile And Detachable Showerhead, Coordinating Tile Floors And Backsplash, Chrome Fixtures, And Heated Tile.
- Level: Main
Bathroom
- Description: New Five-Piece Bath With Dual Sinks, Quartz Countertops, Heated Tile Floors, Towel Warmer, Extensive Soft-Close Storage, And Tub/Shower With Large Soaking Tub And Detachable Showerhead.
- Level: Basement
Bathroom
- Description: Decorative Rock Tile Feature Wall, Vessel Sink, And Tile Floors.
- Level: Basement
Bonus room
- Description: Currently Used As A Home Office But Ready To Be Converted To A Fifth Bedroom, Or Perfect For A Craft Studio Or Gym, With A Ceiling Fan.
- Level: Basement
- Area: 180 Square Feet
- Dimensions: 15 x 12
Dining room
- Description: Framed By A Rustic Chandelier, Sliding Door Walk-Out To The Back Deck Brings In Natural Light And Pikes Peak Views, Seats 6–8.
- Level: Main
- Area: 140 Square Feet
- Dimensions: 10 x 14
Great room
- Description: 11.5' Vaulted Ceilings With Wood Beams, Genuine Hardwood Floors, Large Picture Windows With Pikes Peak Views, Wood-Burning Fireplace With Brick Surround, And Ceiling Fan.
- Level: Main
- Area: 391 Square Feet
- Dimensions: 23 x 17
Kitchen
- Description: Freshly Painted White Cabinetry With Black Granite Countertops, New Whirlpool® Stainless Steel Refrigerator, Dishwasher, Microwave And Oven, Jennair® Gas Cooktop, Walk-In Pantry, Undermount Sink, Breakfast Bar Seating, And Eat-In Area With Walk-Out To Lower Patio And Access To Garage.
- Level: Main
- Area: 100 Square Feet
- Dimensions: 10 x 10
Laundry
- Description: Lg® Washer And Dryer, Utility Sink, Built-In Cabinets With Generous Countertop Space.
- Level: Basement
Living room
- Description: New-Construction Walk-Out With All New Plumbing And Electrical, New Weathershield® Windows, Gas Fireplace, Custom Built-In With Brazilian Cherry Top, And Kitchenette With Quartz Island, Bar Seating, Stainless Steel Samsung® Refrigerator, Bosch® Dishwasher, And Ge® Microwave, Induction Cooktop And Walk-In Pantry.
- Level: Basement
- Area: 208 Square Feet
- Dimensions: 13 x 16
Heating
- Forced Air, Natural Gas
Cooling
- Central Air
Appliances
- Included: Cooktop, Dishwasher, Disposal, Double Oven, Dryer, Microwave, Oven, Refrigerator, Self Cleaning Oven, Tankless Water Heater, Washer
Features
- Built-in Features, Ceiling Fan(s), Eat-in Kitchen, Five Piece Bath, Granite Counters, High Ceilings, Pantry, Primary Suite, Quartz Counters, Stone Counters, Vaulted Ceiling(s), Walk-In Closet(s), Wet Bar
- Flooring: Tile, Vinyl, Wood
- Windows: Triple Pane Windows
- Basement: Daylight,Exterior Entry,Finished,Full,Walk-Out Access
- Number of fireplaces: 2
- Fireplace features: Gas, Great Room, Living Room, Wood Burning
Interior area
- Total structure area: 3,576
- Total interior livable area: 3,576 sqft
- Finished area above ground: 1,788
- Finished area below ground: 1,708
Video & virtual tour
Property
Parking
- Total spaces: 2
- Parking features: Circular Driveway
- Attached garage spaces: 2
- Has uncovered spaces: Yes
Features
- Levels: One
- Stories: 1
- Patio & porch: Deck, Front Porch, Patio, Wrap Around
- Exterior features: Balcony, Garden, Rain Gutters
- Has spa: Yes
- Spa features: Heated
- Fencing: Full
- Has view: Yes
- View description: Mountain(s)
Lot
- Size: 5.01 Acres
- Features: Irrigated, Landscaped, Level
- Residential vegetation: Grassed, Wooded
Details
- Parcel number: 223335001009
- Special conditions: Standard
- Horses can be raised: Yes
- Horse amenities: Tack Room, Well Allows For
Construction
Type & style
- Home type: SingleFamily
- Architectural style: Traditional
- Property subtype: Single Family Residence
Materials
- Brick, Cement Siding, Frame
- Roof: Concrete
Condition
- Updated/Remodeled
- Year built: 1982
Utilities & green energy
- Water: Private, Well
- Utilities for property: Electricity Connected, Natural Gas Connected
Community & HOA
Community
- Subdivision: Butterfield
HOA
- Has HOA: Yes
- Services included: Recycling, Trash
- HOA fee: $483 annually
- HOA name: Butterfield HOA - Advance HOA Management
- HOA phone: 303-482-2213
Location
- Region: Parker
Financial & listing details
- Price per square foot: $404/sqft
- Tax assessed value: $1,041,121
- Annual tax amount: $6,279
- Date on market: 5/11/2026
- Listing terms: Cash,Conventional,FHA,VA Loan
- Exclusions: Seller`s Personal Property, Lawn Mower, Traeger Smoker, Silver Metal Rolling Racks (One In The Garage And One In The Barn), Smaller Ceramic And Cast Iron Flower Barrels, Curtains In Primary Bedroom. // Inclusions: Hot Tub, Washer, Dryer, Both Refrigerators, Both Dishwashers, Both Microwaves, Oven, Large Black Shelving Rack In The Garage, Two Large White Hanging Shelves In Garage, All Large Flower Barrels On Decks, Tv In Basement. // Negotiable: Polywood Adirondack Chairs (4 Red, 2 White) With White Foot Rests, Deck Storage Boxes (One On Deck And One On Front Porch), Gas Grill, Patio Table On The Lower Paver Patio, Red Metal Cabinet In The Garage.
- Ownership: Individual
- Electric utility on property: Yes
- Road surface type: Paved
Estimated market value
Not available
Estimated sales range
Not available
Not available
Price history
| Date | Event | Price |
|---|---|---|
| 7/27/2026 | Price change | $1,445,000-3.3%$404/sqft |
Source:  REcolorado as distributed by MLS GRID #8114075 Report a problem REcolorado as distributed by MLS GRID #8114075 Report a problem | ||
| 5/28/2026 | Listed for sale | $1,495,000$418/sqft |
Source: REcolorado as distributed by MLS GRID #8114075 Report a problem | ||
| 5/13/2026 | Listing removed | $1,495,000$418/sqft |
Source: REcolorado as distributed by MLS GRID #8114075 Report a problem | ||
| 5/11/2026 | Listed for sale | $1,495,000+341%$418/sqft |
Source: REcolorado as distributed by MLS GRID #8114075 Report a problem | ||
| 9/17/1996 | Sold | $339,000+7.3%$95/sqft |
Source: Public Record Report a problem | ||
| 5/22/1995 | Sold | $316,000$88/sqft |
Source: Public Record Report a problem | ||
Public tax history
| Year | Property taxes | Tax assessment |
|---|---|---|
| 2025 | $5,722 -1.1% | $65,070 -9.9% |
| 2024 | $5,785 +36.5% | $72,240 -1% |
| 2023 | $4,238 +10.6% | $72,940 +38.8% |
| 2022 | $3,831 | $52,550 -2.8% |
| 2021 | -- | $54,060 +28.1% |
| 2020 | $3,460 +9% | $42,190 |
| 2019 | $3,174 +23.5% | $42,190 +11.3% |
| 2018 | $2,571 -12.5% | $37,890 |
| 2017 | $2,938 -2.4% | $37,890 -0.4% |
| 2016 | $3,012 -2.5% | $38,030 |
| 2015 | $3,089 +6.5% | $38,030 +19.1% |
| 2014 | $2,901 | $31,930 |
| 2013 | -- | $31,930 +10.7% |
| 2012 | -- | $28,850 |
| 2011 | -- | $28,850 -28.7% |
| 2010 | -- | $40,470 +4.1% |
| 2009 | $1,762 | $38,880 |
| 2008 | -- | $38,880 +1.8% |
| 2007 | -- | $38,200 |
| 2006 | $3,429 -7.9% | $38,200 -7.9% |
| 2004 | $3,724 -32.1% | $41,490 -1.4% |
| 2003 | $5,482 | $42,090 |
| 2002 | -- | $42,090 +35.7% |
| 2001 | $2,771 -2.6% | $31,020 0% |
| 2000 | $2,845 | $31,024 |
Find assessor info on the county website
Monthly payment
Est. payment
Payment breakdown
Explore the cost of this home by adjusting the details. Changes won't be saved.Climate risks
Neighborhood: 80134
Nearby schools
GreatSchools rating
- 9/10Northeast Elementary SchoolGrades: 3-5Distance: 2 mi
- 6/10Sagewood Middle SchoolGrades: 6-8Distance: 3.6 mi
- 8/10Ponderosa High SchoolGrades: 9-12Distance: 3.4 mi
Schools provided by the listing agent
- Elementary: Mountain View
- Middle: Sagewood
- High: Ponderosa
- District: Douglas RE-1
Source: REcolorado as distributed by MLS GRID. This data may not be complete. We recommend contacting the local school district to confirm school assignments for this home.
- $1,955,0004 bd4 ba6.3k sqft8456 N Sundown Trl, Parker, CO 80134Sold

- $1,490,7005 bd4 ba5.7k sqft8230 N Sunburst Trl, Parker, CO 80134Off Market
- $1,573,5003 bd4 ba5.5k sqft8220 N Sunburst Trl, Parker, CO 80134Off Market
- $2,742,7005 bd7 ba7.1k sqft8424 N Sundown Trl, Parker, CO 80134Off Market

- $1,145,5004 bd4 ba3.8k sqft8240 N Sunburst Trl, Parker, CO 80134Off Market
- $1,449,6005 bd6 ba4.2k sqft8500 N Sundown Trl, Parker, CO 80134Off Market
- $1,533,2006 bd5 ba7k sqft8556 N Sundown Trl, Parker, CO 80134Off Market
- $3,919,6005 bd6 ba8.3k sqft7895 Forest Keep Cir, Parker, CO 80134Off Market
A local agent can set up tours, give advice and negotiate with sellers.
Similar homes
- $1,595,0005 bd3 ba3.9k sqft10145 Meadow Run, Parker, CO 80134For Sale

 MLS ID #8747543, Dave Edwards, Key Real Estate Group LLC. REcolorado as distributed by MLS GRID
 - $1,499,9994 bd4 ba3.7k sqft11267 Panorama Court, Parker, CO 80138For Sale
 MLS ID #6400179, Jodie Ann Walko, Keller Williams Preferred Realty. REcolorado as distributed by MLS GRID
 - $1,295,0004 bd4 ba4.2k sqft8888 Inspiration Drive, Parker, CO 80138For Sale
 MLS ID #4924555, Peter Janisch, Professional Brokers Group. REcolorado as distributed by MLS GRID
 - $1,325,0004 bd4 ba4.5k sqft6421 Lakepoint Place, Parker, CO 80134For Sale
 MLS ID #9480056, Mary Dodgen, Berkshire Hathaway HomeServices Colorado, LLC - Highlands Ranch Real Estate. REcolorado as distributed by MLS GRID
 - $1,250,0004 bd5 ba5k sqft5651 Silver Bluff Court, Parker, CO 80134For SaleMLS ID #2722574, Melanie Yacko, Urban Realty Group Corporation. REcolorado as distributed by MLS GRID
- $1,175,0004 bd4 ba3.7k sqft8965 N Awl Road, Parker, CO 80138For SaleMLS ID #2956972, Timothy Byers, Colorado Realty Partners. REcolorado as distributed by MLS GRID
- $1,395,0004 bd4 ba3.8k sqft390 Suffolk Lane, Castle Rock, CO 80108For SaleMLS ID #6814751, Stacie Chadwick, LIV Sotheby's International Realty. REcolorado as distributed by MLS GRID
- $735,0003 bd4 ba2.7k sqft7787 Windfont Row, Parker, CO 80134For SaleMLS ID #3109884, Next Chapter Partners Team, Real Broker, LLC DBA Real. REcolorado as distributed by MLS GRID
- $1,350,0004 bd3 ba3.8k sqft8124 S Ireland Way, Aurora, CO 80016For SaleMLS ID #6755358, Michelle Ziesch, 8z Real Estate. REcolorado as distributed by MLS GRID
- $1,400,0006 bd5 ba5.1k sqft213 Scotch Pine Circle, Parker, CO 80138For SaleMLS ID #9323172, Andrea Price, Price & Co. Real Estate. REcolorado as distributed by MLS GRID
- $1,100,0004 bd3 ba3.3k sqft8930 Burning Tree Drive, Franktown, CO 80116For SaleMLS ID #2666298, Chrisi Scherschligt, Berkshire Hathaway Home Services, Rocky Mountain Realtors. REcolorado as distributed by MLS GRID
- $950,0004 bd4 ba2.6k sqft43120 London Drive, Parker, CO 80138For SaleMLS ID #3362566, Gina Viveiros, Discover Real Estate LLC. REcolorado as distributed by MLS GRID
- $959,0004 bd3 ba2.2k sqft3293 Green Mountain Circle, Parker, CO 80138For SaleMLS ID #3820066, James Krodel, Realty One Group Elevations, LLC. REcolorado as distributed by MLS GRID
- $1,399,0005 bd4 ba5.3k sqft7129 S Chapparal Circle W, Aurora, CO 80016For SaleMLS ID #4982615, Kevin Kestenbaum, Redfin Corporation. REcolorado as distributed by MLS GRID
- $975,0003 bd3 ba2.3k sqft12426 1st Street, Parker, CO 80134For SaleMLS ID #6167228, Jane Pearson, 1 Percent Lists Mile High. REcolorado as distributed by MLS GRID
- $1,129,0005 bd3 ba2.8k sqft42812 Ricki Drive, Parker, CO 80138For SaleMLS ID #4954094, Paul Choi, Left Hand Homes LLC. REcolorado as distributed by MLS GRID
- $1,042,1255 bd5 ba4.7k sqft7119 Dove Court, Parker, CO 80134For SaleMLS ID #8797702, Jennifer Antonio, LIV Sotheby's International Realty. REcolorado as distributed by MLS GRID
- $1,599,0005 bd4 ba5.3k sqft4351 Stone Post Drive, Castle Rock, CO 80108For SaleMLS ID #3972451, Shelly Vincent, Astra Real Estate Colorado LLC. REcolorado as distributed by MLS GRID
- $762,1005 bd3 ba2k sqft9434 McShane Ct, Parker, CO 80134Off Market
- $795,0006 bd4 ba3.8k sqft7485 Lakeshore Drive, Parker, CO 80134For SaleMLS ID #4596365, Lisa Burgess, eXp Realty, LLC. REcolorado as distributed by MLS GRID
