Nothing to do but move in! This stunning 5 bed, 5 bath home is loaded with upgrades and improvements, and is truly move-in ready. This truly stellar lot is tucked on a peaceful cul-de-sac that backs to 14th tee box of the prestigious Pinery Country Club golf course and has unobstructed mountain views. The curb appeal can't be missed as you are drawn into the home's stately presence. Soaring ceilings in the entry and living room allow abundant natural light in. You will appreciate the newly refinished hardwood floors and plantation shutters throughout. A very large family room with 30-foot ceilings room is the heart of the home with a dramatic stone gas fireplace and custom wood mantle as well as automatic blinds. The kitchen features a kitchen island, newer appliances and opens to the grand family room and the incredible outdoor kitchen. The private office has French doors. The enormous laundry, mudroom is perfectly suited for Colorado living. The upper-level primary suite is private and has vaulted ceilings and a private Trex deck balcony that showcase those mountain views, and his and hers closets. The primary bath was recently remodeled and has dual sinks. A rare en-suite bedroom plus two more beds and a bath complete the upper level. The full, newly refinished basement will be the place for game night with an enormous sleek bar, a craft room with customizable built-ins and shelving, media area, bedroom and gorgeous bath. The 3 car garage features GarageTech storage system on all the walls, with adjustable cabinets and workbench, epoxy flooring, insulated garage doors, with heat and AC, bicycle storage and garage rack storage. Electric charging station and EV 220 volt. The backyards is a sanctuary with a newly painted Trex deck which has built-in seating and planters with drip lines, a partially glassed in pergola, built-in speakers, a built-in grill and is surrounded by mature landscaping. Too many upgrades to mention come see for yourself!
For sale
Price cut: $25K (7/24)
$1,050,000
7119 Dove Court, Parker, CO 80134
5beds
4,702sqft
:
Get pre-qualified$6,645/mo
Single Family Residence
Built in 1998
0.35 Acres Lot
$1,035,100 Zestimate®
$223/sqft
$46/mo HOA
What's special
- 26 days |
- 1,223 |
- 68 |
Zillow last checked:
Listing updated:
Listed by:
Jennifer Antonio 720-275-9695 jantonio@livsothebysrealty.com,
LIV Sotheby's International Realty
Source: REcolorado as distributed by MLS GRID,MLS#: 8797702
Facts & features
Interior
Bedrooms & bathrooms
- Bedrooms: 5
- Bathrooms: 5
- Full bathrooms: 3
- 3/4 bathrooms: 1
- 1/2 bathrooms: 1
- Main level bathrooms: 1
Bedroom
- Features: Primary Suite
- Level: Upper
Bedroom
- Level: Upper
Bedroom
- Level: Upper
Bedroom
- Level: Upper
Bedroom
- Level: Basement
Bathroom
- Level: Main
Bathroom
- Features: En Suite Bathroom
- Level: Upper
Bathroom
- Level: Basement
Bathroom
- Features: En Suite Bathroom
- Level: Upper
Bathroom
- Features: En Suite Bathroom
- Level: Upper
Bonus room
- Level: Basement
Dining room
- Level: Main
Family room
- Level: Main
Kitchen
- Level: Main
Laundry
- Level: Main
Living room
- Level: Main
Media room
- Level: Basement
Office
- Level: Main
Office
- Level: Basement
Heating
- Forced Air, Natural Gas
Cooling
- Central Air
Appliances
- Included: Bar Fridge, Dishwasher, Disposal, Dryer, Microwave, Oven, Range, Refrigerator, Washer, Water Softener
Features
- Built-in Features, Ceiling Fan(s), Eat-in Kitchen, Entrance Foyer, Five Piece Bath, High Ceilings, Kitchen Island, Open Floorplan, Primary Suite, Quartz Counters, Radon Mitigation System, Smart Thermostat, Smoke Free, Vaulted Ceiling(s), Walk-In Closet(s), Wet Bar
- Flooring: Carpet, Tile, Wood
- Windows: Double Pane Windows
- Basement: Finished,Full
- Number of fireplaces: 1
- Fireplace features: Family Room, Gas Log
Interior area
- Total structure area: 4,702
- Total interior livable area: 4,702 sqft
- Finished area above ground: 3,048
- Finished area below ground: 1,310
Video & virtual tour
Property
Parking
- Total spaces: 3
- Parking features: Concrete, Electric Vehicle Charging Station(s), Exterior Access Door, Floor Coating, Heated Garage, Insulated Garage
- Attached garage spaces: 3
Features
- Levels: Two
- Stories: 2
- Patio & porch: Covered, Deck, Front Porch
- Exterior features: Balcony, Gas Grill, Gas Valve, Lighting, Private Yard
- Fencing: Full
- Has view: Yes
- View description: Mountain(s)
Lot
- Size: 0.35 Acres
- Features: Cul-De-Sac, Greenbelt, Landscaped, Level, Many Trees, On Golf Course, Sprinklers In Front, Sprinklers In Rear
Details
- Parcel number: R0389213
- Zoning: PDU
- Special conditions: Standard
Construction
Type & style
- Home type: SingleFamily
- Property subtype: Single Family Residence
Materials
- Brick, Frame
- Foundation: Slab
- Roof: Composition
Condition
- Year built: 1998
Details
- Warranty included: Yes
Utilities & green energy
- Electric: 220 Volts in Garage
- Sewer: Public Sewer
- Water: Public
Community & HOA
Community
- Subdivision: The Pinery
HOA
- Has HOA: Yes
- Amenities included: Park, Playground, Pond Seasonal, Trail(s)
- Services included: Maintenance Grounds, Recycling, Trash
- HOA fee: $550 annually
- HOA name: Pinery Pointe
- HOA phone: 303-841-8572
Location
- Region: Parker
Financial & listing details
- Price per square foot: $223/sqft
- Tax assessed value: $891,579
- Annual tax amount: $5,174
- Date on market: 7/9/2026
- Listing terms: Cash,Conventional,Jumbo,Other,VA Loan
- Exclusions: Sellers Personal Property
- Ownership: Relo Company
- Road surface type: Paved
Estimated market value
$1,035,100
$983,000 - $1.09M
$4,510/mo
Price history
| Date | Event | Price |
|---|---|---|
| 7/24/2026 | Price change | $1,050,000-2.3%$223/sqft |
Source:  REcolorado as distributed by MLS GRID #8797702 Report a problem REcolorado as distributed by MLS GRID #8797702 Report a problem | ||
| 7/9/2026 | Listed for sale | $1,075,000-0.4%$229/sqft |
Source: REcolorado as distributed by MLS GRID #8797702 Report a problem | ||
| 7/4/2026 | Listing removed | $1,079,000$229/sqft |
Source: eXp Realty #9826387 Report a problem | ||
| 6/20/2026 | Price change | $1,079,000-0.6%$229/sqft |
Source: eXp Realty #9826387 Report a problem | ||
| 5/14/2026 | Price change | $1,085,000-1.3%$231/sqft |
Source: eXp Realty #9826387 Report a problem | ||
| 4/6/2026 | Price change | $1,099,000-4.8%$234/sqft |
Source: eXp Realty #9826387 Report a problem | ||
| 3/31/2026 | Price change | $1,155,000-0.3%$246/sqft |
Source: eXp Realty #9826387 Report a problem | ||
| 3/26/2026 | Listed for sale | $1,159,000+19.5%$246/sqft |
Source: eXp Realty #9826387 Report a problem | ||
| 7/19/2023 | Sold | $970,000+79.6%$206/sqft |
Source: Public Record Report a problem | ||
| 7/1/2013 | Sold | $540,000-1.8%$115/sqft |
Source: Public Record Report a problem | ||
| 4/12/2013 | Price change | $549,950-4.4%$117/sqft |
Source: RE/MAX MASTERS INC #1175220 Report a problem | ||
| 3/21/2013 | Listed for sale | $575,000+6.7%$122/sqft |
Source: Cherry Creek Properties LLC #1126991 Report a problem | ||
| 12/11/2012 | Listing removed | $538,900$115/sqft |
Source: Oak Bay Properties #1126991 Report a problem | ||
| 9/8/2012 | Listed for sale | $538,900-2%$115/sqft |
Source: Oak Bay Properties #1126991 Report a problem | ||
| 11/29/2007 | Sold | $550,000+48.8%$117/sqft |
Source: Public Record Report a problem | ||
| 8/31/1998 | Sold | $369,674+451.8%$79/sqft |
Source: Public Record Report a problem | ||
| 11/12/1997 | Sold | $67,000$14/sqft |
Source: Public Record Report a problem | ||
Public tax history
| Year | Property taxes | Tax assessment |
|---|---|---|
| 2025 | $5,131 -1.1% | $55,720 -14.5% |
| 2024 | $5,188 +44.3% | $65,160 -1% |
| 2023 | $3,594 -4% | $65,790 +47.6% |
| 2022 | $3,742 | $44,560 -2.8% |
| 2021 | -- | $45,840 -1% |
| 2020 | $3,797 +9.4% | $46,290 |
| 2019 | $3,469 0% | $46,290 +11.8% |
| 2018 | $3,469 +8% | $41,410 |
| 2017 | $3,211 -1.4% | $41,410 +0.7% |
| 2016 | $3,256 -2.5% | $41,110 |
| 2015 | $3,339 -1.2% | $41,110 +10.6% |
| 2014 | $3,378 | $37,180 |
| 2013 | -- | $37,180 -3.7% |
| 2012 | -- | $38,620 |
| 2011 | -- | $38,620 -12.5% |
| 2010 | -- | $44,120 +8.4% |
| 2009 | $1,844 | $40,690 |
| 2008 | -- | $40,690 -7.1% |
| 2007 | -- | $43,790 |
| 2006 | $4,069 +11.5% | $43,790 +15.6% |
| 2004 | $3,648 -35% | $37,870 -3.3% |
| 2003 | $5,615 | $39,150 |
| 2002 | -- | $39,150 +17.2% |
| 2001 | $3,620 -2.1% | $33,410 +0% |
| 2000 | $3,698 | $33,408 |
Find assessor info on the county website
Monthly payment
Est. payment
Payment breakdown
Explore the cost of this home by adjusting the details. Changes won't be saved.Climate risks
Neighborhood: 80134
Nearby schools
GreatSchools rating
- 9/10Northeast Elementary SchoolGrades: 3-5Distance: 0.3 mi
- 6/10Sagewood Middle SchoolGrades: 6-8Distance: 2.2 mi
- 8/10Ponderosa High SchoolGrades: 9-12Distance: 1.8 mi
Schools provided by the listing agent
- Elementary: Mountain View
- Middle: Sagewood
- High: Ponderosa
- District: Douglas RE-1
Source: REcolorado as distributed by MLS GRID. This data may not be complete. We recommend contacting the local school district to confirm school assignments for this home.
- $971,0003 bd3 ba4.5k sqft7103 Dove Ct, Parker, CO 80134Off Market
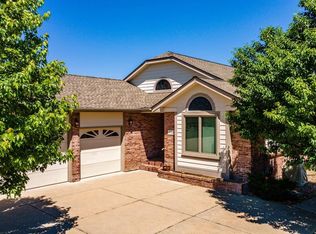
- $983,9003 bd3 ba3k sqft7152 Mayfield Ct, Parker, CO 80134Off Market
- $783,8004 bd3 ba3.2k sqft7131 Dove Ct, Parker, CO 80134Off Market
- $844,1004 bd4 ba2.8k sqft7104 Dove Ct, Parker, CO 80134Off Market
- $935,0006 bd5 ba4.6k sqft7164 Mayfield Ct, Parker, CO 80134Off Market
- $915,6003 bd3 ba2.7k sqft7139 Mayfield Ct, Parker, CO 80134Off Market
- $875,8006 bd5 ba4.4k sqft7149 Dove Ct, Parker, CO 80134Off Market
- $802,2002 bd2 ba2.3k sqft7118 Dove Ct, Parker, CO 80134Off Market
A local agent can set up tours, give advice and negotiate with sellers.
Similar homes
- $955,5005 bd5 ba4.7k sqft6987 Ashley Court, Parker, CO 80134For Sale

 MLS ID #9725789, Bob Kelly, Kentwood Real Estate DTC, LLC. REcolorado as distributed by MLS GRID
 - $1,000,0006 bd5 ba5.6k sqft5791 Chisholm Place, Parker, CO 80134For Sale
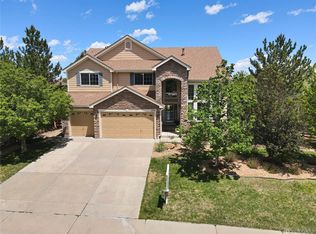 MLS ID #3643800, Brian Anzur, Coldwell Banker Realty 24. REcolorado as distributed by MLS GRID
 - $1,325,0004 bd4 ba4.5k sqft6421 Lakepoint Place, Parker, CO 80134For Sale
 MLS ID #9480056, Mary Dodgen, Berkshire Hathaway HomeServices Colorado, LLC - Highlands Ranch Real Estate. REcolorado as distributed by MLS GRID
 - $899,0004 bd4 ba5.7k sqft13041 Reata Ridge Drive, Parker, CO 80134For Sale
 MLS ID #5174622, Zaynab Sepahi, ZBell, LLC. REcolorado as distributed by MLS GRID
 - $1,499,0005 bd5 ba4.6k sqft5986 Saddle Creek Trail, Parker, CO 80134For SaleMLS ID #3714989, Steven Beam, RE/MAX Alliance. REcolorado as distributed by MLS GRID
- $1,297,0005 bd5 ba6k sqft8634 Selly Road, Parker, CO 80134For SaleMLS ID #4609954, Tom Gross, Kentwood Real Estate DTC, LLC. REcolorado as distributed by MLS GRID
- $875,0005 bd6 ba3.7k sqft11608 Sagewood Lane, Parker, CO 80138For SaleMLS ID #5102333, Jennifer Arvizu, Epique Realty. REcolorado as distributed by MLS GRID
- $1,249,0005 bd5 ba5.4k sqft19950 E Shady Ridge Road, Parker, CO 80134For SaleMLS ID #8956017, AK Riley, Coldwell Banker Realty 24. REcolorado as distributed by MLS GRID
- $936,0004 bd3 ba4.6k sqft11660 Coeur D Alene Drive, Parker, CO 80138For SaleMLS ID #2702203, Irene Discher, Corcoran Perry & Co.. REcolorado as distributed by MLS GRID
- $1,125,0005 bd5 ba6.2k sqft11551 Bent Oaks Street, Parker, CO 80138For SaleMLS ID #7004254, Matthew Thomson, Swan Realty Corp. REcolorado as distributed by MLS GRID
- $1,225,0005 bd6 ba5.8k sqft12200 S Season Court, Parker, CO 80138For SaleMLS ID #9125299, Cory Wilks, Wilks Real Estate. REcolorado as distributed by MLS GRID
- $775,0004 bd4 ba4.7k sqft12938 Bridge View Lane, Parker, CO 80134For SaleMLS ID #6162288, Patrick Ingrassia, HomeSmart Realty. REcolorado as distributed by MLS GRID
- $950,0006 bd4 ba5.1k sqft14317 Double Dutch Loop, Parker, CO 80134For SaleMLS ID #6276561, Joyce Davis, Coldwell Banker Realty 56. REcolorado as distributed by MLS GRID
- $1,495,0005 bd6 ba6.5k sqft7748 Running Fox Way, Parker, CO 80134For SaleMLS ID #3234116, Hunter Owens, Orchard Brokerage LLC. REcolorado as distributed by MLS GRID
- $1,199,9954 bd4 ba3.7k sqft8965 N Awl Road, Parker, CO 80138For SaleMLS ID #2956972, Timothy Byers, Colorado Realty Partners. REcolorado as distributed by MLS GRID
- $819,9005 bd4 ba3.9k sqft23585 E Maple Hills Avenue, Parker, CO 80138For SaleMLS ID #6281971, Lindsay Stover, Home Run Real Estate LLC. REcolorado as distributed by MLS GRID
- $1,025,0005 bd4 ba4.1k sqft6717 Millstone Street, Littleton, CO 80130For SaleMLS ID #4652244, Jane Pearson, 1 Percent Lists Mile High. REcolorado as distributed by MLS GRID
- $649,9004 bd3 ba2.3k sqft6458 Trappers Trail Avenue, Parker, CO 80134For SaleMLS ID #1748463, Shawn Kelley, Compass - Denver. REcolorado as distributed by MLS GRID
- $719,0004 bd3 ba3.2k sqft10130 Lodestone Way, Parker, CO 80134For SaleMLS ID #5145935, Illona Gerlock, Coldwell Banker Realty 18. REcolorado as distributed by MLS GRID
- $975,0003 bd4 ba4.6k sqft23366 E Piccolo Drive, Aurora, CO 80016For SaleMLS ID #7286518, Luke Brenning, MHC Realty Group LLC. REcolorado as distributed by MLS GRID
