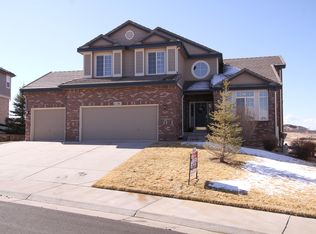
VIEWS, VIEWS, VIEWS! Nearly 360 degrees of Colorado scenery surround this exceptional 5-bedroom, 5-bath home offering 6,243 sq ft from a hilltop setting directly on Hole #2 of Black Bear Golf Club. Tucked at the end of a quiet cul-de-sac, enjoy sweeping golf course and countryside views, spectacular Front Range vistas from Mount Blue Sky to Longs Peak, colorful mountain sunsets, and Colorado sunrises from the front porch.
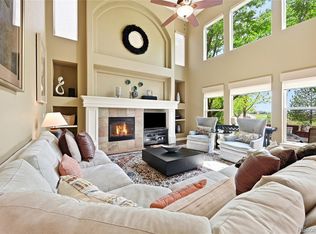
A dramatic two-story foyer opens to light-filled living and dining spaces flowing into the family room and gourmet kitchen with granite counters, large center island, gas cooktop, double ovens, abundant cabinetry, and generous pantry. The breakfast nook opens to a TimberTech deck overlooking the golf course and mountains.
Upstairs, the expansive primary suite is a retreat of its own, featuring a vaulted coffered ceiling and private sitting room with counter and sink — perfect for a morning coffee bar. A see-through fireplace, spa-inspired bath, and large walk-in closet complete this private sanctuary. Three additional bedrooms include a junior suite and Jack-and-Jill arrangement.
A main-level guest suite, laundry room, and oversized 3-car garage with high ceilings and extra storage racks add flexibility. The walkout lower level offers a finished office/flex space plus substantial unfinished space ready for future expansion.
Outside, multiple patios, a fire pit, yard swing, and garden beds create inviting spaces for entertaining or simply enjoying the spectacular setting.
A rare combination of golf-course frontage, expansive living space, and extraordinary Front Range views — Colorado living from every angle.
For sale
Price cut: $65K (8/15)
$1,060,000
11551 Bent Oaks Street, Parker, CO 80138
5beds
6,243sqft
Single Family Residence
Built in 2001
0.4 Acres Lot
$1,041,300 Zestimate®
$170/sqft
$104/mo HOA
What's special
- 88 days
- 1,172
- 66
Zillow last checked:
Listing updated:
Listed by:
Matthew Thomson 303-847-8288 matthewthomsonco@gmail.com,
Swan Realty Corp
Source: REcolorado as distributed by MLS GRID,MLS#: 7004254
Facts & features
Interior
Bedrooms & bathrooms
- Bedrooms: 5
- Bathrooms: 5
- Full bathrooms: 4
- 1/2 bathrooms: 1
- Main level bathrooms: 2
- Main level bedrooms: 1
Bedroom
- Description: Primary, Vaulted Ceiling
- Features: Primary Suite
- Level: Upper
- Area: 334.4 Square Feet
- Dimensions: 17.6 x 19
Bedroom
- Description: Vaulted Ceiling, Walk In Closet
- Level: Upper
- Area: 182.25 Square Feet
- Dimensions: 13.5 x 13.5
Bedroom
- Description: J&J Suite
- Level: Upper
- Area: 162.63 Square Feet
- Dimensions: 11.7 x 13.9
Bedroom
- Description: Jr Suite
- Level: Upper
- Area: 161 Square Feet
- Dimensions: 11.5 x 14
Bedroom
- Description: Jr Suite
- Level: Main
- Area: 187 Square Feet
- Dimensions: 11 x 17
Bathroom
- Description: Fireplace, Bath, Shower, W/C, Walk-In Closet
- Features: Primary Suite
- Level: Upper
- Area: 197.38 Square Feet
- Dimensions: 13.9 x 14.2
Bathroom
- Description: Tile Floor
- Level: Main
- Area: 30 Square Feet
- Dimensions: 5 x 6
Bathroom
- Description: Jack And Jill
- Level: Upper
- Area: 82.5 Square Feet
- Dimensions: 5.5 x 15
Bathroom
- Description: Tile Floor
- Level: Upper
- Area: 35.5 Square Feet
- Dimensions: 5 x 7.1
Bathroom
- Description: Tile Floor
- Level: Main
- Area: 40 Square Feet
- Dimensions: 5 x 8
Bonus room
- Description: Sitting Room, Fireplace, Sink
- Level: Upper
- Area: 169.4 Square Feet
- Dimensions: 12.1 x 14
Dining room
- Description: Bay Window, Crown Molding
- Level: Main
- Area: 195 Square Feet
- Dimensions: 15 x 13
Family room
- Description: Fire Place, Built In Shelves
- Level: Main
- Area: 350 Square Feet
- Dimensions: 17.5 x 20
Kitchen
- Description: 7 Foot Island, Double Oven, Stove Top
- Level: Main
- Area: 338 Square Feet
- Dimensions: 13 x 26
Laundry
- Description: Counter Top, Sink
- Level: Main
- Area: 98 Square Feet
- Dimensions: 7 x 14
Living room
- Description: Vaulted Ceiling
- Level: Main
- Area: 195 Square Feet
- Dimensions: 13 x 15
Heating
- Electric, Forced Air, Natural Gas
Cooling
- Central Air
Appliances
- Included: Convection Oven, Cooktop, Dishwasher, Disposal, Double Oven, Dryer, Gas Water Heater, Range, Range Hood, Refrigerator, Washer, Wine Cooler
Features
- Ceiling Fan(s), Eat-in Kitchen, Entrance Foyer, Five Piece Bath, Granite Counters, High Ceilings, High Speed Internet, Jack & Jill Bathroom, Kitchen Island, Pantry, Primary Suite, Radon Mitigation System, Vaulted Ceiling(s), Walk-In Closet(s), Wet Bar, Wired for Data
- Flooring: Carpet, Laminate, Tile, Wood
- Windows: Bay Window(s), Double Pane Windows, Window Coverings, Window Treatments
- Basement: Bath/Stubbed,Crawl Space,Full,Interior Entry,Sump Pump,Unfinished,Walk-Out Access
- Number of fireplaces: 2
- Fireplace features: Bedroom, Family Room, Gas Log, Master Bedroom
Interior area
- Total structure area: 6,243
- Total interior livable area: 6,243 sqft
- Finished area above ground: 4,137
- Finished area below ground: 0
Property
Parking
- Total spaces: 3
- Parking features: Concrete, Dry Walled, Exterior Access Door, Lighted, Storage
- Attached garage spaces: 3
Features
- Levels: Three Or More
- Patio & porch: Deck, Front Porch
- Exterior features: Garden
- Fencing: Full
- Has view: Yes
- View description: City, Golf Course, Mountain(s)
Lot
- Size: 0.4 Acres
- Features: Cul-De-Sac, Landscaped, Many Trees, Master Planned, On Golf Course, Sprinklers In Front, Sprinklers In Rear
Details
- Parcel number: R0429094
- Special conditions: Standard
Construction
Type & style
- Home type: SingleFamily
- Architectural style: Traditional
- Property subtype: Single Family Residence
Materials
- Brick, Frame
- Foundation: Concrete Perimeter
- Roof: Concrete
Condition
- Updated/Remodeled
- Year built: 2001
Details
- Builder model: Glenwood
- Builder name: Richmond American Homes
Utilities & green energy
- Electric: 110V
- Sewer: Public Sewer
- Water: Public
- Utilities for property: Cable Available, Electricity Connected, Internet Access (Wired), Natural Gas Connected, Phone Available
Community & HOA
Community
- Security: Carbon Monoxide Detector(s), Smoke Detector(s)
- Subdivision: Canterberry
HOA
- Has HOA: Yes
- Amenities included: Clubhouse, Park, Pool, Tennis Court(s), Trail(s)
- Services included: Maintenance Grounds, Maintenance Structure, Recycling, Road Maintenance, Snow Removal, Trash
- HOA fee: $1,020 annually
- HOA name: CCMA Canterberry Crossing Master Assocition
- HOA phone: 303-841-8658
- Second HOA fee: $230 annually
- Second HOA name: SPM Specialized Property Management
- Second HOA phone: 303-841-0456
Location
- Region: Parker
Financial & listing details
- Price per square foot: $170/sqft
- Tax assessed value: $1,004,782
- Annual tax amount: $7,053
- Date on market: 6/5/2026
- Listing terms: Cash,Conventional,VA Loan
- Exclusions: Freezer In Garage, Furniture.
- Ownership: Agent Owner
- Electric utility on property: Yes
- Road surface type: Paved
Estimated market value
$1,041,300
$989,000 - $1.09M
$5,039/mo
Price history
| Date | Event | Price |
|---|---|---|
| 8/15/2026 | Price change | $1,060,000-5.8%$170/sqft |
Source:  REcolorado as distributed by MLS GRID #7004254 Report a problem REcolorado as distributed by MLS GRID #7004254 Report a problem | ||
| 7/28/2026 | Price change | $1,125,000+4.7%$180/sqft |
Source: REcolorado as distributed by MLS GRID #7004254 Report a problem | ||
| 7/8/2026 | Price change | $1,075,000-4.4%$172/sqft |
Source: REcolorado as distributed by MLS GRID #7004254 Report a problem | ||
| 6/5/2026 | Listed for sale | $1,125,000+109.5%$180/sqft |
Source: REcolorado as distributed by MLS GRID #7004254 Report a problem | ||
| 2/16/2015 | Listing removed | $537,000$86/sqft |
Source: Keller Williams Preferred Realty #8333421 Report a problem | ||
| 2/5/2015 | Listed for sale | $537,000$86/sqft |
Source: Keller Williams Preferred Realty #8333421 Report a problem | ||
| 10/16/2014 | Sold | $537,000-5%$86/sqft |
Source: Public Record Report a problem | ||
| 9/19/2014 | Pending sale | $565,000$91/sqft |
Source: Keller Williams - Denver North #8333421 Report a problem | ||
| 7/15/2014 | Listed for sale | $565,000+21.9%$91/sqft |
Source: North Realty LLC dba Keller Williams Preferred Realty #8333421 Report a problem | ||
| 12/14/2001 | Sold | $463,562$74/sqft |
Source: Public Record Report a problem | ||
Public tax history
| Year | Property taxes | Tax assessment |
|---|---|---|
| 2025 | $7,095 -1% | $62,800 -13.6% |
| 2024 | $7,167 +29.1% | $72,670 -1% |
| 2023 | $5,551 -3.7% | $73,370 +43.1% |
| 2022 | $5,766 | $51,280 -2.8% |
| 2021 | -- | $52,760 +4.9% |
| 2020 | $5,548 -0.6% | $50,290 |
| 2019 | $5,583 | $50,290 +6.8% |
| 2018 | $5,583 +5.9% | $47,100 |
| 2017 | $5,273 -0.7% | $47,100 +0.7% |
| 2016 | $5,309 -5.1% | $46,760 |
| 2015 | $5,593 | $46,760 +15.8% |
| 2014 | -- | $40,380 |
| 2013 | -- | $40,380 -6.1% |
| 2012 | -- | $43,010 |
| 2011 | -- | $43,010 -6.4% |
| 2010 | -- | $45,950 +3.4% |
| 2009 | $5,432 | $44,440 |
| 2008 | -- | $44,440 +6.1% |
| 2007 | -- | $41,870 |
| 2006 | $5,559 +8% | $41,870 +8.1% |
| 2004 | $5,146 -0.7% | $38,730 -5.5% |
| 2003 | $5,185 | $40,980 +375.5% |
| 2002 | -- | $8,619 +86090% |
| 2001 | $1 | $10 |
Find assessor info on the county website
Monthly payment
Est. payment
Payment breakdown
Explore the cost of this home by adjusting the details. Changes won't be saved.Climate risks
Neighborhood: 80138
Nearby schools
Schools provided by the listing agent
- Elementary: Frontier Valley
- Middle: Cimarron
- High: Legend
- District: Douglas RE-1
Source: REcolorado as distributed by MLS GRID. This data may not be complete. We recommend contacting the local school district to confirm school assignments for this home.

Similar homes
- $859,0004 bd4 ba4.4k sqft23060 Hope Dale Avenue, Parker, CO 80138For Sale

 MLS ID #9287216, Ian Sachs, Infinity Group Realty Denver. REcolorado as distributed by MLS GRID
 - $936,0004 bd3 ba4.6k sqft11660 Coeur D Alene Drive, Parker, CO 80138For Sale
 MLS ID #2702203, Irene Discher, Corcoran Perry & Co.. REcolorado as distributed by MLS GRID
 - $1,125,0004 bd4 ba3.7k sqft8965 N Awl Road, Parker, CO 80138For Sale
 MLS ID #2956972, Timothy Byers, Colorado Realty Partners. REcolorado as distributed by MLS GRID
 - $875,0004 bd3 ba4.7k sqft11731 Riverdale Drive, Parker, CO 80138For Sale
 MLS ID #5962373, Karen Hepp, Madison & Company Properties. REcolorado as distributed by MLS GRID
 - $889,0005 bd5 ba4.9k sqft10822 Quail Creek Drive, Parker, CO 80138For SaleMLS ID #8322064, Mark S. Thomas, HomeSmart. REcolorado as distributed by MLS GRID
- $893,0005 bd5 ba4.5k sqft11952 Pine Top Street, Parker, CO 80138For SaleMLS ID #5047315, Jamie Krakofsky, Keller Williams Partners Realty. REcolorado as distributed by MLS GRID
- $1,042,1255 bd5 ba4.7k sqft7119 Dove Court, Parker, CO 80134For SaleMLS ID #8797702, Jennifer Antonio, LIV Sotheby's International Realty. REcolorado as distributed by MLS GRID
- $669,9006 bd3 ba4.1k sqft23430 E Holly Hills Way, Parker, CO 80138For SaleMLS ID #1962643, Cameron McClellan, eXp Realty, LLC. REcolorado as distributed by MLS GRID
- $700,0005 bd4 ba4.2k sqft23903 E Winter Springs Place, Parker, CO 80138For SaleMLS ID #7825630, Joseph Nemiroff, Berkshire Hathaway HomeServices Colorado Real Estate, LLC. REcolorado as distributed by MLS GRID
- $925,0005 bd5 ba4.7k sqft6987 Ashley Court, Parker, CO 80134For SaleMLS ID #9725789, Bob Kelly, Kentwood Real Estate DTC, LLC. REcolorado as distributed by MLS GRID
- $1,250,0004 bd3 ba4.6k sqft1016 Amanda Pines Drive, Parker, CO 80138For SaleMLS ID #7486627, AK Riley, Coldwell Banker Realty 24. REcolorado as distributed by MLS GRID
- $975,0006 bd5 ba6.3k sqft8826 S Yakima Court, Aurora, CO 80016For SaleMLS ID #8031813, Stacey Stambaugh, Compass - Denver. REcolorado as distributed by MLS GRID
- $879,0004 bd4 ba5.7k sqft13041 Reata Ridge Drive, Parker, CO 80134For SaleMLS ID #5489582, Jessica Thomas, Compass - Denver. REcolorado as distributed by MLS GRID
- $1,195,0005 bd5 ba5.4k sqft19950 E Shady Ridge Road, Parker, CO 80134For SaleMLS ID #8956017, AK Riley, Coldwell Banker Realty 24. REcolorado as distributed by MLS GRID
- $930,0005 bd5 ba4k sqft5000 Bur Oak Lane, Parker, CO 80134For SaleMLS ID #3648894, Bjorn Osgood, Osgood Team Real Estate. REcolorado as distributed by MLS GRID
- $805,0005 bd4 ba3.6k sqft10268 Rowlock Way, Parker, CO 80134For SaleMLS ID #4499082, Taylor Green, Milehimodern. REcolorado as distributed by MLS GRID
- $925,0006 bd6 ba5.6k sqft5373 Spur Cross Trail, Parker, CO 80134For SaleMLS ID #9424114, Jennifer Morrissette, 8z Real Estate. REcolorado as distributed by MLS GRID
- $994,5005 bd5 ba4.2k sqft10720 Briarglen Circle, Littleton, CO 80130For SaleMLS ID #3621328, Rob Goldhammer, Kentwood Real Estate DTC, LLC. REcolorado as distributed by MLS GRID
- $825,0005 bd5 ba4.6k sqft17063 E Rosebay Circle, Parker, CO 80134For SaleMLS ID #8277059, Seth Jenson, Real Broker, LLC DBA Real. REcolorado as distributed by MLS GRID
- $1,325,0005 bd5 ba5.1k sqft3319 Paintbrush Lane, Parker, CO 80138For SaleMLS ID #4613384, Mark Cooper, Coldwell Banker Realty 24. REcolorado as distributed by MLS GRID
