Welcome to this stunning residence in the prestigious Villages of Parker at Canterberry Crossing, situated on a LARGE CUL-DE-SAC LOT with privacy and VIEWS OF THE GOLF COURSE & FRONT RANGE. Just minutes away from HOA amenities, trails & schools. This home offers four bedrooms, three bathrooms, multiple living/dining/work-at-home areas, spread out over 3,536 sq. ft. of luxurious living space. You'll immediately feel the warm ambience of this home stepping into the two-story foyer. The diffused natural light, rich HARDWOODS, and dramatic CURVED STAIRCASE. The front living/dining areas are warm and inviting- ideal for hosting dinners or holidays. The PLANTATION SHUTTERS and CUSTOM MOLDINGS add elegance and charm. Utilize the SUNROOM as a tranquil retreat, or additional home office/playroom. The kitchen is a chef's dream with GAS COOKTOP, abundant cabinet & counter/buffet space & pantry. Enjoy GORGEOUS WESTERN VIEWS over coffee from the breakfast area, then retreat to the family room, with its DRAMATIC TWO STORY MANTLE and large windows -easily managed with SMART SOLAR/PRIVACY SHADES. Upstairs, a generous primary suite features plantation shutters, and SPA-INSPIRED ENSUITE w/dual vanities, and spacious walk-in closet. Three large additional bedrooms, and full bath w/double sinks complete the second level. The basement provides endless possibilities for a gym, hobby space, or recreation featuring installed carpet/pad & pool table. The large backyard features expansive deck and WATER FEATURE, creating a smooth transition from indoor to outdoor living. Gather around the GAS FIREPIT under garden lights & savor the option to extend patio season under the COVERED PATIO w/SMART SOLAR EXT SHADES, TV, overhead lighting & fan... and ideal setting for entertaining or simply relishing the stunning Colorado weather, sunsets & views! RECENT UPGRADES INCLUDE: WHOLE HOUSE AIR PURIFICATION SYSTEM, WATER HEATER, CLASS 4 ROOF/GUTTERS/EXT FRONT PAINT (2024), A/C UNITS (2019/2022) & MORE!
For sale
Price cut: $15K (7/30)
$875,000
11731 Riverdale Drive, Parker, CO 80138
4beds
4,756sqft
Single Family Residence
Built in 2000
9,540 Square Feet Lot
$864,800 Zestimate®
$184/sqft
$109/mo HOA
What's special
- 60 days
- 405
- 23
Zillow last checked:
Listing updated:
Listed by:
Karen Hepp 720-987-6788 karenhepp@madisonprops.com,
Madison & Company Properties
Source: REcolorado as distributed by MLS GRID,MLS#: 5962373
Facts & features
Interior
Bedrooms & bathrooms
- Bedrooms: 4
- Bathrooms: 3
- Full bathrooms: 2
- 1/2 bathrooms: 1
- Main level bathrooms: 1
Bedroom
- Description: Oversized | Vaulted Ceiling | Plantation Shutters | Ceiling Fan | Barn Door
- Features: Primary Suite
- Level: Upper
- Area: 337.25 Square Feet
- Dimensions: 17.75 x 19
Bedroom
- Description: Plantation Shutters | Ceiling Fan | Walk-In Closet
- Level: Upper
- Area: 207.19 Square Feet
- Dimensions: 16.25 x 12.75
Bedroom
- Description: Plantation Shutters | Ceiling Fan | Walk-In Closet
- Level: Upper
- Area: 162.56 Square Feet
- Dimensions: 12.75 x 12.75
Bedroom
- Description: Plantation Shutters | Ceiling Fan | Dual Closets
- Level: Upper
- Area: 226.13 Square Feet
- Dimensions: 13.5 x 16.75
Bathroom
- Description: Half Bath Near Entry
- Level: Main
Bathroom
- Description: Separate Vanities | Large Walk-In W/Built-In Storage
- Features: Primary Suite
- Level: Upper
- Area: 201.5 Square Feet
- Dimensions: 15.5 x 13
Bathroom
- Description: Full Bath W/Large Double Vanity
- Level: Upper
- Area: 57.75 Square Feet
- Dimensions: 5 x 11.55
Bonus room
- Description: Installed Carpet & Pad | Pool Table | 8' Ceilings
- Level: Basement
Dining room
- Description: Plantation Shutters | Leaded Crystal Chandelier | Hardwood Flooring
- Level: Main
- Area: 162.5 Square Feet
- Dimensions: 13 x 12.5
Dining room
- Description: Breakfast Nook/Informal Dining
- Level: Main
- Area: 246.88 Square Feet
- Dimensions: 19.75 x 12.5
Family room
- Description: Grand Two-Story Room | Fireplace | Programmable Solar/Privacy Blinds | Cord-Free | Integrated Sound System | Hardwood Flooring
- Level: Main
- Area: 242.25 Square Feet
- Dimensions: 17 x 14.25
Kitchen
- Description: Gourmet Kitchen | Gas Cooktop | Natural Light | Pantry | Breakfast Area | Hardwood Flooring
- Level: Main
- Area: 168.75 Square Feet
- Dimensions: 15 x 11.25
Laundry
- Description: Garage Access | Built-In Storage/Bench | Washer & Dryer Included
- Level: Main
Living room
- Description: Welcoming Front Living Room/Lounge | Plantation Shutters | Integrated Sound System | Hardwood Flooring
- Level: Main
- Area: 184.38 Square Feet
- Dimensions: 14.75 x 12.5
Office
- Description: Programmable Solar/Privacy Blinds | Integrated Sound System | Hardwood Flooring
- Level: Main
- Area: 203 Square Feet
- Dimensions: 14.5 x 14
Sun room
- Description: Sunroom/Second Office/Playroom | Access Door To Covered Patio | Tiled Flooring
- Level: Main
- Area: 107.25 Square Feet
- Dimensions: 9.75 x 11
Heating
- Forced Air
Cooling
- Central Air
Appliances
- Included: Convection Oven, Cooktop, Dishwasher, Disposal, Dryer, Microwave, Refrigerator, Washer
- Laundry: In Unit
Features
- Built-in Features, Ceiling Fan(s), Eat-in Kitchen, Entrance Foyer, Five Piece Bath, High Ceilings, Kitchen Island, Open Floorplan, Pantry, Primary Suite, Radon Mitigation System, Smoke Free, Sound System, Vaulted Ceiling(s), Walk-In Closet(s)
- Flooring: Carpet, Tile, Wood
- Windows: Double Pane Windows, Window Coverings
- Basement: Bath/Stubbed,Full,Interior Entry,Sump Pump,Unfinished
- Number of fireplaces: 1
- Fireplace features: Family Room, Gas Log
Interior area
- Total structure area: 4,756
- Total interior livable area: 4,756 sqft
- Finished area above ground: 3,536
- Finished area below ground: 0
Video & virtual tour
Property
Parking
- Total spaces: 3
- Parking features: Exterior Access Door, Lighted
- Attached garage spaces: 3
Features
- Levels: Two
- Stories: 2
- Patio & porch: Covered, Deck
- Exterior features: Fire Pit, Garden, Lighting, Private Yard, Rain Gutters, Water Feature
- Fencing: Partial
- Has view: Yes
- View description: Golf Course, Mountain(s), Valley
Lot
- Size: 9,540 Square Feet
- Features: Cul-De-Sac, Landscaped, Level, Many Trees, Sprinklers In Front, Sprinklers In Rear
Details
- Parcel number: R0417588
- Zoning: SFR
- Special conditions: Standard
- Other equipment: Air Purifier
Construction
Type & style
- Home type: SingleFamily
- Property subtype: Single Family Residence
Materials
- Frame, Stone, Stucco, Wood Siding
- Foundation: Slab
Condition
- Year built: 2000
Utilities & green energy
- Sewer: Public Sewer
- Water: Public
- Utilities for property: Cable Available, Electricity Connected, Natural Gas Connected, Phone Available
Green energy
- Energy efficient items: Appliances
Community & HOA
Community
- Security: Carbon Monoxide Detector(s), Smart Locks, Smoke Detector(s), Video Doorbell
- Subdivision: Villages Of Parker
HOA
- Has HOA: Yes
- Amenities included: Clubhouse, Park, Playground, Pool, Spa/Hot Tub, Tennis Court(s), Trail(s)
- Services included: Recycling, Trash
- HOA fee: $255 quarterly
- HOA name: Canterberry Crossing Master Association
- HOA phone: 303-841-8658
- Second HOA fee: $71 quarterly
- Second HOA name: Meadowridge North Homeowners Association Inc.
- Second HOA phone: 303-841-8658
Location
- Region: Parker
Financial & listing details
- Price per square foot: $184/sqft
- Tax assessed value: $822,641
- Annual tax amount: $5,775
- Date on market: 7/2/2026
- Listing terms: Cash,Conventional,FHA,Jumbo,VA Loan
- Exclusions: Seller's Personal Property
- Ownership: Individual
- Electric utility on property: Yes
- Road surface type: Paved
Estimated market value
$864,800
$822,000 - $908,000
$4,567/mo
Price history
| Date | Event | Price |
|---|---|---|
| 7/30/2026 | Price change | $875,000-1.7%$184/sqft |
Source:  REcolorado as distributed by MLS GRID #5962373 Report a problem REcolorado as distributed by MLS GRID #5962373 Report a problem | ||
| 7/14/2026 | Price change | $890,000-2.2%$187/sqft |
Source: REcolorado as distributed by MLS GRID #5962373 Report a problem | ||
| 7/2/2026 | Listed for sale | $910,000-0.5%$191/sqft |
Source: REcolorado as distributed by MLS GRID #5962373 Report a problem | ||
| 10/2/2024 | Sold | $915,000-0.5%$192/sqft |
Source: REcolorado as distributed by MLS GRID #9814219 Report a problem | ||
| 8/25/2024 | Pending sale | $920,000$193/sqft |
Source: REcolorado as distributed by MLS GRID #9814219 Report a problem | ||
| 8/16/2024 | Listed for sale | $920,000+54.6%$193/sqft |
Source: REcolorado as distributed by MLS GRID #9814219 Report a problem | ||
| 4/2/2019 | Sold | $594,900$125/sqft |
Source: Public Record Report a problem | ||
| 2/25/2019 | Pending sale | $594,900$125/sqft |
Source: RE/MAX Masters Millennium #4113203 Report a problem | ||
| 2/22/2019 | Listed for sale | $594,900+64%$125/sqft |
Source: RE/MAX Masters Millennium #4113203 Report a problem | ||
| 2/25/2000 | Sold | $362,800$76/sqft |
Source: Public Record Report a problem | ||
Public tax history
| Year | Property taxes | Tax assessment |
|---|---|---|
| 2025 | $5,904 -1% | $51,410 -15.8% |
| 2024 | $5,964 +33.4% | $61,080 -1% |
| 2023 | $4,470 -3.7% | $61,670 +49.4% |
| 2022 | $4,642 | $41,290 -2.8% |
| 2021 | -- | $42,480 +10.1% |
| 2020 | $4,256 +0.2% | $38,580 |
| 2019 | $4,249 | $38,580 +7.6% |
| 2018 | $4,249 +5.9% | $35,850 |
| 2017 | $4,013 +108% | $35,850 +5.5% |
| 2016 | $1,929 -52.5% | $33,980 |
| 2015 | $4,064 +1% | $33,980 +10% |
| 2014 | $4,026 | $30,890 |
| 2013 | -- | $30,890 +5% |
| 2012 | -- | $29,410 |
| 2011 | -- | $29,410 -14.7% |
| 2010 | -- | $34,470 +5.9% |
| 2009 | $1,989 | $32,550 |
| 2008 | -- | $32,550 +5.6% |
| 2007 | -- | $30,810 |
| 2006 | $4,091 +3.5% | $30,810 +3.6% |
| 2004 | $3,953 -32.3% | $29,750 -3.3% |
| 2003 | $5,841 | $30,780 +1.8% |
| 2002 | -- | $30,240 +15.2% |
| 2001 | $3,333 +628832.1% | $26,240 +655900% |
| 2000 | $1 | $4 |
Find assessor info on the county website
Monthly payment
Est. payment
Payment breakdown
Explore the cost of this home by adjusting the details. Changes won't be saved.Climate risks
Neighborhood: 80138
Nearby schools
Schools provided by the listing agent
- Elementary: Frontier Valley
- Middle: Cimarron
- High: Legend
- District: Douglas RE-1
Source: REcolorado as distributed by MLS GRID. This data may not be complete. We recommend contacting the local school district to confirm school assignments for this home.


Similar homes
- $889,0005 bd5 ba4.9k sqft10822 Quail Creek Drive, Parker, CO 80138For Sale
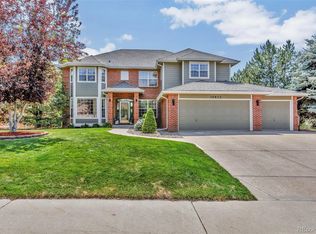
 MLS ID #8322064, Mark S. Thomas, HomeSmart. REcolorado as distributed by MLS GRID
 - $893,0005 bd5 ba4.5k sqft11952 Pine Top Street, Parker, CO 80138For Sale
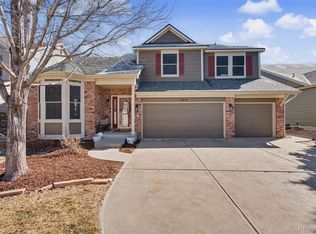 MLS ID #5047315, Jamie Krakofsky, Keller Williams Partners Realty. REcolorado as distributed by MLS GRID
 - $719,0004 bd4 ba3.9k sqft21832 E Tallkid Avenue, Parker, CO 80138For Sale
 MLS ID #4956093, Angela Fladebo, Orchard Brokerage LLC. REcolorado as distributed by MLS GRID
 - $775,0004 bd3 ba4.1k sqft23383 Rockdale Place, Parker, CO 80138For Sale
 MLS ID #3520086, Duane Rademacher, Mile High Real Estate. REcolorado as distributed by MLS GRID
 - $879,0004 bd4 ba5.7k sqft13041 Reata Ridge Drive, Parker, CO 80134For SaleMLS ID #5489582, Jessica Thomas, Compass - Denver. REcolorado as distributed by MLS GRID
- $1,060,0005 bd5 ba6.2k sqft11551 Bent Oaks Street, Parker, CO 80138For SaleMLS ID #7004254, Matthew Thomson, Swan Realty Corp. REcolorado as distributed by MLS GRID
- $700,0005 bd4 ba4.2k sqft23903 E Winter Springs Place, Parker, CO 80138For SaleMLS ID #7825630, Joseph Nemiroff, Berkshire Hathaway HomeServices Colorado Real Estate, LLC. REcolorado as distributed by MLS GRID
- $925,0005 bd5 ba4.7k sqft6987 Ashley Court, Parker, CO 80134For SaleMLS ID #9725789, Bob Kelly, Kentwood Real Estate DTC, LLC. REcolorado as distributed by MLS GRID
- $669,9006 bd3 ba4.1k sqft23430 E Holly Hills Way, Parker, CO 80138For SaleMLS ID #1962643, Cameron McClellan, eXp Realty, LLC. REcolorado as distributed by MLS GRID
- $1,100,0004 bd5 ba5k sqft12794 S Robinson Ranch Drive, Parker, CO 80134For SaleMLS ID #1895614, Cody Charlesworth, Keller Williams Preferred Realty. REcolorado as distributed by MLS GRID
- $930,0005 bd5 ba4k sqft5000 Bur Oak Lane, Parker, CO 80134For SaleMLS ID #3648894, Bjorn Osgood, Osgood Team Real Estate. REcolorado as distributed by MLS GRID
- $825,0005 bd5 ba4.6k sqft17063 E Rosebay Circle, Parker, CO 80134For SaleMLS ID #8277059, Seth Jenson, Real Broker, LLC DBA Real. REcolorado as distributed by MLS GRID
- $869,5005 bd5 ba4.8k sqft10469 Hillrose Street, Parker, CO 80134For SaleMLS ID #1805053, Justin Grimm, Mycasa Llc. REcolorado as distributed by MLS GRID
- $720,0004 bd3 ba4k sqft18052 Triple Crown Street, Parker, CO 80134For SaleMLS ID #6764311, Kelly McLendon, Coldwell Banker Realty 44. REcolorado as distributed by MLS GRID
- $850,0004 bd4 ba4.2k sqft20273 E Maplewood Place, Centennial, CO 80016For SaleMLS ID #2689024, Tatyana Sturm, EXIT Realty DTC, Cherry Creek, Pikes Peak.. REcolorado as distributed by MLS GRID
- $770,0004 bd3 ba3.8k sqft12223 S Buffalo Gap Trail, Parker, CO 80134For SaleMLS ID #4877804, Tatiana Torres, Compass - Denver. REcolorado as distributed by MLS GRID
- $875,0004 bd4 ba3.8k sqft24364 E Fremont Drive, Aurora, CO 80016For SaleMLS ID #8802719, Tiffany Rivera, NAV Real Estate. REcolorado as distributed by MLS GRID
- $729,9004 bd4 ba4k sqft10548 Oakmoor Lane, Parker, CO 80134For SaleMLS ID #1750160, Elizabeth Lowey, Marrs Realty and Management. REcolorado as distributed by MLS GRID
- $925,0006 bd6 ba5.6k sqft5373 Spur Cross Trail, Parker, CO 80134For SaleMLS ID #9424114, Jennifer Morrissette, 8z Real Estate. REcolorado as distributed by MLS GRID
- $915,0004 bd3 ba4.6k sqft8251 S Quatar Circle, Aurora, CO 80016For SaleMLS ID #8277083, Bob Calicchia, Total Realty Corp.. REcolorado as distributed by MLS GRID
