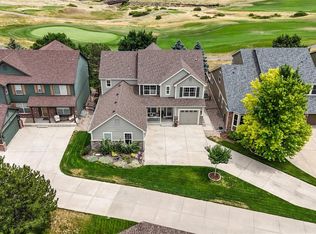
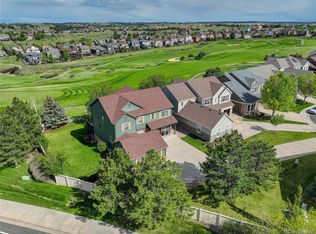
This exceptional home is tucked away on a quiet cul-de-sac in the highly sought-after Villages of Parker within the Canterberry Crossing community. Perfectly positioned along the golf course, this beautifully maintained residence offers over 4,100 finished square feet of thoughtfully designed living space with five bedrooms, five bathrooms, and a three-car attached garage.
Step inside to soaring ceilings, abundant natural light, and an open-concept layout designed for both comfortable living and entertaining. The spacious kitchen features granite countertops, a large center island, pantry, breakfast nook, and high-end appliances, all flowing seamlessly into the inviting family room with fireplace. A formal living room, dining room, and dedicated home office provide flexible space for work and gatherings.
Upstairs, the private primary suite serves as a true retreat with a luxurious ensuite bath and custom walk-in closet. Three additional bedrooms are located on the upper level, including one with its own ensuite bath, offering comfort and privacy for family or guests.
The finished walk-out basement expands the home’s entertainment possibilities with a large media room, wet bar, additional bedroom, and bathroom—ideal for movie nights, hosting guests, or multi-generational living.
Enjoy Colorado’s beautiful seasons from the backyard overlooking the golf course, or take advantage of the extensive community amenities. Residents of Canterberry Crossing enjoy access to a clubhouse, pool, tennis courts, parks, playgrounds, and miles of scenic trails. The home is also located within the highly regarded Douglas County School District, serving Frontier Valley Elementary, Cimarron Middle School, and Legend High School.
Conveniently located near historic downtown Parker, shopping, dining, and major commuter routes, this home offers the perfect balance of tranquility, community, and accessibility in one of Parker’s most desirable neighborhoods.
For sale
Price cut: $1K (7/26)
$894,000
11952 Pine Top Street, Parker, CO 80138
5beds
4,525sqft
:
Get pre-qualified$5,806/mo
Single Family Residence
Built in 2003
7,187 Square Feet Lot
$882,300 Zestimate®
$198/sqft
$182/mo HOA
What's special
- 147 days |
- 262 |
- 6 |
Zillow last checked:
Listing updated:
Listed by:
Jamie Krakofsky 719-231-9544 jamie@nxghomegroup.com,
Keller Williams Partners Realty
Source: REcolorado as distributed by MLS GRID,MLS#: 5047315
Facts & features
Interior
Bedrooms & bathrooms
- Bedrooms: 5
- Bathrooms: 5
- Full bathrooms: 2
- 3/4 bathrooms: 2
- 1/2 bathrooms: 1
- Main level bathrooms: 1
Bedroom
- Description: Master Bed With Ensuite And Walk In Custom Closet
- Features: Primary Suite
- Level: Upper
- Area: 342 Square Feet
- Dimensions: 19 x 18
Bedroom
- Level: Upper
- Area: 144 Square Feet
- Dimensions: 12 x 12
Bedroom
- Level: Upper
- Area: 165 Square Feet
- Dimensions: 15 x 11
Bedroom
- Description: Ensuite Attached
- Level: Upper
- Area: 110 Square Feet
- Dimensions: 10 x 11
Bedroom
- Level: Basement
- Area: 130 Square Feet
- Dimensions: 10 x 13
Bathroom
- Level: Main
Bathroom
- Features: Primary Suite
- Level: Upper
Bathroom
- Level: Upper
Bathroom
- Level: Upper
Bathroom
- Level: Basement
Bonus room
- Description: Unfinished Storage
- Level: Basement
- Area: 272 Square Feet
- Dimensions: 17 x 16
Dining room
- Level: Main
- Area: 132 Square Feet
- Dimensions: 12 x 11
Family room
- Level: Main
- Area: 255 Square Feet
- Dimensions: 15 x 17
Kitchen
- Level: Main
- Area: 156 Square Feet
- Dimensions: 13 x 12
Laundry
- Level: Main
- Area: 72 Square Feet
- Dimensions: 6 x 12
Living room
- Level: Main
- Area: 165 Square Feet
- Dimensions: 15 x 11
Media room
- Description: Basement Finished With Wet Bar And Walk Out
- Level: Basement
- Area: 567 Square Feet
- Dimensions: 27 x 21
Office
- Level: Main
- Area: 132 Square Feet
- Dimensions: 11 x 12
Utility room
- Level: Basement
Heating
- Forced Air
Cooling
- Central Air
Appliances
- Included: Convection Oven, Dishwasher, Disposal, Dryer, Humidifier, Microwave, Range, Range Hood, Refrigerator, Tankless Water Heater, Washer
- Laundry: Common Area
Features
- Built-in Features, Ceiling Fan(s), Concrete Counters, Granite Counters, High Ceilings, High Speed Internet, Kitchen Island, Open Floorplan, Pantry, Primary Suite, Sound System, Walk-In Closet(s), Wet Bar
- Flooring: Carpet, Tile, Wood
- Windows: Double Pane Windows, Window Coverings, Window Treatments
- Basement: Walk-Out Access
- Has fireplace: Yes
- Fireplace features: Family Room
Interior area
- Total structure area: 4,525
- Total interior livable area: 4,525 sqft
- Finished area above ground: 3,021
- Finished area below ground: 1,149
Video & virtual tour
Property
Parking
- Total spaces: 3
- Parking features: Concrete
- Attached garage spaces: 3
Features
- Levels: Two
- Stories: 2
Lot
- Size: 7,187 Square Feet
- Features: Cul-De-Sac, On Golf Course
Details
- Parcel number: R0438306
- Special conditions: Standard
- Other equipment: Home Theater
Construction
Type & style
- Home type: SingleFamily
- Property subtype: Single Family Residence
Materials
- Frame
- Roof: Composition
Condition
- Year built: 2003
Utilities & green energy
- Sewer: Public Sewer
- Utilities for property: Cable Available, Electricity Connected, Internet Access (Wired), Natural Gas Available, Natural Gas Connected
Community & HOA
Community
- Subdivision: Villages Of Parker
HOA
- Has HOA: Yes
- Amenities included: Bike Maintenance Area, Clubhouse, Golf Course, Park, Playground, Pool, Tennis Court(s), Trail(s)
- Services included: Maintenance Grounds, Recycling, Snow Removal, Trash
- HOA fee: $255 quarterly
- HOA name: Canterberry Crossing
- HOA phone: 303-841-8658
- Second HOA fee: $290 quarterly
- Second HOA name: Mesa Pines South - HOA
- Second HOA phone: 303-841-0456
Location
- Region: Parker
Financial & listing details
- Price per square foot: $198/sqft
- Tax assessed value: $827,970
- Annual tax amount: $6,340
- Date on market: 3/12/2026
- Listing terms: Cash,Conventional,VA Loan
- Exclusions: Seller Personal Property. Gun Safe, Cabinets, Bench, (Unfinished Storage Area), Garage Cabinets, Garage Freezer, Pizza Oven, Deep Fryer
- Ownership: Individual
- Electric utility on property: Yes
Estimated market value
$882,300
$838,000 - $926,000
$4,425/mo
Price history
| Date | Event | Price |
|---|---|---|
| 7/26/2026 | Price change | $894,000-0.1%$198/sqft |
Source:  REcolorado as distributed by MLS GRID #5047315 Report a problem REcolorado as distributed by MLS GRID #5047315 Report a problem | ||
| 7/25/2026 | Price change | $895,000-0.2%$198/sqft |
Source: REcolorado as distributed by MLS GRID #5047315 Report a problem | ||
| 7/23/2026 | Price change | $897,000-0.2%$198/sqft |
Source: REcolorado as distributed by MLS GRID #5047315 Report a problem | ||
| 6/3/2026 | Price change | $899,000-5.4%$199/sqft |
Source: REcolorado as distributed by MLS GRID #5047315 Report a problem | ||
| 5/6/2026 | Price change | $950,000-2.6%$210/sqft |
Source: REcolorado as distributed by MLS GRID #5047315 Report a problem | ||
| 4/15/2026 | Price change | $975,000-2.4%$215/sqft |
Source: REcolorado as distributed by MLS GRID #5047315 Report a problem | ||
| 3/12/2026 | Listed for sale | $999,000+134%$221/sqft |
Source: REcolorado as distributed by MLS GRID #5047315 Report a problem | ||
| 6/7/2004 | Sold | $427,000+0.4%$94/sqft |
Source: Public Record Report a problem | ||
| 11/4/2003 | Sold | $425,397$94/sqft |
Source: Public Record Report a problem | ||
Public tax history
| Year | Property taxes | Tax assessment |
|---|---|---|
| 2025 | $6,655 -0.9% | $51,750 -18.7% |
| 2024 | $6,718 +29.2% | $63,670 -0.9% |
| 2023 | $5,199 -3.6% | $64,280 +47.7% |
| 2022 | $5,394 | $43,520 -2.8% |
| 2021 | -- | $44,770 +2.9% |
| 2020 | $5,288 +2% | $43,510 |
| 2019 | $5,183 0% | $43,510 +9% |
| 2018 | $5,183 +5.3% | $39,900 |
| 2017 | $4,920 +100.4% | $39,900 +1.5% |
| 2016 | $2,455 -50.6% | $39,310 |
| 2015 | $4,971 +15.7% | $39,310 +25.5% |
| 2014 | $4,298 | $31,330 |
| 2013 | -- | $31,330 -2.5% |
| 2012 | -- | $32,140 |
| 2011 | -- | $32,140 -16.7% |
| 2010 | -- | $38,590 +10.3% |
| 2009 | $2,258 | $34,980 |
| 2008 | -- | $34,980 +7.9% |
| 2007 | -- | $32,410 |
| 2006 | $4,297 +354.8% | $32,410 +6.6% |
| 2004 | $945 | $30,400 +137.8% |
| 2003 | -- | $12,783 |
Find assessor info on the county website
Monthly payment
Est. payment
Payment breakdown
Explore the cost of this home by adjusting the details. Changes won't be saved.Climate risks
Neighborhood: 80138
Nearby schools
GreatSchools rating
- 6/10Frontier Valley Elementary SchoolGrades: PK-5Distance: 0.2 mi
- 5/10Cimarron Middle SchoolGrades: 6-8Distance: 0.5 mi
- 7/10Legend High SchoolGrades: 9-12Distance: 0.9 mi
Schools provided by the listing agent
- Elementary: Frontier Valley
- Middle: Cimarron
- High: Legend
- District: Douglas RE-1
Source: REcolorado as distributed by MLS GRID. This data may not be complete. We recommend contacting the local school district to confirm school assignments for this home.
- $754,5004 bd2 ba2.3k sqft11960 Pine Top St, Parker, CO 80138Off Market
- $1,005,0005 bd5 ba4.7k sqft23453 Song Bird Hills Pl, Parker, CO 80138Sold
- $858,3004 bd4 ba3.1k sqft11964 Pine Top St, Parker, CO 80138Off Market
- $925,0004 bd4 ba4.3k sqft23427 Song Bird Hills Pl, Parker, CO 80138Sold
- $683,2003 bd3 ba2.3k sqft23403 Song Bird Hills Pl, Parker, CO 80138Off Market
- $895,0005 bd4 ba3.8k sqft11976 Pine Top St, Parker, CO 80138Sold
- $780,7005 bd4 ba4.4k sqft23377 Song Bird Hills Pl, Parker, CO 80138Off Market
- $773,0004 bd4 ba3.3k sqft11961 Pine Top St, Parker, CO 80138Off Market
A local agent can set up tours, give advice and negotiate with sellers.
Similar homes
- $924,9005 bd5 ba5k sqft11983 Blackwell Way, Parker, CO 80138For Sale

 MLS ID #9640764, Angela Hacker, LIV Sotheby's International Realty. REcolorado as distributed by MLS GRID
 - $780,0005 bd4 ba3.9k sqft12125 Desert Hills Street, Parker, CO 80138For Sale
 MLS ID #7009451, Angie Charbonneau, Berkshire Hathaway HomeServices Rocky Mountain, REALTORS- Castle Pines Office. REcolorado as distributed by MLS GRID
 - $980,0005 bd4 ba4.9k sqft22455 Laurel Oak Drive, Parker, CO 80138For Sale
 MLS ID #8058139, Doug Van Meter, Distinct Real Estate LLC. REcolorado as distributed by MLS GRID
 - $880,0004 bd3 ba3.6k sqft1740 Territory Circle, Parker, CO 80138For Sale
 MLS ID #4951858, Mary Yingling, Relax Real Estate Pros. REcolorado as distributed by MLS GRID
 - $775,0005 bd4 ba3.9k sqft8915 Mad River Road, Parker, CO 80134For SaleMLS ID #2353653, Maura Cline, Compass - Denver. REcolorado as distributed by MLS GRID
- $720,0005 bd4 ba3.8k sqft18236 Shadbury Lane, Parker, CO 80134For SaleMLS ID #6396292, Dan Turner, South Denver Digs Realty. REcolorado as distributed by MLS GRID
- $899,0005 bd4 ba4.8k sqft24476 E Fremont Drive, Aurora, CO 80016For SaleMLS ID #5846710, Gudeta Barasso, Elite Realty. REcolorado as distributed by MLS GRID
- $848,0007 bd6 ba5.2k sqft11751 S Rock Willow Way, Parker, CO 80134For SaleMLS ID #6283889, Samantha Dardano, Compass - Denver. REcolorado as distributed by MLS GRID
- $719,0004 bd3 ba3.2k sqft10130 Lodestone Way, Parker, CO 80134For SaleMLS ID #5145935, Illona Gerlock, Coldwell Banker Realty 18. REcolorado as distributed by MLS GRID
- $890,0007 bd5 ba5.8k sqft9515 S Bluebead Way, Parker, CO 80134For SaleMLS ID #4526123, Julie Maxwell, 8z Real Estate. REcolorado as distributed by MLS GRID
- $915,0004 bd3 ba4.6k sqft8251 S Quatar Circle, Aurora, CO 80016For SaleMLS ID #8277083, Bob Calicchia, Total Realty Corp.. REcolorado as distributed by MLS GRID
- $940,0005 bd5 ba4.8k sqft26875 E Clifton Place, Aurora, CO 80016For SaleMLS ID #9780295, JJ Alexander, Coldwell Banker Realty 24. REcolorado as distributed by MLS GRID
- $839,9005 bd5 ba4.6k sqft26121 E Orchard Drive, Aurora, CO 80016For SaleMLS ID #4207397, Matthew Morgado, Blue Yeti Homes. REcolorado as distributed by MLS GRID
- $849,9005 bd5 ba4.7k sqft7680 S Blackstone Parkway, Aurora, CO 80016For SaleMLS ID #3462860, Troy Hansford Team, RE/MAX Professionals. REcolorado as distributed by MLS GRID
- $860,0005 bd4 ba4.5k sqft6726 S Quantock Way, Aurora, CO 80016For SaleMLS ID #7925716, The Knoll Team, West and Main Homes Inc. REcolorado as distributed by MLS GRID
- $655,0005 bd3 ba3.7k sqft10894 Willow Reed Circle, Parker, CO 80134For SaleMLS ID #5968835, Joan Pratt, RE/MAX Professionals. REcolorado as distributed by MLS GRID
- $799,0005 bd4 ba4.4k sqft8901 S Ukraine Court, Aurora, CO 80016For SaleMLS ID #4835784, Andrew Wasson, Mountain Standard Real Estate Company. REcolorado as distributed by MLS GRID
- $971,9004 bd4 ba5k sqft7961 S Flat Rock Way, Aurora, CO 80016For SaleMLS ID #3437275, Yatenesh Riskey, Brokers Guild Real Estate. REcolorado as distributed by MLS GRID
- $775,0005 bd5 ba4.1k sqft6934 S Fultondale Circle, Aurora, CO 80016For SaleMLS ID #5682566, Mauri Tamborra, Real Broker, LLC DBA Real. REcolorado as distributed by MLS GRID
- $999,0005 bd5 ba5.4k sqft8231 S Shady Grove Court, Aurora, CO 80016For SaleMLS ID #4634952, Chris Davis, Compass - Denver. REcolorado as distributed by MLS GRID
