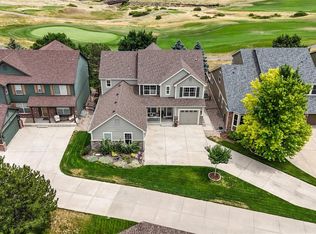
Perched above the sixth green of Black Bear Golf Course, this beautifully maintained 4-bedroom/4 bath executive home will check all your boxes! Almost 4500 sq feet of living space with a finished walkout basement that boasts a well equipped wet bar & high tech home theater surrounded by panoramic fairway views. Tucked back on an quiet 1/3-acre lot, you'll enjoy the ultimate in privacy & tranquility from your own backyard oasis. Step inside the welcoming entry to an impressive two-story great room filled with natural light & sweeping backyard views through a wall of picture windows. The heart of the home is the chef’s kitchen complete with a big center island, cozy breakfast nook, high end stainless appliances including a Wolf 6-burner gas range with double ovens, granite counters & a walk-in pantry. The main floor also includes a sophisticated formal dining room, functional home office & well-designed laundry/mudroom with garage access. Upstairs, the spacious primary suite is a luxurious retreat with golf course views, tray ceiling & spa-like bath with dual sinks, a soaking tub, separate shower & large walk-in closet. A catwalk overlooking the great room leads to three additional bedrooms & an updated full bath with quartz counters, dual sinks & custom tile tub/shower. The finished walkout basement offers even more space to relax & entertain featuring a stylish wet bar with full size fridge, glass front cabinets and kegerator; a home theater with overhead projector & movie screen (included); a 3/4 bathroom & space to add a 5th bedroom if desired. Step outside to your private backyard oasis complete with a spacious back deck, a stamped concrete patio below with gas fire pit, lush landscaping & mature trees. And, who needs a clubhouse when you can watch the golfers from the comfort of your own backyard while enjoying free cocktails! Located just minutes from Canterberry’s community pool, trails, parks, & top-rated schools—this is not just a home, it’s a lifestyle.
Sold for $925,000
$925,000
23427 Song Bird Hills Place, Parker, CO 80138
4beds
4,346sqft
Single Family Residence
Built in 2003
0.34 Acres Lot
$908,700 Zestimate®
$213/sqft
$4,103 Estimated rent
Home value
$908,700
$863,000 - $954,000
$4,103/mo
Zestimate® history
Owner options
List your home for rent
$4,103/mo
Rent Zestimate®
Find your next renter with Zillow Rental Manager. Plus, with online applications, you can quickly screen prospective tenants – for free.
$4,103/mo
Rent Zestimate®
Refinance and save
$5,618/mo
Est. payment
Refinancing to a lower rate could help reduce your monthly payments and save thousands over the life of the loan.
$5,618/mo
Est. payment
Explore your selling options
Work with a Zillow partner agent
Leverage their expertise and Zillow's premium Showcase listings to get your home seen by more buyers.
Get startedList with your own agent
Get your home in front of millions of buyers by listing it on Zillow.
Learn how to do itSell it yourself
Take full control of how buyers see your home on Zillow by listing For Sale by Owner (FSBO).
List your homeWhat's special
Mature treesFinished walkout basementPanoramic fairway viewsSweeping backyard viewsGas fire pitSpacious back deckSpacious primary suite
Zillow last checked:
Listing updated:
Listed by:
Joy McWilliams 303-746-9295 MoveWithJoy@live.com,
Compass - Denver,
Brian McWilliams 720-775-7451,
Compass - Denver
Bought with:
Corissa Johnson, 100051592
Graham & Johnson Real Estate
Source: REcolorado as distributed by MLS GRID,MLS#: 8532519
Facts & features
Interior
Bedrooms & bathrooms
- Bedrooms: 4
- Bathrooms: 4
- Full bathrooms: 2
- 3/4 bathrooms: 1
- 1/2 bathrooms: 1
- Main level bathrooms: 1
Primary bedroom
- Description: Private Primary Retreat With Plantation Shutters And En-Suite 5 Piece Bath
- Level: Upper
Bedroom
- Description: Nice Size Secondary Bedroom With Plantation Shutters
- Level: Upper
Bedroom
- Description: Another Big Guest Bed
- Level: Upper
Bedroom
- Description: 4th Upstairs Bedroom Overlooking Golf Course
- Level: Upper
Primary bathroom
- Description: Dual Sinks, Large Soaking Tub, Walk In Shower, Private Toilet And Walk In Closet
- Level: Upper
Bathroom
- Description: Well Appointed Powder Bath
- Level: Main
Bathroom
- Description: Updated Guest Bath With Quartz Counters, Dual Sinks, Custom Tile Shower, New Toilet And Modern Tile Floor
- Level: Upper
Bathroom
- Description: Beautiful 3/4 Bath With Granite Counters And Big Glass Shower
- Level: Basement
Den
- Description: Bright Front Sitting Room
- Level: Main
Dining room
- Description: Spacious Formal Dining Room With Custom Lighting
- Level: Main
Game room
- Description: Large Area For Pool Or Gaming Tables (Could Be A Great Area For A 5th Bedroom)
- Level: Basement
Kitchen
- Description: Classic Gourmet Kitchen With Commercial Grade Wolf 6 Burner Gas Range And Hood With Double Ovens, Granite Counter, Undercabinet Lighting And Rich Cherry Cabinets
- Level: Main
Kitchen
- Description: Fully Equipped Wet Bar With Full Sized Fridge, Sink, Kegerator, Glass Front Cabinets And Granite Counters
- Level: Basement
Laundry
- Description: Big Laundry Room Leading To Garage With Mudroom/Pantry, Coat Closet And Utility Sink
- Level: Main
Living room
- Description: 2 Story Living Room With Big Windows Overlooking The Golf Course With Cozy Fireplace
- Level: Main
Media room
- Description: Large Living Area With Built-In Shelving, Overhead Projector And Drop Down Screen (All Equipment Included)
- Level: Basement
Office
- Description: Private Home Office With French Door
- Level: Main
Heating
- Forced Air, Natural Gas
Cooling
- Central Air
Appliances
- Included: Bar Fridge, Convection Oven, Dishwasher, Disposal, Double Oven, Dryer, Humidifier, Microwave, Range, Range Hood, Refrigerator, Self Cleaning Oven, Washer, Water Purifier, Water Softener
Features
- Audio/Video Controls, Ceiling Fan(s), Eat-in Kitchen, Entrance Foyer, Five Piece Bath, Granite Counters, High Ceilings, High Speed Internet, Kitchen Island, Open Floorplan, Pantry, Primary Suite, Smoke Free, Vaulted Ceiling(s), Walk-In Closet(s)
- Flooring: Carpet, Tile, Wood
- Windows: Double Pane Windows, Window Coverings
- Basement: Bath/Stubbed,Exterior Entry,Finished,Full,Walk-Out Access
- Number of fireplaces: 1
- Fireplace features: Living Room
Interior area
- Total structure area: 4,346
- Total interior livable area: 4,346 sqft
- Finished area above ground: 2,878
- Finished area below ground: 1,099
Property
Parking
- Total spaces: 4
- Parking features: Exterior Access Door, Oversized
- Attached garage spaces: 2
- Details: Off Street Spaces: 2
Features
- Levels: Two
- Stories: 2
- Patio & porch: Covered, Deck, Front Porch, Patio
- Exterior features: Fire Pit, Lighting, Private Yard, Rain Gutters
- Fencing: Full
Lot
- Size: 0.34 Acres
- Features: Corner Lot, Landscaped, Many Trees, Master Planned, On Golf Course, Sprinklers In Front, Sprinklers In Rear
Details
- Parcel number: R0438304
- Special conditions: Standard
Construction
Type & style
- Home type: SingleFamily
- Architectural style: Traditional
- Property subtype: Single Family Residence
Materials
- Brick, Cement Siding, Frame
- Roof: Composition
Condition
- Updated/Remodeled
- Year built: 2003
Utilities & green energy
- Sewer: Public Sewer
- Water: Public
Community & HOA
Community
- Security: Carbon Monoxide Detector(s), Smoke Detector(s), Video Doorbell
- Subdivision: Villages Of Parker
HOA
- Has HOA: Yes
- Amenities included: Park, Playground, Pool, Tennis Court(s), Trail(s)
- Services included: Maintenance Grounds, Recycling, Trash
- HOA fee: $200 quarterly
- HOA name: Canterberry Crossing
- HOA phone: 303-841-8658
- Second HOA fee: $290 annually
- Second HOA name: Mesa Pines
- Second HOA phone: 303-841-8658
Location
- Region: Parker
Financial & listing details
- Price per square foot: $213/sqft
- Tax assessed value: $851,093
- Annual tax amount: $6,727
- Date on market: 5/20/2025
- Listing terms: Cash,Conventional,FHA,Jumbo,VA Loan
- Exclusions: Seller Personal Property
- Ownership: Individual
Price history
| Date | Event | Price |
|---|---|---|
| 7/8/2025 | Sold | $925,000$213/sqft |
Source:  REcolorado as distributed by MLS GRID #8532519 Report a problem REcolorado as distributed by MLS GRID #8532519 Report a problem | ||
| 6/9/2025 | Pending sale | $925,000$213/sqft |
Source: REcolorado as distributed by MLS GRID #8532519 Report a problem | ||
| 5/20/2025 | Listed for sale | $925,000+48%$213/sqft |
Source: REcolorado as distributed by MLS GRID #8532519 Report a problem | ||
| 4/15/2019 | Sold | $624,900$144/sqft |
Source: Public Record Report a problem | ||
| 3/9/2019 | Pending sale | $624,900$144/sqft |
Source: Coldwell Banker Residential Brokerage - Parker #4484818 Report a problem | ||
| 3/6/2019 | Price change | $624,900-3.8%$144/sqft |
Source: Coldwell Banker Residential Brokerage - Parker #4484818 Report a problem | ||
| 1/22/2019 | Listed for sale | $649,900+39.8%$150/sqft |
Source: Coldwell Banker Residential Brokerage - Parker #4484818 Report a problem | ||
| 4/10/2007 | Sold | $465,000+24.5%$107/sqft |
Source: Public Record Report a problem | ||
| 12/29/2003 | Sold | $373,640$86/sqft |
Source: Public Record Report a problem | ||
Public tax history
| Year | Property taxes | Tax assessment |
|---|---|---|
| 2025 | $6,727 -0.9% | $53,200 -17.3% |
| 2024 | $6,791 +27.6% | $64,320 -1% |
| 2023 | $5,322 -3.6% | $64,940 +45.8% |
| 2022 | $5,521 | $44,550 -2.8% |
| 2021 | -- | $45,820 +4.6% |
| 2020 | $5,322 +1.1% | $43,790 |
| 2019 | $5,266 | $43,790 +8% |
| 2018 | $5,266 +5.3% | $40,540 |
| 2017 | $4,999 +0.5% | $40,540 +1.8% |
| 2016 | $4,976 -1.2% | $39,840 |
| 2015 | $5,039 +10.4% | $39,840 +19.7% |
| 2014 | $4,564 | $33,270 |
| 2013 | -- | $33,270 -6.6% |
| 2012 | -- | $35,630 |
| 2011 | -- | $35,630 -10.9% |
| 2010 | -- | $39,990 +24% |
| 2009 | $2,082 | $32,260 |
| 2008 | -- | $32,260 +12.2% |
| 2007 | -- | $28,760 |
| 2006 | $3,813 +124.9% | $28,760 -3.4% |
| 2004 | $1,696 | $29,760 +132.8% |
| 2003 | -- | $12,783 |
Find assessor info on the county website
Neighborhood: 80138
Nearby homes
- $1,005,0005 bd5 ba4.7k sqft23453 Song Bird Hills Pl, Parker, CO 80138Sold
- $894,0005 bd5 ba4.5k sqft11952 Pine Top St, Parker, CO 80138For Sale
- $679,2003 bd3 ba2.3k sqft23403 Song Bird Hills Pl, Parker, CO 80138Off Market
- $825,0006 bd4 ba4.1k sqft23350 Mill Valley Pl, Parker, CO 80138For Sale

- $748,8004 bd2 ba2.3k sqft11960 Pine Top St, Parker, CO 80138Off Market
- $774,5005 bd4 ba4.4k sqft23377 Song Bird Hills Pl, Parker, CO 80138Off Market
- $676,8005 bd3 ba3.4k sqft23332 Mill Valley Pl, Parker, CO 80138Off Market
- $853,6004 bd4 ba3.1k sqft11964 Pine Top St, Parker, CO 80138Off Market
Nearby schools
GreatSchools rating
- 6/10Frontier Valley Elementary SchoolGrades: PK-5Distance: 0.2 mi
- 5/10Cimarron Middle SchoolGrades: 6-8Distance: 0.5 mi
- 7/10Legend High SchoolGrades: 9-12Distance: 0.9 mi
Schools provided by the listing agent
- Elementary: Frontier Valley
- Middle: Cimarron
- High: Legend
- District: Douglas RE-1
Source: REcolorado as distributed by MLS GRID. This data may not be complete. We recommend contacting the local school district to confirm school assignments for this home.
Get a cash offer in 3 minutes
Find out how much your home could sell for in as little as 3 minutes with a no-obligation cash offer.
Estimated market value
$908,700
Get a cash offer in 3 minutes
Find out how much your home could sell for in as little as 3 minutes with a no-obligation cash offer.
Estimated market value
$908,700
- Colorado
- Douglas County
- Parker
- 80138
- 23427 Song Bird Hills Place
Nearby cities
Nearby neighborhoods
Nearby zip codes
Other Parker Topics
