Charming 5 bed/5 bath + study executive home with a finished walkout basement located on the 4th green of the Black Bear Golf Course! Arguably one of the best lots in Canterberry with stunning sunrise and golf course views, a big yard with mature trees, and 3 separate outdoor entertaining areas. Beautifully updated with a spacious white kitchen featuring a center island, loads of cabinet space, breakfast nook, stainless appliances including gas stove and double ovens, built in desk, and custom lighting. Open kitchen flows seamlessly into the inviting living area with an elegant corner fireplace and abundant windows providing lots of natural light and golf course views. Private main floor study with french doors, dedicated dining space perfect for entertaining, a powder bath and updated laundry/mudroom with custom tile and utility sink round out the main level. Upstairs you will find 4 spacious bedrooms including the huge primary suite with vaulted ceiling and an ambient pass through fireplace into the spa like bath. En suite bath offers dual vanities, large walk in shower, jetted tub and walk in closet. 2 additional secondary bedrooms share a functional jack n jill bath and a 4rd bedroom has a private en-suite bathroom; all 3 secondary bedrooms offering big walk in closets. The full finished basement is loaded with character featuring a saloon style wet bar which boasts a full size fridge and dishwasher; a well appointed dining/poker space, a second living room with exposed brick accent wall, a large 5th bedroom with attached 3/4 bath, swanky media room with shiplap wall and barn door closure, and a super cool "studio" work space with exposed brick wall and utility sink (could be 6th bedroom). Basement walks out to an inviting covered patio space with and extended paver patio beyond. You will be wowed by the fantastic views and the excellent privacy! East backing for prime enjoyment in the warmer months and west facing for quick snow melt in the winter.
Sold for $1,005,000
$1,005,000
23453 Song Bird Hills Place, Parker, CO 80138
5beds
4,726sqft
Single Family Residence
Built in 2003
8,538 Square Feet Lot
$979,300 Zestimate®
$213/sqft
$4,497 Estimated rent
Home value
$979,300
$930,000 - $1.03M
$4,497/mo
Zestimate® history
Owner options
List your home for rent
$4,497/mo
Rent Zestimate®
Find your next renter with Zillow Rental Manager. Plus, with online applications, you can quickly screen prospective tenants – for free.
$4,497/mo
Rent Zestimate®
Refinance and save
$6,114/mo
Est. payment
Refinancing to a lower rate could help reduce your monthly payments and save thousands over the life of the loan.
$6,114/mo
Est. payment
Explore your selling options
Work with a Zillow partner agent
Leverage their expertise and Zillow's premium Showcase listings to get your home seen by more buyers.
Get startedList with your own agent
Get your home in front of millions of buyers by listing it on Zillow.
Learn how to do itSell it yourself
Take full control of how buyers see your home on Zillow by listing For Sale by Owner (FSBO).
List your homeWhat's special
Zillow last checked:
Listing updated:
Listed by:
Joy McWilliams 303-746-9295 MoveWithJoy@live.com,
Compass - Denver,
Brian McWilliams 720-775-7451,
Compass - Denver
Bought with:
Jim Titus, 100018447
Redfin Corporation
Source: REcolorado as distributed by MLS GRID,MLS#: 7770007
Facts & features
Interior
Bedrooms & bathrooms
- Bedrooms: 5
- Bathrooms: 5
- Full bathrooms: 3
- 3/4 bathrooms: 1
- 1/2 bathrooms: 1
- Main level bathrooms: 1
Primary bedroom
- Description: Huge Primary Suite With Sitting Area And Double Sided Fireplace Overlooking The Golf Course Views
- Level: Upper
Bedroom
- Description: Large Guest Suite With En-Suite Bath And Walk In Closet
- Level: Upper
Bedroom
- Description: Spacious Secondary Bedroom With Wainscotting And Walk In Closet
- Level: Upper
Bedroom
- Description: Spacious Secondary Bedroom With Walk In Closet
- Level: Upper
Bedroom
- Description: Big 5th Bedroom With Shiplap Accent Wall And Attached Bathroom
- Level: Basement
Primary bathroom
- Description: Dual Vanities, Fireplace Overlooking The Jetted Tub, Big Walk In Shower, And Huge Closet
- Level: Upper
Bathroom
- Description: Well Appointed, Updated Powder Bath
- Level: Main
Bathroom
- Description: En-Suite Guest Bath
- Level: Upper
Bathroom
- Description: Functional Jack And Jill Bath With Dual Sinks And Concrete Counters
- Level: Upper
Bathroom
- Description: Charming Jack N Jill Bath With Custom Vanity
- Level: Basement
Bonus room
- Description: Extra Large Bonus Room With A Utility Sink For A Multitude Of Uses: Craft Room, Art Studio, Home Gym, Etc
- Level: Basement
Dining room
- Description: Spacious Dining Area Great For Entertaining
- Level: Main
Dining room
- Description: Great Space For Dining Or Poker
- Level: Basement
Family room
- Description: 2nd Living Area With Exposed Brick Accent Wall
- Level: Basement
Kitchen
- Description: Open White Kitchen With Granite Counters, Gas Cooktop, Double Oven, Center Island With Pendant Lights, Pantry And Breakfast Nook
- Level: Main
Kitchen
- Description: More Of A Wet Bar With Full Size Fridge And Dishwasher. Lots Of Storage And Huge Bar Top With Pendant Lights
- Level: Basement
Laundry
- Description: Updated With Custom Tile, Concrete Counters And Utility Sink
- Level: Main
Living room
- Description: Overlooks The Golf Course With An Elegant Corner Fireplace And Lots Of Natural Light
- Level: Main
Media room
- Description: Super Cozy Media Room With Shiplap Accent Wall, Custom Lighting And Barn Door Closure
- Level: Basement
Office
- Description: Private Home Office With French Doors
- Level: Main
Utility room
- Description: Great Storage
- Level: Basement
Heating
- Forced Air, Natural Gas
Cooling
- Central Air
Appliances
- Included: Cooktop, Dishwasher, Disposal, Double Oven, Humidifier, Refrigerator, Self Cleaning Oven
Features
- Ceiling Fan(s), Concrete Counters, Eat-in Kitchen, Entrance Foyer, Five Piece Bath, Granite Counters, High Ceilings, High Speed Internet, Jack & Jill Bathroom, Kitchen Island, Open Floorplan, Pantry, Primary Suite, Radon Mitigation System, Smoke Free, Vaulted Ceiling(s), Walk-In Closet(s), Wet Bar
- Flooring: Carpet, Tile, Wood
- Windows: Double Pane Windows, Window Coverings
- Basement: Bath/Stubbed,Daylight,Exterior Entry,Finished,Full,Sump Pump,Walk-Out Access
Interior area
- Total structure area: 4,726
- Total interior livable area: 4,726 sqft
- Finished area above ground: 3,173
- Finished area below ground: 1,300
Property
Parking
- Total spaces: 3
- Parking features: Oversized, Storage
- Attached garage spaces: 3
Features
- Levels: Two
- Stories: 2
- Patio & porch: Covered, Deck, Front Porch, Patio
- Exterior features: Fire Pit, Lighting, Private Yard, Rain Gutters
- Has view: Yes
- View description: Golf Course
Lot
- Size: 8,538 Square Feet
- Features: Many Trees, Master Planned, On Golf Course, Sprinklers In Front, Sprinklers In Rear
Details
- Parcel number: R0438305
- Special conditions: Standard
Construction
Type & style
- Home type: SingleFamily
- Property subtype: Single Family Residence
Materials
- Brick, Cement Siding, Frame
- Roof: Composition
Condition
- Updated/Remodeled
- Year built: 2003
Utilities & green energy
- Sewer: Public Sewer
- Water: Public
- Utilities for property: Electricity Connected, Natural Gas Connected
Community & HOA
Community
- Security: Carbon Monoxide Detector(s), Smoke Detector(s), Video Doorbell
- Subdivision: Villages Of Parker
HOA
- Has HOA: Yes
- Amenities included: Pool, Tennis Court(s), Trail(s)
- Services included: Maintenance Grounds, Recycling, Trash
- HOA fee: $200 quarterly
- HOA name: Canterberry Crossing
- HOA phone: 303-841-8658
- Second HOA fee: $290 annually
- Second HOA name: Mesa Pines
- Second HOA phone: 303-841-0456
Location
- Region: Parker
Financial & listing details
- Price per square foot: $213/sqft
- Tax assessed value: $897,453
- Annual tax amount: $7,282
- Date on market: 2/11/2025
- Listing terms: 1031 Exchange,Cash,Conventional,FHA,Jumbo
- Exclusions: Washer/Dryer, Personal Property
- Ownership: Individual
- Electric utility on property: Yes
Price history
| Date | Event | Price |
|---|---|---|
| 5/6/2025 | Sold | $1,005,000-2%$213/sqft |
Source:  REcolorado as distributed by MLS GRID #7770007 Report a problem REcolorado as distributed by MLS GRID #7770007 Report a problem | ||
| 4/2/2025 | Pending sale | $1,025,000$217/sqft |
Source: REcolorado as distributed by MLS GRID #7770007 Report a problem | ||
| 2/11/2025 | Listed for sale | $1,025,000+135.6%$217/sqft |
Source: REcolorado as distributed by MLS GRID #7770007 Report a problem | ||
| 11/5/2008 | Sold | $435,000-3.3%$92/sqft |
Source: Public Record Report a problem | ||
| 9/28/2008 | Price change | $449,950-2.2%$95/sqft |
Source: Listhub #691998 Report a problem | ||
| 8/23/2008 | Listed for sale | $459,950-3.2%$97/sqft |
Source: Listhub #691998 Report a problem | ||
| 10/6/2006 | Sold | $475,000+5.2%$101/sqft |
Source: Public Record Report a problem | ||
| 10/2/2003 | Sold | $451,462$96/sqft |
Source: Public Record Report a problem | ||
Public tax history
| Year | Property taxes | Tax assessment |
|---|---|---|
| 2025 | $7,214 -0.9% | $56,090 -18.4% |
| 2024 | $7,282 +38.3% | $68,710 -1% |
| 2023 | $5,264 -3.6% | $69,370 +57.4% |
| 2022 | $5,463 | $44,070 -2.8% |
| 2021 | -- | $45,340 +2.5% |
| 2020 | $5,377 +2.7% | $44,250 |
| 2019 | $5,236 0% | $44,250 +9.8% |
| 2018 | $5,236 +5.3% | $40,310 |
| 2017 | $4,970 +1% | $40,310 +2.3% |
| 2016 | $4,920 -1.2% | $39,390 |
| 2015 | $4,982 +7.3% | $39,390 +16.4% |
| 2014 | $4,643 | $33,850 |
| 2013 | -- | $33,850 -1.4% |
| 2012 | -- | $34,330 |
| 2011 | -- | $34,330 -16.3% |
| 2010 | -- | $41,040 +11.6% |
| 2009 | $2,375 | $36,790 |
| 2008 | -- | $36,790 +7.8% |
| 2007 | -- | $34,120 |
| 2006 | $4,524 +369.6% | $34,120 +8% |
| 2004 | $963 | $31,600 +147.2% |
| 2003 | -- | $12,783 |
Find assessor info on the county website
Neighborhood: 80138
Nearby homes
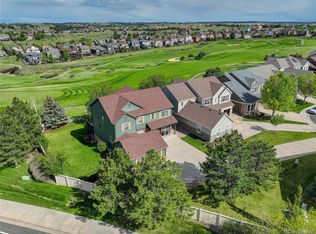
- $925,0004 bd4 ba4.3k sqft23427 Song Bird Hills Pl, Parker, CO 80138Sold
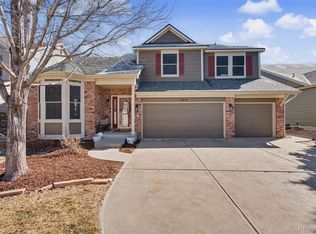
- $894,0005 bd5 ba4.5k sqft11952 Pine Top St, Parker, CO 80138For Sale
- $745,7004 bd2 ba2.3k sqft11960 Pine Top St, Parker, CO 80138Off Market
- $674,9003 bd3 ba2.3k sqft23403 Song Bird Hills Pl, Parker, CO 80138Off Market
- $768,7005 bd4 ba4.4k sqft23377 Song Bird Hills Pl, Parker, CO 80138Off Market
- $845,8004 bd4 ba3.1k sqft11964 Pine Top St, Parker, CO 80138Off Market
- $825,0006 bd4 ba4.1k sqft23350 Mill Valley Pl, Parker, CO 80138For Sale
- $762,0004 bd4 ba3.3k sqft11961 Pine Top St, Parker, CO 80138Off Market
Nearby schools
GreatSchools rating
- 6/10Frontier Valley Elementary SchoolGrades: PK-5Distance: 0.2 mi
- 5/10Cimarron Middle SchoolGrades: 6-8Distance: 0.5 mi
- 7/10Legend High SchoolGrades: 9-12Distance: 0.9 mi
Schools provided by the listing agent
- Elementary: Frontier Valley
- Middle: Cimarron
- High: Legend
- District: Douglas RE-1
Source: REcolorado as distributed by MLS GRID. This data may not be complete. We recommend contacting the local school district to confirm school assignments for this home.
Get a cash offer in 3 minutes
Find out how much your home could sell for in as little as 3 minutes with a no-obligation cash offer.
Estimated market value
$979,300
Get a cash offer in 3 minutes
Find out how much your home could sell for in as little as 3 minutes with a no-obligation cash offer.
Estimated market value
$979,300
- Colorado
- Douglas County
- Parker
- 80138
- 23453 Song Bird Hills Place
Nearby cities
Nearby neighborhoods
Nearby zip codes
Other Parker Topics
