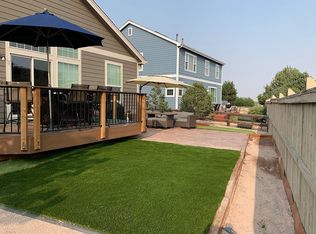
Welcome to this beautiful 2-story home nestled on a quiet cul-de-sac in the highly sought-after Canterberry Crossing Golf Course Community! Situated on a premium oversized corner lot with views of the Golf Course 6th hole from the upper level, this property offers exceptional curb appeal and a truly park-like backyard—perfect for relaxing, entertaining, or enjoying Colorado’s beautiful seasons.
Inside, you’ll find a spacious and functional layout featuring 6 bedrooms and 4 bathrooms, designed to accommodate both everyday living and hosting with ease. The home has been thoughtfully updated and is in move-in ready condition, offering peace of mind and modern comfort.
The fully finished basement with brand new carpet is ideal for multigenerational living or added flexibility, complete with its own primary bedroom, bathroom, laundry, and a convenient kitchenette—perfect for guests, extended family, or potential rental opportunities.
Additional highlights include a desirable 3-car garage, 19 Moon Glow Juniper trees that will create a privacy fence in the front yard, refinished hardwood floors, new granite countertops, new tile floors, and a location that features easy access to parks, trails, and all that Parker has to offer.
This is the one you’ve been waiting for—space, updates, location, and versatility all in one incredible home!
For sale
Price cut: $25K (7/16)
$825,000
23350 Mill Valley Place, Parker, CO 80138
6beds
4,174sqft
:
Get pre-qualified$5,355/mo
Single Family Residence
Built in 2005
0.26 Acres Lot
$-- Zestimate®
$198/sqft
$109/mo HOA
What's special
- 104 days |
- 659 |
- 27 |
Zillow last checked:
Listing updated:
Listed by:
Christine Rodgers 720-201-7773 christine.rodgers@live.com,
RE/MAX Professionals
Source: REcolorado as distributed by MLS GRID,MLS#: 5681278
Facts & features
Interior
Bedrooms & bathrooms
- Bedrooms: 6
- Bathrooms: 4
- Full bathrooms: 2
- 3/4 bathrooms: 2
- Main level bathrooms: 1
- Main level bedrooms: 1
Bedroom
- Level: Main
Bedroom
- Features: Primary Suite
- Level: Basement
Bedroom
- Features: Primary Suite
- Level: Upper
Bedroom
- Level: Upper
Bedroom
- Level: Upper
Bedroom
- Level: Upper
Bathroom
- Level: Main
Bathroom
- Level: Basement
Bathroom
- Features: En Suite Bathroom, Primary Suite
- Level: Upper
Bathroom
- Level: Upper
Dining room
- Level: Main
Kitchen
- Level: Main
Laundry
- Level: Basement
Laundry
- Level: Upper
Living room
- Level: Main
Living room
- Level: Main
Office
- Level: Basement
Heating
- Forced Air
Cooling
- Central Air
Appliances
- Included: Dishwasher, Disposal, Dryer, Freezer, Gas Water Heater, Microwave, Oven, Range, Refrigerator, Washer
- Laundry: In Unit
Features
- Ceiling Fan(s), Eat-in Kitchen, Five Piece Bath, Granite Counters, Kitchen Island, Open Floorplan, Pantry, Primary Suite, Smart Thermostat, Walk-In Closet(s), Wet Bar
- Flooring: Carpet, Tile, Wood
- Windows: Window Coverings
- Basement: Daylight,Finished,Full,Interior Entry,Sump Pump
- Number of fireplaces: 1
- Fireplace features: Gas, Living Room
Interior area
- Total structure area: 4,174
- Total interior livable area: 4,174 sqft
- Finished area above ground: 2,790
- Finished area below ground: 1,384
Video & virtual tour
Property
Parking
- Total spaces: 3
- Parking features: Concrete, Dry Walled, Storage
- Attached garage spaces: 3
Features
- Levels: Two
- Stories: 2
- Patio & porch: Covered, Front Porch, Patio
- Exterior features: Garden, Private Yard, Water Feature
- Fencing: Full
- Has view: Yes
- View description: Golf Course
Lot
- Size: 0.26 Acres
- Features: Corner Lot, Cul-De-Sac, Greenbelt, Landscaped, Many Trees, Sprinklers In Front, Sprinklers In Rear
Details
- Parcel number: R0441240
- Special conditions: Standard
Construction
Type & style
- Home type: SingleFamily
- Property subtype: Single Family Residence
Materials
- Frame
- Foundation: Slab
- Roof: Composition
Condition
- Year built: 2005
Utilities & green energy
- Sewer: Public Sewer
- Water: Public
- Utilities for property: Cable Available, Electricity Connected, Internet Access (Wired), Natural Gas Connected, Phone Available
Community & HOA
Community
- Security: Carbon Monoxide Detector(s), Smoke Detector(s), Video Doorbell
- Subdivision: Canterberry Crossing
HOA
- Has HOA: Yes
- Amenities included: Park, Pool, Tennis Court(s), Trail(s)
- Services included: Maintenance Grounds, Recycling, Trash
- HOA fee: $71 quarterly
- HOA name: Meadowridge North Homeowners Assn
- HOA phone: 303-841-8658
- Second HOA fee: $255 quarterly
- Second HOA name: The Villages of Parker Master Assn
- Second HOA phone: 303-841-8658
Location
- Region: Parker
Financial & listing details
- Price per square foot: $198/sqft
- Tax assessed value: $880,481
- Annual tax amount: $6,742
- Date on market: 4/23/2026
- Listing terms: Cash,Conventional,FHA,VA Loan
- Exclusions: Seller's Personal Property, Hot Tub, Tvs
- Ownership: Individual
- Electric utility on property: Yes
- Road surface type: Paved
Estimated market value
Not available
Estimated sales range
Not available
Not available
Price history
| Date | Event | Price |
|---|---|---|
| 7/16/2026 | Price change | $825,000-2.9%$198/sqft |
Source:  REcolorado as distributed by MLS GRID #5681278 Report a problem REcolorado as distributed by MLS GRID #5681278 Report a problem | ||
| 6/17/2026 | Price change | $850,000-2.8%$204/sqft |
Source: REcolorado as distributed by MLS GRID #5681278 Report a problem | ||
| 5/27/2026 | Price change | $874,900-2.8%$210/sqft |
Source: REcolorado as distributed by MLS GRID #5681278 Report a problem | ||
| 4/23/2026 | Listed for sale | $900,000+71.5%$216/sqft |
Source: REcolorado as distributed by MLS GRID #5681278 Report a problem | ||
| 11/21/2018 | Listing removed | $524,900$126/sqft |
Source: Home Run Real Estate LLC #9180054 Report a problem | ||
| 10/19/2018 | Price change | $524,900-4.6%$126/sqft |
Source: Home Run Real Estate LLC #9180054 Report a problem | ||
| 8/8/2018 | Price change | $549,999-5.2%$132/sqft |
Source: Home Run Real Estate LLC #9180054 Report a problem | ||
| 7/13/2018 | Price change | $579,900-3.3%$139/sqft |
Source: Home Run Real Estate LLC #9180054 Report a problem | ||
| 7/3/2018 | Price change | $599,900-4.6%$144/sqft |
Source: Home Run Real Estate LLC #9180054 Report a problem | ||
| 6/26/2018 | Price change | $629,000-3.1%$151/sqft |
Source: Home Run Real Estate LLC #9180054 Report a problem | ||
| 5/28/2018 | Listed for sale | $649,000+90.3%$155/sqft |
Source: Home Run Real Estate LLC #9180054 Report a problem | ||
| 7/1/2005 | Sold | $341,121$82/sqft |
Source: Public Record Report a problem | ||
Public tax history
| Year | Property taxes | Tax assessment |
|---|---|---|
| 2025 | $6,864 -0.9% | $55,030 -16% |
| 2024 | $6,928 +37.5% | $65,540 -1% |
| 2023 | $5,037 -3.6% | $66,180 +56.9% |
| 2022 | $5,227 | $42,170 -2.8% |
| 2021 | -- | $43,380 +9.3% |
| 2020 | $4,825 +3.3% | $39,700 |
| 2019 | $4,672 | $39,700 +10.4% |
| 2018 | $4,672 +5.3% | $35,970 |
| 2017 | $4,435 -0.9% | $35,970 +0.4% |
| 2016 | $4,474 -1.2% | $35,820 |
| 2015 | $4,530 +28.7% | $35,820 +39.6% |
| 2014 | $3,520 | $25,660 |
| 2013 | -- | $25,660 +1.1% |
| 2012 | -- | $25,370 |
| 2011 | -- | $25,370 -9.1% |
| 2010 | -- | $27,910 +3.3% |
| 2009 | $3,489 +94.6% | $27,030 |
| 2008 | $1,793 | $27,030 +9.7% |
| 2007 | -- | $24,640 |
| 2006 | $1,958 +733.8% | $24,640 +92.8% |
| 2004 | $235 | $12,780 +623.7% |
| 2003 | -- | $1,766 |
Find assessor info on the county website
Monthly payment
Est. payment
Payment breakdown
Explore the cost of this home by adjusting the details. Changes won't be saved.Climate risks
Neighborhood: 80138
Nearby schools
GreatSchools rating
- 6/10Frontier Valley Elementary SchoolGrades: PK-5Distance: 0.2 mi
- 5/10Cimarron Middle SchoolGrades: 6-8Distance: 0.5 mi
- 7/10Legend High SchoolGrades: 9-12Distance: 0.9 mi
Schools provided by the listing agent
- Elementary: Frontier Valley
- Middle: Cimarron
- High: Legend
- District: Douglas RE-1
Source: REcolorado as distributed by MLS GRID. This data may not be complete. We recommend contacting the local school district to confirm school assignments for this home.
- $685,9005 bd3 ba3.4k sqft23332 Mill Valley Pl, Parker, CO 80138Off Market
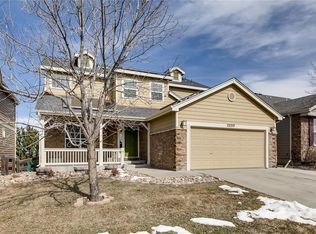
- $698,3004 bd3 ba3.4k sqft23316 Mill Valley Pl, Parker, CO 80138Off Market
- $784,5006 bd4 ba4.1k sqft23357 Mill Valley Pl, Parker, CO 80138Off Market
- $666,6004 bd3 ba2.3k sqft23343 Mill Valley Pl, Parker, CO 80138Off Market
- $693,9003 bd3 ba3.7k sqft23371 Mill Valley Pl, Parker, CO 80138Off Market
- $606,5003 bd3 ba1.8k sqft23329 Mill Valley Pl, Parker, CO 80138Off Market
- $925,0004 bd4 ba4.3k sqft23427 Song Bird Hills Pl, Parker, CO 80138Sold
- $683,2003 bd3 ba2.3k sqft23403 Song Bird Hills Pl, Parker, CO 80138Off Market
A local agent can set up tours, give advice and negotiate with sellers.
Similar homes
- $689,0006 bd4 ba3.5k sqft11943 Song Bird Hills Street, Parker, CO 80138For Sale

 MLS ID #6437271, Kimberly Brown, Coldwell Banker Realty 24. REcolorado as distributed by MLS GRID
 - $800,0005 bd4 ba4k sqft11854 S Breeze Grass Way, Parker, CO 80134For Sale
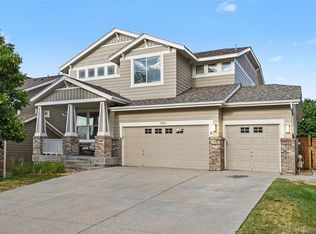 MLS ID #4202699, Kimberly Beck, Corcoran Perry & Co.. REcolorado as distributed by MLS GRID
 - $670,0004 bd3 ba3.2k sqft11341 S Lost Creek Circle, Parker, CO 80138For Sale
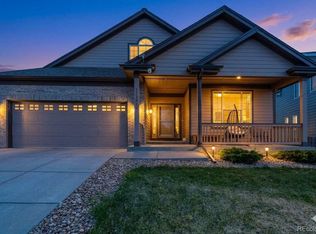 MLS ID #9123657, James Mayl, One Avenue Realty. REcolorado as distributed by MLS GRID
 - $689,9004 bd4 ba3.1k sqft23981 Glenmoor Drive, Parker, CO 80138For Sale
 MLS ID #8763934, Hoffmans Homes, Engel and Volkers: Castle Rock & Castle Pines. REcolorado as distributed by MLS GRID
 - $829,0005 bd5 ba5k sqft7305 Meadow View, Parker, CO 80134For SaleMLS ID #5207684, Debra Arterbury, Silverwood Real Estate Services LLC. REcolorado as distributed by MLS GRID
- $849,0006 bd5 ba5.3k sqft10991 Independence Circle, Parker, CO 80134For SaleMLS ID #6814147, Alex Haar, Thrive Real Estate Group. REcolorado as distributed by MLS GRID
- $649,0003 bd2 ba3.5k sqft22042 Hill Gail Way, Parker, CO 80138For SaleMLS ID #3468336, Andrew Botcherby, RE/MAX Real Estate Group Inc. REcolorado as distributed by MLS GRID
- $795,0005 bd3 ba4.6k sqft8623 S Zante Street, Aurora, CO 80016For SaleMLS ID #3523294, Molly Hollis, Gather Realty. REcolorado as distributed by MLS GRID
- $640,0004 bd4 ba2.8k sqftCanterberry Crossing, Parker, CO 80138For SaleMLS ID #7057331, Amy Kriegbaum, MB Homes by Amy K. REcolorado as distributed by MLS GRID
- $715,0006 bd4 ba3.4k sqft16685 Trail Sky Circle, Parker, CO 80134For SaleMLS ID #6269929, Jennifer Sosa, RE/MAX Leaders. REcolorado as distributed by MLS GRID
- $794,9954 bd3 ba4.5k sqft25583 E Frost Place, Aurora, CO 80016For SaleMLS ID #2034146, Jacek Glowacki, Your Castle Real Estate Inc. REcolorado as distributed by MLS GRID
- $1,149,0005 bd3 ba4.2k sqft3648 Tom Mix Circle, Parker, CO 80138For SaleMLS ID #2050301, Leanne Osgood, Osgood Team Real Estate. REcolorado as distributed by MLS GRID
- $740,0004 bd4 ba4k sqft10548 Oakmoor Lane, Parker, CO 80134For SaleMLS ID #1750160, Elizabeth Lowey, Marrs Realty and Management. REcolorado as distributed by MLS GRID
- $759,0006 bd4 ba3.3k sqft10288 Hadrian Court, Parker, CO 80134For SaleMLS ID #5361823, Kelli Eagle, eXp Realty, LLC. REcolorado as distributed by MLS GRID
- $850,0005 bd5 ba5k sqft6875 S Buchanan Court, Aurora, CO 80016For SaleMLS ID #1849553, Patrick Morgan, Madison & Company Properties. REcolorado as distributed by MLS GRID
- $950,0006 bd4 ba5.1k sqft14317 Double Dutch Loop, Parker, CO 80134For SaleMLS ID #6276561, Joyce Davis, Coldwell Banker Realty 56. REcolorado as distributed by MLS GRID
- $875,0004 bd4 ba3.8k sqft24364 E Fremont Drive, Aurora, CO 80016For SaleMLS ID #8802719, Tiffany Rivera, NAV Real Estate. REcolorado as distributed by MLS GRID
- $610,0005 bd3 ba3.2k sqft12868 Capital Creek Street, Parker, CO 80134For SaleMLS ID #2822438, Blair Bryant, The Steller Group, Inc. REcolorado as distributed by MLS GRID
- $674,9003 bd4 ba3.2k sqft15401 E Copper Creek Lane, Parker, CO 80134For SaleMLS ID #3935053, Candace Pellinen, Coldwell Banker Realty 24. REcolorado as distributed by MLS GRID
- $835,0005 bd3 ba4.2k sqft6686 Solana Drive, Castle Pines, CO 80108For SaleMLS ID #3955656, Taylor Vaughn, HomeSmart Realty. REcolorado as distributed by MLS GRID
