SELLER IS OFFERING A $20K CLOSING COST CONCESSION FOR RATE BUYDOWN. Wide open skies and the flexibility to truly live the Colorado lifestyle on 5 private acres. Deer Creek Ranch Estates offers 50 small ranchettes with room to breathe and convenient access to town. Easy living Ranch Floor Plan features a Finished Walkout Basement, 5 BR's, 3 Full BA's, 3 car, bonus room and 20x30 insulated shop with electric. 2026: New LVP flooring and carpet on main. Major 2025 improvements: New Roof, Exterior Paint, Several New Windows, New White Perimeter Fence, and New Garage Door. KITCHEN flows effortlessly into the family room and features abundant prep space, pantry, stainless appliances, double oven, and an eat-in bay window area perfect for morning coffee with acreage views. FAMILY ROOM anchors the home with a gas fireplace and easy connection to outdoor living. PRIVATE PRIMARY SUITE showcases vaulted ceilings, ensuite bath with dual sinks, large soaking tub, and frameless glass shower. Two addtl main floor BR's share an adjacent full bath. BONUS ROOM over the garage offers valuable flex space for a quiet office or creative studio. Nice sized laundry room off the garage. FINISHED WALKOUT BASEMENT provides a large great room, two spacious bedrooms, full bath, large storage room, water conditioner, and excellent potential for private in-law quarters or multigenerational living. Step outside to PROFESSIONALLY LANDSCAPED grounds with mature trees, new fencing, dog run, sidewalk from front of home to back. Several entertaining options with covered deck, expanded walk-out patio and also a large front patio designed for entertaining, relaxing, and enjoying the peaceful and quiet setting. HOME EXTRAS include West Facing Concrete Driveway for easy snow melt, Private Cul-De-Sac, all Appliances including Washer and Dryer stay. Tons of Storage, Low Elbert County Taxes. No horses or cattle, chickens are permitted. LOW HOA dues includes common grounds maintenance, 2 community parties/year
For sale
Price cut: $25K (7/31)
$1,124,000
3648 Tom Mix Circle, Parker, CO 80138
5beds
4,275sqft
:
Get pre-qualified$6,898/mo
Single Family Residence
Built in 2005
5.17 Acres Lot
$1,106,400 Zestimate®
$263/sqft
$44/mo HOA
What's special
- 140 days |
- 1,226 |
- 65 |
Zillow last checked:
Listing updated:
Listed by:
Leanne Osgood 303-810-5757 team@osgoodteam.com,
Osgood Team Real Estate,
Bjorn Osgood 303-883-1577,
Osgood Team Real Estate
Source: REcolorado as distributed by MLS GRID,MLS#: 2050301
Facts & features
Interior
Bedrooms & bathrooms
- Bedrooms: 5
- Bathrooms: 3
- Full bathrooms: 3
- Main level bathrooms: 2
- Main level bedrooms: 3
Bedroom
- Description: Main Floor Primary Ensuite - Private With Double Doors And Vaulted Ceiling. New Carpet
- Features: Primary Suite
- Level: Main
Bedroom
- Description: Upstairs Br 2
- Level: Main
Bedroom
- Description: Upstairs Br 3
- Level: Main
Bedroom
- Description: Br4 Basement With Walk In Closet
- Level: Basement
Bedroom
- Description: Private Basement Br 5 With Adjacent Full Bath
- Level: Basement
Bathroom
- Description: Primary Ensuite Bath With Double Sinks, Large Soaking Tub And Frameless Glass Shower.
- Features: En Suite Bathroom, Primary Suite
- Level: Main
Bathroom
- Description: Full Sized Bath On Main Floor With Separate Toilet/Shower Room
- Level: Main
Bathroom
- Description: Basement Full Sized Bath With Double Sinks, Tiled Shower And Storage.
- Level: Basement
Family room
- Description: New Lvp Flooring Throughout Main Floor. Family Room With Gas Fireplace And Easy Access To Outdoor Living
- Level: Main
Great room
- Description: Large Basement Great Room - Potential For In-Law Quarters
- Level: Basement
Kitchen
- Description: Open Kitchen To Family Room. Ss Appliances, Eat-In Area
- Level: Main
Laundry
- Description: Nice Sized Laundry/Mud Room Off The Garage
- Level: Main
Loft
- Description: Bonus Room - Flex Space For Private Office, School Room, Gym.
- Level: Main
Utility room
- Description: Large Storage Area
- Level: Basement
Heating
- Forced Air, Natural Gas
Cooling
- Central Air
Appliances
- Included: Cooktop, Dishwasher, Disposal, Double Oven, Microwave, Oven, Refrigerator, Self Cleaning Oven, Washer
Features
- Built-in Features, Ceiling Fan(s), Eat-in Kitchen, Entrance Foyer, Five Piece Bath, High Ceilings, High Speed Internet, No Stairs, Open Floorplan, Pantry, Primary Suite, Smoke Free
- Flooring: Carpet, Laminate, Vinyl
- Windows: Window Coverings, Window Treatments
- Basement: Daylight,Finished,Full,Walk-Out Access
- Number of fireplaces: 1
- Fireplace features: Family Room, Gas, Gas Log
Interior area
- Total structure area: 4,275
- Total interior livable area: 4,275 sqft
- Finished area above ground: 2,367
- Finished area below ground: 1,158
Video & virtual tour
Property
Parking
- Total spaces: 3
- Parking features: Garage - Attached
- Attached garage spaces: 3
Features
- Levels: One
- Stories: 1
- Patio & porch: Covered, Deck, Front Porch, Patio
- Exterior features: Dog Run, Private Yard
- Has view: Yes
- View description: Mountain(s), Plains
Lot
- Size: 5.17 Acres
- Features: Cul-De-Sac, Irrigated, Landscaped, Level, Many Trees, Meadow
Details
- Parcel number: R117244
- Zoning: RA-1
- Special conditions: Standard
Construction
Type & style
- Home type: SingleFamily
- Architectural style: Traditional
- Property subtype: Single Family Residence
Materials
- Frame, Stone, Wood Siding
- Foundation: Slab
- Roof: Composition
Condition
- Year built: 2005
Utilities & green energy
- Electric: 110V, 220 Volts
- Water: Private
Community & HOA
Community
- Security: Carbon Monoxide Detector(s), Smoke Detector(s)
- Subdivision: Deer Creek Ranch Estates
HOA
- Has HOA: Yes
- HOA fee: $530 annually
- HOA name: Deer Creek Ranch Estates-Advance HOA
- HOA phone: 303-482-2213
Location
- Region: Parker
Financial & listing details
- Price per square foot: $263/sqft
- Tax assessed value: $890,400
- Annual tax amount: $5,554
- Date on market: 3/20/2026
- Listing terms: Cash,Conventional,FHA,VA Loan
- Exclusions: Seller’s Personal Property, Patio Furniture, Work Bench, Storage Racks, And Tool Chests In Garage.
- Ownership: Individual
- Road surface type: Paved
Estimated market value
$1,106,400
$1.05M - $1.16M
$4,139/mo
Price history
| Date | Event | Price |
|---|---|---|
| 7/31/2026 | Price change | $1,124,000-2.2%$263/sqft |
Source:  REcolorado as distributed by MLS GRID #2050301 Report a problem REcolorado as distributed by MLS GRID #2050301 Report a problem | ||
| 5/31/2026 | Price change | $1,149,000-4.2%$269/sqft |
Source: REcolorado as distributed by MLS GRID #2050301 Report a problem | ||
| 4/21/2026 | Price change | $1,199,000-4.1%$280/sqft |
Source: REcolorado as distributed by MLS GRID #2050301 Report a problem | ||
| 3/20/2026 | Listed for sale | $1,250,000+177.8%$292/sqft |
Source: REcolorado as distributed by MLS GRID #2050301 Report a problem | ||
| 8/23/2005 | Sold | $449,900$105/sqft |
Source: Public Record Report a problem | ||
Public tax history
| Year | Property taxes | Tax assessment |
|---|---|---|
| 2024 | $5,097 +39.6% | $59,650 +30.2% |
| 2023 | $3,650 -2.4% | $45,810 +11.4% |
| 2022 | $3,742 | $41,110 -2.8% |
| 2021 | -- | $42,290 -0.9% |
| 2020 | $3,795 -0.2% | $42,670 |
| 2019 | $3,803 +14.6% | $42,670 +14.4% |
| 2018 | $3,320 | $37,310 |
| 2017 | $3,320 -0.1% | $37,310 +3% |
| 2016 | $3,322 +5.2% | $36,220 |
| 2015 | $3,157 0% | $36,220 +7.2% |
| 2014 | $3,159 | $33,780 |
| 2013 | -- | $33,780 +4.1% |
| 2012 | -- | $32,440 |
| 2011 | -- | $32,440 -10.3% |
| 2010 | -- | $36,180 |
| 2009 | -- | $36,180 -4.2% |
| 2008 | -- | $37,780 +1.1% |
| 2007 | $2,993 | $37,360 +4.7% |
| 2006 | -- | $35,670 |
Find assessor info on the county website
Monthly payment
Est. payment
Payment breakdown
Explore the cost of this home by adjusting the details. Changes won't be saved.Climate risks
Neighborhood: 80138
Nearby schools
GreatSchools rating
- 6/10Singing Hills Elementary SchoolGrades: K-5Distance: 3.2 mi
- 5/10Elizabeth Middle SchoolGrades: 6-8Distance: 7.7 mi
- 6/10Elizabeth High SchoolGrades: 9-12Distance: 7.4 mi
Schools provided by the listing agent
- Elementary: Singing Hills
- Middle: Elizabeth
- High: Elizabeth
- District: Elizabeth C-1
Source: REcolorado as distributed by MLS GRID. This data may not be complete. We recommend contacting the local school district to confirm school assignments for this home.
- $859,6003 bd2 ba3.6k sqft3650 Tom Mix Cir, Parker, CO 80138Off Market
- $1,165,0004 bd3 ba4.1k sqft3646 Tom Mix Cir, Parker, CO 80138Off Market
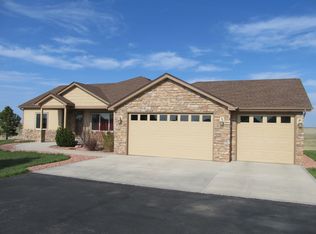
- $1,178,2002 bd3 ba2.7k sqft3760 John Wayne Cir, Parker, CO 80138Off Market
- $1,131,2003 bd2 ba4.9k sqft3547 Zane Gray Loop, Parker, CO 80138Off Market
- $916,5004 bd3 ba2.6k sqft3542 Zane Gray Loop, Parker, CO 80138Off Market
- $1,004,3004 bd4 ba4.2k sqft3653 Tom Mix Cir, Parker, CO 80138Off Market
- $1,033,8003 bd4 ba4.4k sqft3758 John Wayne Cir, Parker, CO 80138Off Market
- $1,202,7004 bd4 ba4.6k sqft3557 Zane Gray Loop, Parker, CO 80138Off Market
A local agent can set up tours, give advice and negotiate with sellers.
Similar homes
- $880,0004 bd3 ba3.6k sqft1740 Territory Circle, Parker, CO 80138For Sale

 MLS ID #4951858, Mary Yingling, Relax Real Estate Pros. REcolorado as distributed by MLS GRID
 - $1,325,0005 bd5 ba5.1k sqft3319 Paintbrush Lane, Parker, CO 80138For Sale
 MLS ID #4613384, Mark Cooper, Coldwell Banker Realty 24. REcolorado as distributed by MLS GRID
 - $1,375,0005 bd5 ba5.8k sqft11646 Dunrich Road, Parker, CO 80138For Sale
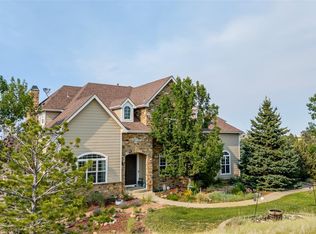 MLS ID #8844447, Shannon Dudnick, Realty One Group Elevations, LLC. REcolorado as distributed by MLS GRID
 - $1,140,0005 bd5 ba3.9k sqft1680 Legacy Trail, Elizabeth, CO 80107For Sale
 MLS ID #2736286, Sarah Phillips, Compass - Denver. REcolorado as distributed by MLS GRID
 - $1,400,0006 bd5 ba5.1k sqft213 Scotch Pine Circle, Parker, CO 80138For SaleMLS ID #9323172, Andrea Price, Price & Co. Real Estate. REcolorado as distributed by MLS GRID
- $1,400,0005 bd5 ba5.5k sqft46527 Sunset View Way, Parker, CO 80138For SaleMLS ID #2257621, Brad Snyders, RE/MAX Synergy. REcolorado as distributed by MLS GRID
- $1,049,9004 bd3 ba5.2k sqft625 Coyote Trail, Elizabeth, CO 80107For SaleMLS ID #7815301, Angela Hernandez, LPT Realty. REcolorado as distributed by MLS GRID
- $955,5005 bd5 ba4.7k sqft6987 Ashley Court, Parker, CO 80134For SaleMLS ID #9725789, Bob Kelly, Kentwood Real Estate DTC, LLC. REcolorado as distributed by MLS GRID
- $950,0005 bd4 ba4.6k sqft12095 Blackwell Way, Parker, CO 80138For SaleMLS ID #3647956, Jennifer Crow, RE/MAX Professionals. REcolorado as distributed by MLS GRID
- $1,199,9993 bd3 ba3.5k sqft38801 Private Road 17, Elizabeth, CO 80107For SaleMLS ID #4098545, Barb Schlinker, Your Home Sold Guaranteed Realty Colorado. REcolorado as distributed by MLS GRID
- $1,499,0005 bd5 ba4.6k sqft5986 Saddle Creek Trail, Parker, CO 80134For SaleMLS ID #3714989, Steven Beam, RE/MAX Alliance. REcolorado as distributed by MLS GRID
- $825,0005 bd5 ba4.4k sqft11960 Singing Winds Street, Parker, CO 80138For SaleMLS ID #9142937, Robert Sharpe, RE/MAX Synergy. REcolorado as distributed by MLS GRID
- $1,250,0004 bd5 ba5k sqft5651 Silver Bluff Court, Parker, CO 80134For SaleMLS ID #2722574, Melanie Yacko, Urban Realty Group Corporation. REcolorado as distributed by MLS GRID
- $1,599,0005 bd4 ba6.1k sqft41865 Muirfield Loop, Elizabeth, CO 80107For SaleMLS ID #3600416, Phillip Booghier, LIV Sotheby's International Realty. REcolorado as distributed by MLS GRID
- $889,0005 bd5 ba4.9k sqft10822 Quail Creek Drive, Parker, CO 80138For SaleMLS ID #8322064, Mark S. Thomas, HomeSmart. REcolorado as distributed by MLS GRID
- $825,0006 bd4 ba4.1k sqft23350 Mill Valley Place, Parker, CO 80138For SaleMLS ID #5681278, Christine Rodgers, RE/MAX Professionals. REcolorado as distributed by MLS GRID
- $975,0004 bd4 ba5.4k sqft724 Imboden Mile Rd, Watkins, CO 80137For Sale
 MLS ID #3398823, Sol Yvette Zachau, United Real Estate Prestige Denver. elevateMLS
 - $1,200,0005 bd4 ba3.4k sqft31159 Longhorn Circle, Elizabeth, CO 80107For SaleMLS ID #4781792, Marni Kelce, Compass - Denver. REcolorado as distributed by MLS GRID
- $799,0004 bd4 ba4.5k sqft42305 Forest Oaks Drive, Elizabeth, CO 80107For SaleMLS ID #5871142, Phillip Booghier, LIV Sotheby's International Realty. REcolorado as distributed by MLS GRID
- $850,0004 bd3 ba3k sqft8191 Sun Country Dr, Elizabeth, CO 80107For SaleMLS ID #9058669, Janet Mall CMRS , Keller Williams Clients Choice Realty. elevateMLS
