Some properties simply check the boxes—others make you slow down, take a breath, and imagine staying awhile. 46527 Sunset View Way is one of those places. On 5.71 acres, this thoughtfully designed ranch-style home offers exceptional privacy, space, and tranquility. The exceptional Colorado setting featuring a serene pond, fruit trees, garden beds, perennial landscaping, an electrified shop/barn, and plenty of room to entertain, explore, or simply enjoy the outdoors. Horses are welcome, and a brand-new 5-bedroom septic system has been installed (2026). Inside, the bright sunroom features a wall of windows and a cozy wood-burning stove, creating a warm and inviting gathering space. The main level flows beautifully from the dining room to the oversized kitchen with eat-in space and secondary family room, with easy access to the private deck. The primary suite features a sitting area, gas fireplace, luxurious five-piece bath, and generous custom closet shelving. Two additional bedrooms, full baths, and a convenient laundry/utility space complete the main level. The finished basement offers flexibility - a fully functional apartment featuring a private entrance, full kitchen, bedroom, and bath—perfect for multigenerational living, guests, or potential rental income. A fifth bedroom, ¾ bath, and expansive living area provide even more space. An oversized four-door garage fits up to six vehicles, with additional RV storage. Active solar, well-maintained systems, multiple solar tubes, and negotiable extras—including a hot tub, tractor, and riding mower—add even more value and convenience. Just 15 minutes from downtown Parker, this property offers the perfect balance of peaceful country living and everyday convenience. And perhaps the most exciting opportunity: an assumable mortgage at an incredible 2.75% interest rate. This is more than a home with acreage—it's a place to slow down, gather with the people you love, enjoy the outdoors, and create lasting memories.
For sale
$1,400,000
46527 Sunset View Way, Parker, CO 80138
5beds
5,557sqft
Single Family Residence
Built in 2000
5.71 Acres Lot
$-- Zestimate®
$252/sqft
$-- HOA
What's special
- 169 days
- 900
- 65
Zillow last checked:
Listing updated:
Listed by:
Brad Snyders 303-799-9898 bsnyders@remax.net,
RE/MAX Professionals
Source: REcolorado as distributed by MLS GRID,MLS#: 2257621
Facts & features
Interior
Bedrooms & bathrooms
- Bedrooms: 5
- Bathrooms: 5
- Full bathrooms: 4
- 3/4 bathrooms: 1
- Main level bathrooms: 3
- Main level bedrooms: 3
Bedroom
- Description: Oversized, With Gas Fireplace, Reading Nook And Deep Closets
- Features: Primary Suite
- Level: Main
Bedroom
- Description: Perfect Guest Setup Located Near Primar
- Level: Main
Bedroom
- Description: Could Be A Second Primary - Massive 750 Spa Like Bathroom
- Level: Main
Bedroom
- Level: Basement
Bedroom
- Description: Basement Apartment
- Level: Basement
Bathroom
- Description: Updated 5-Piece
- Features: Primary Suite
- Level: Main
Bathroom
- Description: Located Within The Second Bedroom On This Level
- Level: Main
Bathroom
- Description: Spa Like 750 Sq. Ft With An Incredible Walk In Shower (3 Shower Heads)
- Level: Main
Bathroom
- Level: Basement
Bathroom
- Description: Basement Apartment
- Level: Basement
Heating
- Baseboard, Electric, Forced Air, Natural Gas
Cooling
- Central Air
Appliances
- Included: Dishwasher, Disposal, Dryer, Microwave, Oven, Range, Range Hood, Refrigerator, Self Cleaning Oven, Washer
- Laundry: In Unit
Features
- Built-in Features, Ceiling Fan(s), Eat-in Kitchen, Five Piece Bath, High Ceilings, High Speed Internet, Kitchen Island, No Stairs, Open Floorplan, Pantry, Primary Suite, Smoke Free, Walk-In Closet(s)
- Flooring: Carpet, Tile, Vinyl, Wood
- Windows: Double Pane Windows
- Basement: Finished,Full,Walk-Out Access
- Number of fireplaces: 3
- Fireplace features: Bedroom, Family Room, Gas, Living Room, Wood Burning
Interior area
- Total structure area: 5,557
- Total interior livable area: 5,557 sqft
- Finished area above ground: 3,453
- Finished area below ground: 2,104
Video & virtual tour
Property
Parking
- Total spaces: 7
- Parking features: Circular Driveway, Exterior Access Door, Oversized, Tandem
- Attached garage spaces: 6
- Has uncovered spaces: Yes
- Details: RV Spaces: 1
Features
- Levels: One
- Stories: 1
- Patio & porch: Covered, Deck, Patio
- Exterior features: Lighting, Private Yard, Rain Gutters, Water Feature
- Has spa: Yes
- Spa features: Heated
- Fencing: Full
- Waterfront features: Pond
Lot
- Size: 5.71 Acres
- Features: Corner Lot, Irrigated, Landscaped, Level, Many Trees, Sprinklers In Front, Sprinklers In Rear
Details
- Parcel number: R112439
- Zoning: RA-1
- Special conditions: Standard
- Horses can be raised: Yes
- Horse amenities: Well Allows For
Construction
Type & style
- Home type: SingleFamily
- Architectural style: Traditional
- Property subtype: Single Family Residence
Materials
- Frame, Rock, Stone
- Foundation: Slab
- Roof: Composition
Condition
- Updated/Remodeled
- Year built: 2000
Utilities & green energy
- Water: Well
- Utilities for property: Internet Access (Wired), Natural Gas Available, Natural Gas Connected
Community & HOA
Community
- Security: Carbon Monoxide Detector(s), Smoke Detector(s)
- Subdivision: Rollings Hills Acres
HOA
- Has HOA: No
Location
- Region: Parker
Financial & listing details
- Price per square foot: $252/sqft
- Tax assessed value: $1,372,700
- Annual tax amount: $8,004
- Date on market: 4/23/2026
- Listing terms: Cash,Conventional,Assumable,VA Loan
- Exclusions: Kubota Tractor And Accessories, Riding Lawn Mower, Skutt Ceramics Kiln, Refrigerator And freezer In The Garage, Shelves In The Back Storage Closet And Garage, One Mobile Shelf In The pottery Studio, Black Tool Bench In The Garage And Shelves Above That Bench. Washer And dryer. Hot Tub Is Negotiable. Brown Cabinet Shelving Adjacent To The Garage Freezer. All Other personal Belongings, Equipment And Property To Also Include The Microwave In The Basement and The Egret In The Pond.
- Ownership: Individual
- Road surface type: Paved
Estimated market value
Not available
Estimated sales range
Not available
Not available
Price history
| Date | Event | Price |
|---|---|---|
| 4/23/2026 | Listed for sale | $1,400,000+90.5%$252/sqft |
Source:  REcolorado as distributed by MLS GRID #2257621 Report a problem REcolorado as distributed by MLS GRID #2257621 Report a problem | ||
| 12/9/2013 | Sold | $735,000$132/sqft |
Source: Public Record Report a problem | ||
| 8/30/2013 | Price change | $735,000-2%$132/sqft |
Source: Keller Williams Realty DTC #1226279 Report a problem | ||
| 6/22/2013 | Price change | $750,000-3.2%$135/sqft |
Source: Keller Williams Realty DTC #1226279 Report a problem | ||
| 1/23/2013 | Price change | $775,000-1.3%$139/sqft |
Source: Keller Williams Realty DTC #1175658 Report a problem | ||
| 12/24/2012 | Price change | $785,000-1.9%$141/sqft |
Source: Eileen's Homes and Real Estate Services #1142815 Report a problem | ||
| 11/11/2012 | Listed for sale | $799,900-5.9%$144/sqft |
Source: Eileen's Homes and Real Estate Services #1142815 Report a problem | ||
| 5/10/2012 | Listed for sale | $850,000$153/sqft |
Source: Eileen's Homes and Real Estate Services #1142815 Report a problem | ||
| 4/2/2012 | Listing removed | $850,000$153/sqft |
Source: Coldwell Banker Residential Brokerage - Parker #1037235 Report a problem | ||
| 3/9/2012 | Price change | $850,000-5.5%$153/sqft |
Source: Coldwell Banker Residential Brokerage - Parker #1037235 Report a problem | ||
| 10/10/2011 | Price change | $899,000-8.7%$162/sqft |
Source: Coldwell Banker Residential Brokerage - Parker #1037235 Report a problem | ||
| 9/23/2011 | Price change | $985,000-10%$177/sqft |
Source: Coldwell Banker Residential Brokerage - Parker #1037235 Report a problem | ||
| 7/21/2011 | Price change | $1,095,000-8.4%$197/sqft |
Source: Eileen's Homes and Real Estate Services #1022941 Report a problem | ||
| 7/9/2011 | Listed for sale | $1,195,000+167%$215/sqft |
Source: Eileen's Homes and Real Estate Services #1015427 Report a problem | ||
| 11/18/2003 | Sold | $447,500$81/sqft |
Source: Public Record Report a problem | ||
Public tax history
| Year | Property taxes | Tax assessment |
|---|---|---|
| 2025 | $8,004 +12.8% | $85,790 +3.2% |
| 2024 | $7,096 +17.8% | $83,150 |
| 2023 | $6,024 -3.6% | $83,150 +15.3% |
| 2022 | $6,248 | $72,100 -2.8% |
| 2021 | -- | $74,170 +5% |
| 2020 | $5,937 -0.3% | $70,660 |
| 2019 | $5,957 +16.2% | $70,660 +17.7% |
| 2018 | $5,125 | $60,040 |
| 2017 | $5,125 +7.5% | $60,040 +4.9% |
| 2016 | $4,766 +10.7% | $57,210 |
| 2015 | $4,307 +0.1% | $57,210 +18% |
| 2014 | $4,303 | $48,480 |
| 2013 | -- | $48,480 -14.4% |
| 2012 | -- | $56,620 |
| 2011 | -- | $56,620 -0.7% |
| 2010 | -- | $57,000 -4.2% |
| 2009 | -- | $59,520 +17.9% |
| 2008 | -- | $50,470 |
| 2007 | $4,247 | $50,470 +5.4% |
| 2006 | -- | $47,890 +14.7% |
| 2004 | -- | $41,740 |
| 2003 | -- | $41,740 +0.9% |
| 2002 | -- | $41,350 |
| 2001 | -- | $41,350 |
Find assessor info on the county website
Monthly payment
Est. payment
Payment breakdown
Explore the cost of this home by adjusting the details. Changes won't be saved.Climate risks
Neighborhood: 80138
Nearby schools
Schools provided by the listing agent
- Elementary: Pine Lane Prim/Inter
- Middle: Sierra
- High: Chaparral
- District: Douglas RE-1
Source: REcolorado as distributed by MLS GRID. This data may not be complete. We recommend contacting the local school district to confirm school assignments for this home.
Similar homes
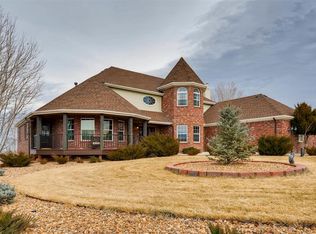
- $1,400,0006 bd5 ba5.1k sqft213 Scotch Pine Circle, Parker, CO 80138For Sale
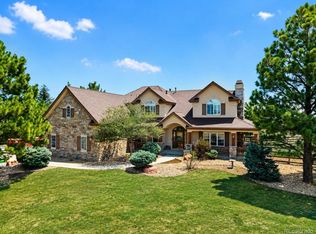
 MLS ID #9323172, Andrea Price, Price & Co. Real Estate. REcolorado as distributed by MLS GRID
 - $1,495,0005 bd7 ba6.3k sqft9753 Falcon Roost Point, Parker, CO 80138For Sale
 MLS ID #7830630, Jay A. Buerger, Buerger & Company Real Estate. REcolorado as distributed by MLS GRID
 - $1,200,0004 bd4 ba3.9k sqft10662 E Whispering Pines Drive, Parker, CO 80138For Sale
 MLS ID #6711205, Mary Allman, Realty One Group Platinum Elite. REcolorado as distributed by MLS GRID
 - $1,199,9004 bd5 ba4.4k sqft11356 Random Valley Circle, Parker, CO 80134For Sale
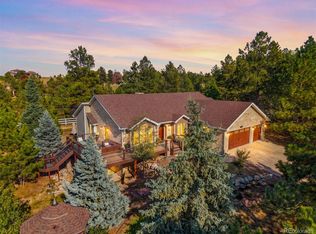 MLS ID #2250349, Keri West, Your Castle Real Estate Inc. REcolorado as distributed by MLS GRID
 - $1,300,0004 bd4 ba5.2k sqft26384 E Otero Drive, Aurora, CO 80016For SaleMLS ID #4097398, Brandon Griffin, eXp Realty, LLC. REcolorado as distributed by MLS GRID
- $1,215,0005 bd4 ba4.9k sqft6196 Ponderosa Way, Parker, CO 80134For SaleMLS ID #3810519, Carl Ballard, EXIT Realty DTC, Cherry Creek, Pikes Peak.. REcolorado as distributed by MLS GRID
- $1,475,0005 bd4 ba4.7k sqft19227 E Costilla Place, Centennial, CO 80016For SaleMLS ID #7265016, Lydia Golesh, Keller Williams DTC. REcolorado as distributed by MLS GRID
- $1,099,0005 bd3 ba2.8k sqft42812 Ricki Drive, Parker, CO 80138For SaleMLS ID #4954094, Paul Choi, Left Hand Homes LLC. REcolorado as distributed by MLS GRID
- $1,050,0005 bd3 ba4.2k sqft3648 Tom Mix Circle, Parker, CO 80138For SaleMLS ID #2050301, Leanne Osgood, Osgood Team Real Estate. REcolorado as distributed by MLS GRID
- $1,714,9004 bd5 ba5.4k sqft7854 Merryvale Trail, Parker, CO 80138For SaleMLS ID #8890501, Derek O'Neill, Keller Williams DTC. REcolorado as distributed by MLS GRID
- $1,497,0005 bd4 ba6.1k sqft41865 Muirfield Loop, Elizabeth, CO 80107For SaleMLS ID #3600416, Phillip Booghier, LIV Sotheby's International Realty. REcolorado as distributed by MLS GRID
- $1,345,0005 bd6 ba5.1k sqft5469 Fox Sparrow Road, Parker, CO 80134For SaleMLS ID #3770180, Cheryl Bustin, RE/MAX Alliance. REcolorado as distributed by MLS GRID
- $1,295,0005 bd5 ba5.1k sqft24967 E Geddes Circle, Aurora, CO 80016For SaleMLS ID #5479700, M. Kay Watson, MB K Watson Prop. REcolorado as distributed by MLS GRID
- $825,0005 bd4 ba3.4k sqft10785 Quail Creek Drive E, Parker, CO 80138For SaleMLS ID #5528369, David Parks, eXp Realty, LLC. REcolorado as distributed by MLS GRID
- $1,250,0004 bd5 ba5k sqft5651 Silver Bluff Court, Parker, CO 80134For SaleMLS ID #2722574, Melanie Yacko, Urban Realty Group Corporation. REcolorado as distributed by MLS GRID
- $1,249,9994 bd5 ba4.6k sqft27386 E Jamison Circle, Aurora, CO 80016For SaleMLS ID #2765355, Teresa Moore, Keller Williams DTC. REcolorado as distributed by MLS GRID
- $1,499,0005 bd4 ba5.3k sqft4351 Stone Post Drive, Castle Rock, CO 80108For SaleMLS ID #3972451, Shelly Vincent, Astra Real Estate Colorado LLC. REcolorado as distributed by MLS GRID
- $1,575,0005 bd5 ba5.2k sqft5112 Serene View Way, Parker, CO 80134For SaleMLS ID #7029976, Douglas McCartney, Madison & Company Properties. REcolorado as distributed by MLS GRID
- $1,200,0006 bd4 ba5.5k sqft9969 Longview Dr, Lone Tree, CO 80124For Sale
 MLS ID #1567509, Grace Baxter, RE/MAX Professionals. elevateMLS
 - $1,570,0006 bd6 ba6.9k sqft5165 Rialto Drive, Parker, CO 80134For SaleMLS ID #6208439, Jeffrey Kloenne, Compass - Denver. REcolorado as distributed by MLS GRID
