Discover a CUSTOM BUILT RARE WALK-OUT RANCH PROPERTY ON 5 WOODED ACRES W A PARKER ADDRESS. Lovingly cared for by its original owners, this walk-out ranch w views offers four bedrooms, five bathrooms, two private offices, two Trex decks and a three-stall barn with concrete floors, crushed-fines stall footing, electricity, water, and an attached dog run.
French doors open from the entry to a dedicated office, while the elegant dining room sits beside a convenient powder room. The vaulted primary suite features rich wood beams, a full en suite bath, and private access to one of the expansive Trex decks—an inviting spot to take in the sunset. Two additional main-level bedrooms share a secondary bath. Hickory floors exist underneath current LVP flooring on main floor as well.
The light-filled great room has vaulted ceilings and opens to a second Trex deck. In the updated kitchen, maple cabinetry and Café appliances pair with a bay window and casual dining nook.
With brand-new carpet, the walk-out lower level offers a spacious recreation room, library/game room plus a wet bar with room to entertain. It also includes a fourth bedroom with a walk-in closet and full bath, a second office also w walk-in closet that could serve as a non-conforming fifth bedroom, and an additional half bath.
The five-acre setting includes upper and lower fenced pastures and a round pen for training or exercise. The HOA maintains an additional 10 acres with a riding arena. With wooded acreage, flexible living spaces, and exceptional equestrian amenities, this Parker property offers a distinctive opportunity.
For sale
$1,199,900
11356 Random Valley Circle, Parker, CO 80134
4beds
4,421sqft
Single Family Residence
Built in 1997
5 Acres Lot
$1,154,000 Zestimate®
$271/sqft
$50/mo HOA
What's special
- 3 days
- 860
- 98
Zillow last checked:
Listing updated:
Listed by:
Keri West 970-690-6345 sk4kd@msn.com,
Your Castle Real Estate Inc
Source: REcolorado as distributed by MLS GRID,MLS#: 2250349
Facts & features
Interior
Bedrooms & bathrooms
- Bedrooms: 4
- Bathrooms: 5
- Full bathrooms: 2
- 3/4 bathrooms: 1
- 1/2 bathrooms: 2
- Main level bathrooms: 3
- Main level bedrooms: 3
Bedroom
- Features: Primary Suite
- Level: Main
Bedroom
- Level: Main
Bedroom
- Level: Main
Bedroom
- Level: Basement
Bathroom
- Level: Main
Bathroom
- Level: Main
Bathroom
- Level: Main
Bathroom
- Level: Basement
Bathroom
- Level: Basement
Office
- Level: Basement
Office
- Level: Main
Heating
- Baseboard, Radiant
Cooling
- Evaporative Cooling
Appliances
- Included: Cooktop, Dishwasher, Disposal, Double Oven, Microwave
Features
- Radon Mitigation System
- Flooring: Vinyl, Wood
- Windows: Bay Window(s)
- Basement: Finished,Walk-Out Access
- Number of fireplaces: 1
Interior area
- Total structure area: 4,421
- Total interior livable area: 4,421 sqft
- Finished area above ground: 2,313
- Finished area below ground: 0
Video & virtual tour
Property
Parking
- Total spaces: 3
- Parking features: Garage - Attached
- Attached garage spaces: 3
Features
- Levels: One
- Stories: 1
- Patio & porch: Deck, Front Porch
- Exterior features: Dog Run
- Has spa: Yes
- Spa features: Spa/Hot Tub
- Fencing: Fenced
Lot
- Size: 5 Acres
- Features: Many Trees, Rolling Slope
Details
- Parcel number: R0401665
- Zoning: RR
- Special conditions: Standard
- Horses can be raised: Yes
- Horse amenities: Arena, Corral(s), Pasture, Round Pen
Construction
Type & style
- Home type: SingleFamily
- Property subtype: Single Family Residence
Materials
- Frame
- Roof: Composition
Condition
- Year built: 1997
Utilities & green energy
- Water: Well
Community & HOA
Community
- Subdivision: Random Valley
HOA
- Has HOA: Yes
- Services included: Road Maintenance, Snow Removal
- HOA fee: $600 annually
- HOA name: Random Valley HO
- HOA phone: 000-000-0000
Location
- Region: Parker
Financial & listing details
- Price per square foot: $271/sqft
- Tax assessed value: $980,561
- Annual tax amount: $5,736
- Date on market: 10/8/2026
- Listing terms: Cash,Conventional,FHA,VA Loan
- Exclusions: Seller's Personal Property, Refrigerator, Washer And Dryer
- Ownership: Individual
- Road surface type: Dirt
Estimated market value
$1,154,000
$1.10M - $1.21M
$3,414/mo
Price history
| Date | Event | Price |
|---|---|---|
| 10/6/2026 | Listed for sale | $1,199,900+222.7%$271/sqft |
Source:  REcolorado as distributed by MLS GRID #2250349 Report a problem REcolorado as distributed by MLS GRID #2250349 Report a problem | ||
| 3/20/1998 | Sold | $371,775$84/sqft |
Source: Public Record Report a problem | ||
Public tax history
| Year | Property taxes | Tax assessment |
|---|---|---|
| 2025 | $6,104 -1.1% | $61,290 -17.7% |
| 2024 | $6,172 +39.4% | $74,510 -1% |
| 2023 | $4,429 -3.5% | $75,230 +42.2% |
| 2022 | $4,590 | $52,900 -2.8% |
| 2021 | -- | $54,420 +6% |
| 2020 | $4,352 +5.7% | $51,320 |
| 2019 | $4,116 | $51,320 +8.1% |
| 2018 | $4,116 +7.4% | $47,460 |
| 2017 | $3,832 +99.4% | $47,460 +1.7% |
| 2016 | $1,922 -2.2% | $46,670 |
| 2015 | $1,965 -48.8% | $46,670 +9.5% |
| 2014 | $3,839 | $42,610 |
| 2013 | -- | $42,610 -12.9% |
| 2012 | -- | $48,920 |
| 2011 | -- | $48,920 -6.4% |
| 2010 | -- | $52,270 -2.3% |
| 2009 | $4,754 | $53,500 |
| 2008 | -- | $53,500 +10.3% |
| 2007 | -- | $48,490 |
| 2006 | $4,278 +18.2% | $48,490 +13% |
| 2004 | $3,619 -38.3% | $42,900 -10.6% |
| 2003 | $5,863 | $47,960 +4.2% |
| 2002 | -- | $46,030 +22.4% |
| 2001 | $3,157 -2.8% | $37,600 +0% |
| 2000 | $3,246 | $37,594 |
Find assessor info on the county website
Monthly payment
Est. payment
Payment breakdown
Explore the cost of this home by adjusting the details. Changes won't be saved.Climate risks
Neighborhood: 80134
Nearby schools
Schools provided by the listing agent
- Elementary: Northeast
- Middle: Sagewood
- High: Ponderosa
- District: Douglas RE-1
Source: REcolorado as distributed by MLS GRID. This data may not be complete. We recommend contacting the local school district to confirm school assignments for this home.
- $1,160,9004 bd3 ba3.8k sqft11326 Random Valley Cir, Parker, CO 80134Off Market
- $1,210,0005 bd4 ba4.7k sqft11341 Random Valley Cir, Parker, CO 80134Sold

- $1,030,5005 bd6 ba4.3k sqft11275 Random Valley Cir, Parker, CO 80134Off Market
- $766,8002 bd2 ba1.3k sqft11420 Random Valley Cir, Parker, CO 80134Off Market
Similar homes
- $1,215,0005 bd4 ba4.9k sqft6196 Ponderosa Way, Parker, CO 80134For Sale
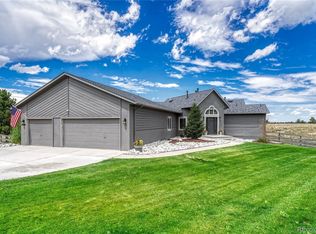
 MLS ID #3810519, Carl Ballard, EXIT Realty DTC, Cherry Creek, Pikes Peak.. REcolorado as distributed by MLS GRID
 - $1,200,0004 bd4 ba3.9k sqft10662 E Whispering Pines Drive, Parker, CO 80138For Sale
 MLS ID #6711205, Mary Allman, Realty One Group Platinum Elite. REcolorado as distributed by MLS GRID
 - $1,395,0004 bd4 ba3.5k sqft8454 N Sundown Trail, Parker, CO 80134For Sale
 MLS ID #8114075, Elaine Stucy, LIV Sotheby's International Realty. REcolorado as distributed by MLS GRID
 - $997,0004 bd3 ba5.2k sqft625 Coyote Trail, Elizabeth, CO 80107For Sale
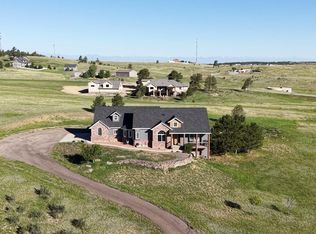 MLS ID #7815301, Angela Hernandez, LPT Realty. REcolorado as distributed by MLS GRID
 - $1,295,0005 bd3 ba4.3k sqft10996 Deerfield Road, Franktown, CO 80116For SaleMLS ID #6185224, Cheryl Bustin, RE/MAX Alliance. REcolorado as distributed by MLS GRID
- $700,0003 bd3 ba3k sqft6232 Northstar Ridge Lane, Parker, CO 80134For SaleMLS ID #7971274, Julie Maxwell, 8z Real Estate. REcolorado as distributed by MLS GRID
- $995,0006 bd5 ba5.6k sqft5791 Chisholm Place, Parker, CO 80134For SaleMLS ID #9676975, Laura Lawyer, Coldwell Banker Realty 24. REcolorado as distributed by MLS GRID
- $1,575,0005 bd5 ba5.2k sqft5112 Serene View Way, Parker, CO 80134For SaleMLS ID #7029976, Douglas McCartney, Madison & Company Properties. REcolorado as distributed by MLS GRID
- $1,199,9954 bd3 ba3.4k sqft3948 Seminole Pl, Sedalia, CO 80135For Sale
 MLS ID #8887215, Amy Hoffmann, RE/MAX Synergy LLC. elevateMLS
 - $1,400,0005 bd5 ba5.5k sqft46527 Sunset View Way, Parker, CO 80138For SaleMLS ID #2257621, Brad Snyders, RE/MAX Professionals. REcolorado as distributed by MLS GRID
- $899,9004 bd4 ba2.6k sqft43120 London Drive, Parker, CO 80138For SaleMLS ID #3362566, Gina Viveiros, Discover Real Estate LLC. REcolorado as distributed by MLS GRID
- $1,400,0006 bd5 ba5.1k sqft213 Scotch Pine Circle, Parker, CO 80138For SaleMLS ID #9323172, Andrea Price, Price & Co. Real Estate. REcolorado as distributed by MLS GRID
- $1,495,0004 bd4 ba4.2k sqft8888 Inspiration Drive, Parker, CO 80138For SaleMLS ID #4924555, Peter Janisch, Professional Brokers Group. REcolorado as distributed by MLS GRID
- $985,0004 bd4 ba3.6k sqft34422 Cherokee Trail, Elizabeth, CO 80107For SaleMLS ID #1812024, Douglas Whittaker, Keller Williams DTC. REcolorado as distributed by MLS GRID
- $1,150,0004 bd4 ba3.6k sqft6415 Cherokee Drive, Sedalia, CO 80135For SaleMLS ID #6928027, Lucas Perrino, Coluxe Realty. REcolorado as distributed by MLS GRID
- $750,0005 bd3 ba3.1k sqft9434 Mcshane Court, Parker, CO 80134For SaleMLS ID #1973256, Julie Maxwell, 8z Real Estate. REcolorado as distributed by MLS GRID
- $759,9005 bd3 ba2.7k sqft6206 Coronado Place, Parker, CO 80134For SaleMLS ID #4686545, Malaika White, RE/MAX Professionals. REcolorado as distributed by MLS GRID
- $1,589,0005 bd3 ba4.5k sqft9238 Piney Creek Road, Parker, CO 80138For SaleMLS ID #7719062, Cathrine Coots, RE/MAX Alliance. REcolorado as distributed by MLS GRID
- $989,0005 bd4 ba3k sqft13715 N Winchester Way, Parker, CO 80138For SaleMLS ID #7539490, Bjorn Osgood, Osgood Team Real Estate. REcolorado as distributed by MLS GRID
- $1,199,9995 bd6 ba4.2k sqft834 Good Hope Drive, Castle Rock, CO 80108For SaleMLS ID #2432862, Carrie Terrones, RE/MAX Professionals. REcolorado as distributed by MLS GRID
