Welcome to The Pinery, where towering ponderosa pines, rolling terrain and a strong sense of place create a setting that feels distinctly Colorado. This charming home sits on nearly half an acre, with a rare sidewalk-lined location and a beautiful backdrop of mature pines. Inside, character and warmth come through in the hardwood floors and comfortable living spaces, while an updated kitchen brings a fresh feel to the heart of the home. The layout has an easy rhythm for everyday life, with plenty of natural connection between the main living areas and the outdoors.
The primary suite is generously sized and paired with an updated bathroom, creating a comfortable space to start and end the day. A fireplace adds warmth to the living area, while the walk-out lower level provides additional flexibility for the way you live and work. Outside, the deck is the standout, overlooking the surrounding pines and giving you a natural place to enjoy morning coffee, dinner or a quiet Colorado evening. A three-car garage adds valuable space for vehicles, gear and weekend projects.
Life in The Pinery extends well beyond the property line. The community is threaded with trails, including the four-mile Pinery Loop Trail connecting Bingham Lake, Lakeshore Park, Pinery Park and the Cherry Creek Regional Trail. Bingham Lake adds another scenic spot for walking, fishing and picnicking, while Parker’s shops, dining, recreation and downtown amenities are just minutes away. It’s a home and a setting that make it easy to appreciate what makes The Pinery such a special part of Parker.
-This property qualifies for --The Buyer's Choice Incentive contributes 1% of the loan amount to the cost of their choice- permanent rate buy down, temporary buy down, or closing costs. Ask listing agents about this amazing offer!!
For sale
$700,000
6232 Northstar Ridge Lane, Parker, CO 80134
3beds
3,041sqft
Single Family Residence
Built in 1989
0.48 Acres Lot
$-- Zestimate®
$230/sqft
$3/mo HOA
What's special
- 19 days
- 1,757
- 153
Zillow last checked:
Listing updated:
Listed by:
Julie Maxwell julie@8z.com,
8z Real Estate,
Lynsey Adragna 303-669-3838,
8z Real Estate
Source: REcolorado as distributed by MLS GRID,MLS#: 7971274
Facts & features
Interior
Bedrooms & bathrooms
- Bedrooms: 3
- Bathrooms: 3
- Full bathrooms: 2
- 1/2 bathrooms: 1
- Main level bathrooms: 1
Bedroom
- Level: Upper
Bedroom
- Level: Upper
Bedroom
- Level: Upper
Bathroom
- Level: Main
Bathroom
- Level: Upper
Bathroom
- Level: Upper
Dining room
- Level: Main
Family room
- Level: Main
Kitchen
- Level: Main
Laundry
- Level: Main
Living room
- Level: Main
Heating
- Forced Air
Cooling
- Air Conditioning-Room
Appliances
- Included: Cooktop, Dishwasher, Disposal, Dryer, Microwave, Oven, Range, Refrigerator, Washer
Features
- Ceiling Fan(s), Eat-in Kitchen, Entrance Foyer, Five Piece Bath, Granite Counters, High Ceilings, Open Floorplan, Pantry, Primary Suite, Smoke Free, Vaulted Ceiling(s), Walk-In Closet(s)
- Flooring: Carpet, Wood
- Windows: Double Pane Windows
- Basement: Walk-Out Access
- Number of fireplaces: 1
- Fireplace features: Family Room
Interior area
- Total structure area: 3,041
- Total interior livable area: 3,041 sqft
- Finished area above ground: 1,986
- Finished area below ground: 0
Video & virtual tour
Property
Parking
- Total spaces: 3
- Parking features: Concrete, Oversized
- Attached garage spaces: 3
Features
- Levels: Two
- Stories: 2
- Patio & porch: Covered, Deck
- Exterior features: Balcony, Lighting, Private Yard
- Fencing: Partial
Lot
- Size: 0.48 Acres
- Features: Cul-De-Sac, Greenbelt, Landscaped, Level, Many Trees, Open Space, Sprinklers In Front, Sprinklers In Rear
Details
- Parcel number: R0348296
- Zoning: PDU
- Special conditions: Standard
Construction
Type & style
- Home type: SingleFamily
- Architectural style: Mountain Contemporary,Traditional
- Property subtype: Single Family Residence
Materials
- Wood Siding
- Roof: Composition
Condition
- Year built: 1989
Utilities & green energy
- Sewer: Public Sewer
- Water: Public
Community & HOA
Community
- Subdivision: The Pinery
HOA
- Has HOA: Yes
- Services included: Recycling, Trash
- HOA fee: $40 annually
- HOA name: The Pinery HOA
- HOA phone: 303-841-8572
Location
- Region: Parker
Financial & listing details
- Price per square foot: $230/sqft
- Tax assessed value: $672,870
- Annual tax amount: $3,325
- Date on market: 10/2/2026
- Listing terms: 1031 Exchange,Cash,Conventional,FHA,VA Loan
- Exclusions: Staging Items
- Ownership: Individual
- Road surface type: Paved
Estimated market value
Not available
Estimated sales range
Not available
Not available
Price history
| Date | Event | Price |
|---|---|---|
| 10/21/2026 | Listed for sale | $700,000$230/sqft |
Source:  REcolorado as distributed by MLS GRID #7971274 Report a problem | ||
| 10/14/2026 | Pending sale | $700,000$230/sqft |
Source: REcolorado as distributed by MLS GRID #7971274 Report a problem | ||
| 10/2/2026 | Listed for sale | $700,000+351.9%$230/sqft |
Source: REcolorado as distributed by MLS GRID #7971274 Report a problem | ||
| 6/20/1991 | Sold | $154,900$51/sqft |
Source: Agent Provided Report a problem | ||
Public tax history
| Year | Property taxes | Tax assessment |
|---|---|---|
| 2025 | $2,938 -1.1% | $42,060 -7.7% |
| 2024 | $2,971 +38.1% | $45,580 -1% |
| 2023 | $2,152 -4% | $46,020 +36.8% |
| 2022 | $2,241 | $33,630 -2.8% |
| 2021 | -- | $34,600 +1.6% |
| 2020 | $2,794 +11.8% | $34,070 |
| 2019 | $2,498 +31.9% | $34,070 +14.3% |
| 2018 | $1,894 +8% | $29,820 |
| 2017 | $1,753 +10.7% | $29,820 +6.7% |
| 2016 | $1,584 -2.5% | $27,960 |
| 2015 | $1,624 +64% | $27,960 +28.2% |
| 2014 | $991 | $21,810 |
| 2013 | -- | $21,810 -9% |
| 2012 | -- | $23,980 |
| 2011 | -- | $23,980 +1.6% |
| 2010 | -- | $23,600 -8.9% |
| 2009 | $1,174 | $25,900 |
| 2008 | -- | $25,900 +11.5% |
| 2007 | -- | $23,230 |
| 2006 | $2,158 +3.3% | $23,230 +9.6% |
| 2004 | $2,089 -37.8% | $21,200 -9.5% |
| 2003 | $3,361 | $23,430 +5.5% |
| 2002 | -- | $22,210 +16% |
| 2001 | $2,074 -2.2% | $19,140 0% |
| 2000 | $2,119 | $19,145 |
Find assessor info on the county website
Monthly payment
Est. payment
Payment breakdown
Explore the cost of this home by adjusting the details. Changes won't be saved.Climate risks
Neighborhood: 80134
Nearby schools
Schools provided by the listing agent
- Elementary: Mountain View
- Middle: Sagewood
- High: Ponderosa
- District: Douglas RE-1
Source: REcolorado as distributed by MLS GRID. This data may not be complete. We recommend contacting the local school district to confirm school assignments for this home.

Similar homes
- $700,0004 bd3 ba2.4k sqft5996 N Villard Court, Parker, CO 80134For Sale
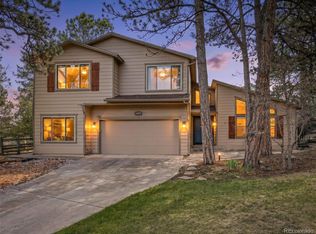
 MLS ID #7979254, Lynsey Adragna, 8z Real Estate. REcolorado as distributed by MLS GRID
- $759,9005 bd3 ba2.7k sqft6206 Coronado Pl, Parker, CO 80134For Sale

 MLS ID #1070868, Rike Palese, RE/MAX Professionals DTC. IRES as distributed by MLS GRID
- $750,0005 bd3 ba3.1k sqft9434 Mcshane Court, Parker, CO 80134For Sale
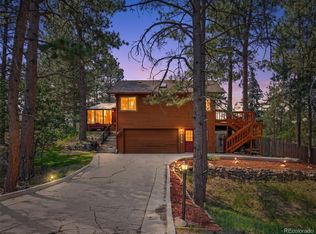 MLS ID #1973256, Julie Maxwell, 8z Real Estate. REcolorado as distributed by MLS GRID
- $734,0003 bd3 ba3.8k sqft6609 Pinery Villa Place, Parker, CO 80134For Sale
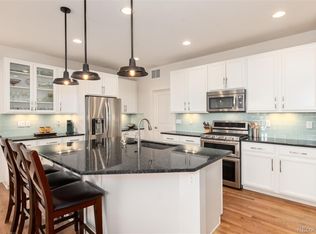 MLS ID #8444546, Audra Panik, Compass - Denver. REcolorado as distributed by MLS GRID
- $699,0003 bd3 ba3.7k sqft9723 Crowsley Court, Parker, CO 80134For SaleMLS ID #6002698, Jessica Jimenez, RE/MAX Professionals. REcolorado as distributed by MLS GRID
- $668,0003 bd4 ba3.3k sqft17558 Gypsum Court, Parker, CO 80134For SaleMLS ID #5402815, Sarah Futa, Keller Williams Action Realty LLC. REcolorado as distributed by MLS GRID
- $650,0004 bd4 ba2.6k sqft10840 Crestone Needles Drive, Parker, CO 80138For SaleMLS ID #3128134, Liesja Antieri, Realty One Group Premier. REcolorado as distributed by MLS GRID
- $658,0004 bd3 ba3.2k sqft11341 S Lost Creek Circle, Parker, CO 80138For SaleMLS ID #9123657, James Mayl, One Avenue Realty. REcolorado as distributed by MLS GRID
- $797,0003 bd4 ba3.3k sqft22263 E Idyllwilde Avenue, Parker, CO 80138For SaleMLS ID #5480039, Cassie Sheets, Listings.com. REcolorado as distributed by MLS GRID
- $600,0003 bd3 ba3.4k sqft8419 Dove Ridge Way, Parker, CO 80134For SaleMLS ID #1070494, Michael Duggan, RE/MAX Professionals DTC. IRES as distributed by MLS GRID
- $659,9005 bd3 ba3.5k sqft11361 Sun Prairie Court, Parker, CO 80138For SaleMLS ID #7346325, The Wechsler Team LTD., Brokers Guild Homes. REcolorado as distributed by MLS GRID
- $585,0003 bd2 ba2.3k sqft6536 Frank Gardner Way, Parker, CO 80134For SaleMLS ID #3450699, Marjorie Ann Watson, XLV Collective Properties. REcolorado as distributed by MLS GRID
- $729,9005 bd5 ba3.7k sqft20324 Estes Place, Parker, CO 80138For SaleMLS ID #6781808, Steven Izzi, Redfin Corporation. REcolorado as distributed by MLS GRID
- $679,0004 bd4 ba3.9k sqft21832 E Tallkid Avenue, Parker, CO 80138For SaleMLS ID #4956093, Angela Fladebo, Orchard Brokerage LLC. REcolorado as distributed by MLS GRID
- $649,9003 bd3 ba3.5k sqft11210 Night Heron Drive, Parker, CO 80134For SaleMLS ID #9066915, Jeff Tooker, HomeSmart. REcolorado as distributed by MLS GRID
- $719,9004 bd4 ba3.3k sqft7267 Mountain Brush Lane, Highlands Ranch, CO 80130For SaleMLS ID #6674921, Theresa Savage, HomeSmart Realty. REcolorado as distributed by MLS GRID
- $624,9004 bd4 ba3.1k sqft23981 Glenmoor Drive, Parker, CO 80138For SaleMLS ID #8763934, Hoffmans Homes, Engel and Volkers: Castle Rock & Castle Pines. REcolorado as distributed by MLS GRID
- $639,7004 bd4 ba3.2k sqft10767 Pikeview Lane, Parker, CO 80138For SaleMLS ID #4658546, Christine Battista, Keller Williams DTC. REcolorado as distributed by MLS GRID
- $799,0004 bd2 ba2.7k sqft12941 2nd Street, Parker, CO 80134For SaleMLS ID #2771131, Lindsay Lichty, eXp Realty, LLC. REcolorado as distributed by MLS GRID
- $624,9004 bd2 ba3.5k sqft22042 Hill Gail Way, Parker, CO 80138For SaleMLS ID #3468336, Andrew Botcherby, RE/MAX Real Estate Group Inc. REcolorado as distributed by MLS GRID
