Nestled in the highly sought-after Pinery Southwest community, this beautifully updated Grand Canyon model ranch/rambler offers the ease of one-level living with thoughtful upgrades throughout. From the moment you walk in, it's clear this home has been meticulously maintained and is truly move-in ready.
The heart of the home shines with brand-new 2025 Silestone countertops and sinks in the kitchen and bathrooms, paired with a Whirlpool refrigerator and dishwasher and a Samsung gas range and microwave — ready for everyday living or entertaining. Gleaming 2021 hardwood floors flow through the main living spaces, while the master bedroom features fresh 2024 carpet for added comfort. Updated light fixtures (2021) brighten nearly every room, and a tasteful 2022 interior paint refresh, along with brand-new 2026 exterior paint, gives the home a crisp, well-cared-for feel inside and out.
Comfort is covered year-round with a 2021 furnace and attached humidifier, keeping the home efficient and cozy through Colorado's seasons. Unfinished basement offers a blank canvas to finish to your own taste. Location is just as impressive as the home itself: you're a half mile from the Pinery Southwest/Pinery Glen pool and park, 2.6 miles from Bingham Lake, and just 2 miles to Cherry Creek Trail/Pinery Trailhead for endless outdoor recreation. When you need shopping, dining, or everyday amenities, downtown Parker is only 6 miles away.
This is more than a house — it's a place to settle in and enjoy. Don't miss this rare opportunity in one of Pinery Southwest's most desirable pockets.
For sale
$585,000
6536 Frank Gardner Way, Parker, CO 80134
3beds
2,376sqft
Single Family Residence
Built in 2002
5,662 Square Feet Lot
$-- Zestimate®
$246/sqft
$77/mo HOA
What's special
- 47 days
- 646
- 19
Zillow last checked:
Listing updated:
Listed by:
Marjorie Ann Watson 719-238-8508 marjorie@xlvrealtygroup.com,
XLV Collective Properties
Source: REcolorado as distributed by MLS GRID,MLS#: 3450699
Facts & features
Interior
Bedrooms & bathrooms
- Bedrooms: 3
- Bathrooms: 2
- Full bathrooms: 2
- Main level bathrooms: 2
- Main level bedrooms: 3
Bedroom
- Description: Tub/Shower Combo, Tile
- Features: Primary Suite
- Level: Main
Bedroom
- Description: Carpet, Walk-In Closet
- Features: Primary Suite
- Level: Main
Bedroom
- Description: Carpet
- Level: Main
Bathroom
- Description: 5 Piece, Silestone Counter, Tile
- Features: En Suite Bathroom
- Level: Main
Bathroom
- Description: Silestone Counter, Tile
- Features: En Suite Bathroom
- Level: Main
Dining room
- Description: Formal Dining/Living
- Level: Main
Dining room
- Description: Dining/Kitchen/Family, Walk-Out, Hardwood Floor
- Level: Main
Family room
- Description: Formal Dining/Living Room, Carpet, Hardwood Floor
- Level: Main
Kitchen
- Description: Silestone Counters, Hardwood Floor
- Level: Main
Living room
- Description: Carpet, Hardwood Floor
- Level: Main
Heating
- Forced Air
Cooling
- Central Air
Appliances
- Included: Dishwasher, Disposal, Humidifier, Microwave, Range, Refrigerator, Self Cleaning Oven
Features
- Ceiling Fan(s), Eat-in Kitchen, Five Piece Bath, High Ceilings, High Speed Internet, Kitchen Island, Open Floorplan, Pantry, Primary Suite, Quartz Counters, Smoke Free, Vaulted Ceiling(s), Walk-In Closet(s)
- Flooring: Carpet, Tile, Wood
- Windows: Double Pane Windows
- Basement: Unfinished
Interior area
- Total structure area: 2,376
- Total interior livable area: 2,376 sqft
- Finished area above ground: 1,664
- Finished area below ground: 0
Video & virtual tour
Property
Parking
- Total spaces: 3
- Parking features: Concrete
- Attached garage spaces: 3
Features
- Levels: One
- Stories: 1
- Patio & porch: Patio
- Exterior features: Lighting, Private Yard, Rain Gutters
- Fencing: Partial
Lot
- Size: 5,662 Square Feet
- Features: Landscaped, Level, Sprinklers In Front, Sprinklers In Rear
- Residential vegetation: Grassed
Details
- Parcel number: R0405472
- Zoning: PDU
- Special conditions: Standard
Construction
Type & style
- Home type: SingleFamily
- Architectural style: Traditional
- Property subtype: Single Family Residence
Materials
- Brick, Frame, Wood Siding
- Foundation: Concrete Perimeter, Slab
- Roof: Composition
Condition
- Updated/Remodeled
- Year built: 2002
Details
- Builder model: Grand Canyon
- Builder name: Continental Homes
Utilities & green energy
- Water: Public
- Utilities for property: Electricity Connected, Natural Gas Connected
Green energy
- Energy efficient items: Appliances
Community & HOA
Community
- Security: Carbon Monoxide Detector(s), Smoke Detector(s), Video Doorbell
- Subdivision: Pinery Southwest
HOA
- Has HOA: Yes
- Amenities included: Park, Pool
- Services included: Reserve Fund, Maintenance Grounds, Trash
- HOA fee: $77 monthly
- HOA name: Pinery Glen HOA c/o M&M Property Management
- HOA phone: 866-611-5864
Location
- Region: Parker
Financial & listing details
- Price per square foot: $246/sqft
- Tax assessed value: $558,399
- Annual tax amount: $3,301
- Date on market: 7/24/2026
- Listing terms: 1031 Exchange,Cash,Conventional,FHA,Other,VA Loan
- Exclusions: Seller's Personal Property, Including Safe.
- Ownership: Individual
- Electric utility on property: Yes
- Road surface type: Paved
Estimated market value
Not available
Estimated sales range
Not available
Not available
Price history
| Date | Event | Price |
|---|---|---|
| 7/24/2026 | Listed for sale | $585,000+176%$246/sqft |
Source:  REcolorado as distributed by MLS GRID #3450699 Report a problem REcolorado as distributed by MLS GRID #3450699 Report a problem | ||
| 2/4/2002 | Sold | $211,940$89/sqft |
Source: Public Record Report a problem | ||
Public tax history
| Year | Property taxes | Tax assessment |
|---|---|---|
| 2025 | $2,937 -1.1% | $34,900 -6.6% |
| 2024 | $2,970 +29.9% | $37,380 -1% |
| 2023 | $2,287 -3.5% | $37,750 +39.9% |
| 2022 | $2,370 | $26,990 -2.8% |
| 2021 | -- | $27,770 +5% |
| 2020 | $2,269 +14.8% | $26,450 |
| 2019 | $1,976 0% | $26,450 +17.2% |
| 2018 | $1,976 -20.2% | $22,570 |
| 2017 | $2,475 +104.5% | $22,570 +9.2% |
| 2016 | $1,210 -50.8% | $20,660 |
| 2015 | $2,459 +14.8% | $20,660 +26.4% |
| 2014 | $2,141 | $16,340 |
| 2013 | -- | $16,340 -6.6% |
| 2012 | -- | $17,490 |
| 2011 | -- | $17,490 -7.2% |
| 2010 | -- | $18,850 -6.2% |
| 2009 | $1,234 | $20,090 |
| 2008 | -- | $20,090 +7% |
| 2007 | -- | $18,770 |
| 2006 | $2,481 +7.7% | $18,770 +9.1% |
| 2004 | $2,305 -26.4% | $17,200 +3.8% |
| 2003 | $3,129 | $16,570 +808.4% |
| 2002 | -- | $1,824 +168.2% |
| 2001 | $91 -2.2% | $680 -0.4% |
| 2000 | $93 | $683 |
Find assessor info on the county website
Monthly payment
Est. payment
Payment breakdown
Explore the cost of this home by adjusting the details. Changes won't be saved.Climate risks
Neighborhood: 80134
Nearby schools
Schools provided by the listing agent
- Elementary: Northeast
- Middle: Sagewood
- High: Ponderosa
- District: Douglas RE-1
Source: REcolorado as distributed by MLS GRID. This data may not be complete. We recommend contacting the local school district to confirm school assignments for this home.

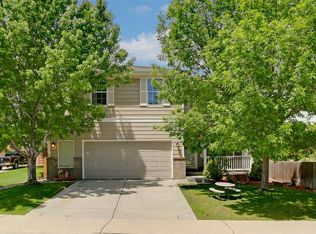
Similar homes
- $550,0003 bd3 ba2.2k sqft5086 Miriam Lane, Parker, CO 80134For Sale
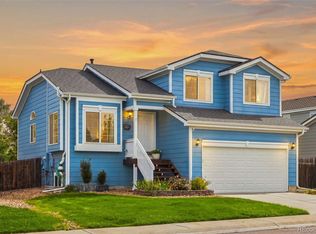
 MLS ID #5173587, Mikala Herz, LIVE Real Estate. REcolorado as distributed by MLS GRID
 - $590,0005 bd3 ba2.8k sqft11317 Vernon Way, Parker, CO 80134For Sale
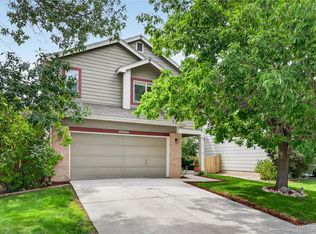 MLS ID #7425782, Andy Potarf, Redfin Corporation. REcolorado as distributed by MLS GRID
 - $575,0003 bd3 ba1.8k sqft11042 Pheasant Court, Parker, CO 80134New Construction
 MLS ID #8464127, Emily Schaefer, LPT Realty. REcolorado as distributed by MLS GRID
 - $632,0005 bd3 ba2.8k sqft19191 E Clear Creek Drive, Parker, CO 80134For Sale
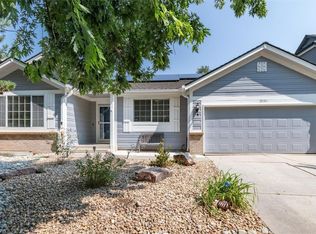 MLS ID #9693220, David Cox, Cox Real Estate Group. REcolorado as distributed by MLS GRID
 - $620,0003 bd4 ba2.6k sqft21827 E Tallkid Avenue, Parker, CO 80138For SaleMLS ID #6213682, Lisa Jones, LIV Sotheby's International Realty. REcolorado as distributed by MLS GRID
- $615,0003 bd4 ba2.1k sqft11090 Tim Tam Way, Parker, CO 80138For SaleMLS ID #9476786, Todd Landgrave, Kentwood Real Estate DTC, LLC. REcolorado as distributed by MLS GRID
- $678,0003 bd4 ba3.3k sqft17558 Gypsum Court, Parker, CO 80134For SaleMLS ID #5402815, Sarah Futa, Keller Williams Action Realty LLC. REcolorado as distributed by MLS GRID
- $624,9003 bd2 ba3.5k sqft22042 Hill Gail Way, Parker, CO 80138For SaleMLS ID #3468336, Andrew Botcherby, RE/MAX Real Estate Group Inc. REcolorado as distributed by MLS GRID
- $499,0003 bd2 ba1.9k sqft8908 Cloverleaf Circle, Parker, CO 80134For SaleMLS ID #1958947, Andrea McMillen, WAC Real Estate Investment LLC. REcolorado as distributed by MLS GRID
- $590,0003 bd3 ba2k sqft407 Balsa Drive, Castle Rock, CO 80104For SaleMLS ID #7886626, Leslie Faye Parker, HomeSmart. REcolorado as distributed by MLS GRID
- $650,0004 bd5 ba3.1k sqft21620 E Stroll Avenue, Parker, CO 80138For SaleMLS ID #6970666, Nicholas Gobel, NAV Real Estate. REcolorado as distributed by MLS GRID
- $585,0003 bd3 ba3.1k sqft2024 Sandhurst Drive, Castle Rock, CO 80104For SaleMLS ID #4766959, Irina Kolodii, HomeSmart. REcolorado as distributed by MLS GRID
- $615,0005 bd4 ba2.7k sqft5632 Spruce Avenue, Castle Rock, CO 80104For SaleMLS ID #7961530, Justin Berry, Your Castle Real Estate Inc. REcolorado as distributed by MLS GRID
- $599,0004 bd3 ba2.5k sqft3649 Rawhide Circle, Castle Rock, CO 80104For SaleMLS ID #8668604, Oksana Dovgan, LPT Realty. REcolorado as distributed by MLS GRID
- $515,0003 bd3 ba1.6k sqft228 Peabody Street, Castle Rock, CO 80104For SaleMLS ID #1627474, Deborah Winward, RE/MAX Alliance. REcolorado as distributed by MLS GRID
- $590,0004 bd3 ba2.5k sqft4350 Old Windmill Way, Castle Rock, CO 80109For Sale
 MLS ID #2893591, Daniel Padilla MRP RENE , Real Broker, LLC DBA Real. elevateMLS
 - $589,0004 bd3 ba3.1k sqft226 Chelsea Street, Castle Rock, CO 80104For SaleMLS ID #2356801, Melisa Hatfield, RE/MAX Professionals. REcolorado as distributed by MLS GRID
- $549,0004 bd3 ba1.8k sqft4224 Deer Watch Drive, Castle Rock, CO 80104For SaleMLS ID #6307308, Jeni VanOrnum, EXIT Realty DTC, Cherry Creek, Pikes Peak.. REcolorado as distributed by MLS GRID
- $575,0003 bd3 ba3.1k sqft128 Las Lunas Street, Castle Rock, CO 80104For SaleMLS ID #5877415, Laurie Schultz, Realty One Group View. REcolorado as distributed by MLS GRID
- $575,0003 bd3 ba2.5k sqft4820 S Kirk Way, Aurora, CO 80015For SaleMLS ID #3605078, Stacie Duffy, Novella Real Estate. REcolorado as distributed by MLS GRID
