Skip main navigation
For sale
  • $614,999

    4350 Old Windmill Way, Castle Rock, CO 80109

    4beds
    2,552sqft
    : 
    Loading
    Get pre-qualified
    Single Family Residence
    Built in 1994
    6,577 Square Feet Lot
    $-- Zestimate®
    $241/sqft
    $40/mo HOA

    What's special

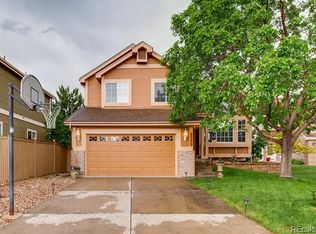
    Welcome to this beautifully maintained 4-bedroom, 3-bathroom home offering approximately 2,555 square feet of comfortable living space, ideally situated on a quiet cul-de-sac in the highly desirable The Meadows community of Castle Rock. From the moment you arrive, you'll appreciate the home's inviting curb appeal and extended driveway, providing additional parking and added convenience for guests or multiple vehicles. Inside, you'll find a spacious and functional floor plan designed for both everyday living and entertaining. The open-concept main living areas are filled with natural light and flow seamlessly into the kitchen and dining spaces, creating an inviting atmosphere for gathering with family and friends. The generous primary suite offers a private retreat, while the additional bedrooms provide flexibility for guests, a home office, or hobbies. Step outside to enjoy a well-maintained yard with space to relax, entertain, or simply enjoy Colorado's beautiful weather. One of the standout features of this home is its exceptional location. Enjoy the convenience of being less than one mile from Butterfield Crossing Park, featuring a splash pad, playgrounds, sports fields, tennis courts, and open green space. Castle Rock Middle School and Castle View High School are also within approximately one mile, making daily commutes easy while providing convenient access to some of the area's most sought-after amenities. Living in The Meadows means you'll also enjoy miles of walking and biking trails, community pools, neighborhood parks, and abundant open space. Plus, you're just minutes from shopping, dining, entertainment, historic downtown Castle Rock, the Outlets at Castle Rock, and I-25, providing convenient access to Denver, the Denver Tech Center, and Colorado Springs.
    5 days
    |
    367
    |
    41
    |

    Zillow last checked:

    Listing updated:

    Listed by:

    Daniel Padilla MRP RENE 719-761-3826,

    Real Broker, LLC DBA Real

    Source: elevateMLS,MLS#: 2893591MLS Logo

    Loading...

      Facts & features

      Interior

      Bedrooms & bathrooms
      • Bedrooms: 4
      • Bathrooms: 3
      • Full bathrooms: 2
      • 1/2 bathrooms: 1
      Other
      • Level: Upper
      Heating
      • Forced Air, Natural Gas
      Cooling
      • Central Air
      Appliances
      • Included: 220v in Kitchen
      Features
      • Basement: Full,Unfinished
      • Has fireplace: Yes
      Interior area
      • Total structure area: 2,552
      • Total interior livable area: 2,552 sqft
      • Finished area above ground: 1,982
      • Finished area below ground: 570
      Video & virtual tour

      Property

      Parking
      • Total spaces: 2
      • Parking features: Attached
      • Attached garage spaces: 2
      Features
      • Levels: Two
      • Stories: 2
      Lot
      • Size: 6,577 Square Feet
      • Features: See Remarks
      Details
      • Parcel number: 0344090

      Construction

      Type & style
      • Home type: SingleFamily
      • Property subtype: Single Family Residence
      Materials
      • Stone, Wood Siding, Frame
      • Roof: Composite Shingle
      Condition
      • Existing Home
      • New construction: No
      • Year built: 1994

      Utilities & green energy

      • Water: Municipal
      • Utilities for property: Cable Connected, Electricity Connected, Natural Gas Connected

      Community & HOA

      HOA
      • Has HOA: Yes
      • HOA fee: $242 semi-annually
      Location
      • Region: Castle Rock

      Financial & listing details

      • Price per square foot: $241/sqft
      • Annual tax amount: $3,080
      • Date on market: 7/11/2026
      • Listing terms: Cash,Conventional,FHA,VA Loan
      • Electric utility on property: Yes

        Estimated market value

        Not available

        Estimated sales range

        Not available

        Not available

        Price history

        DateEventPrice
        7/11/2026Listed for sale$614,999$241/sqft
        Source: elevateMLS #2893591 Report a problem

        Public tax history

        Tax history is unavailable.

        Monthly payment

        Est. payment

        Payment breakdown

        Explore the cost of this home by adjusting the details. Changes won't be saved.
        All calculations are estimates and provided by Zillow, Inc. for informational purposes only. Actual amounts may vary.
        HOA fees may include property taxes on listings classified as Co-Ops. Contact the listing agent and/or owner for fee details.
        Mortgage interest rates are dependent on a number of factors, including credit score, down payment, and repayment length. Interest rate data provided by Zillow Group Marketplace, Inc. as of 1/1/1970 from various mortgage lenders with which we have lead or other similar arrangements; the Estimated Payment is an average of those rates.
        See how much you could borrow to make a competitive offer.

        Climate risks

        Neighborhood: The Meadows

        Getting around

        4 / 100
        Car-Dependent
        48 / 100
        Somewhat Bikeable

        Nearby schools

        GreatSchools rating
        Schools provided by the listing agent
        • Elementary: Meadow View
        • Middle: Castle Rock
        • High: Castle View
        • District: Douglas RE1

        Source: elevateMLS. This data may not be complete. We recommend contacting the local school district to confirm school assignments for this home.

        A local agent can set up tours, give advice and negotiate with sellers.

        Browse local experts

        Similar homes