Tucked on a cul-de-sac surrounded by mature aspen and pine, this home in The Meadows carries the kind of warmth that only time and craftsmanship can create. Inside, exposed beams, textured walls and golden tones set a mood that feels both grounded and inviting.
At the center of the home, the kitchen stands as its defining feature, a space designed for connection and creativity. A large granite island with breakfast bar seating anchors the room, complemented by warm wood cabinetry, a skylight overhead, and a suite of professional-grade appliances, including a Wolf double-oven, Sub-Zero fridge, and Viking cooktop. With dual sinks, a Sub-Zero wine fridge, and generous storage, it’s a kitchen made for real cooking, conversation, and connection.
The main-floor primary suite brings convenience and calm, with vaulted ceilings and a spacious ensuite bath featuring dual vanities, a luxurious soaking tub, and a walk-in shower. Upstairs, two additional bedrooms share an updated bath, while a bright landing offers space for a home office, reading nook, or casual living area — a flexible extension of the home’s comfortable rhythm.
The lower level adds practicality and potential, with a partially finished basement (currently used as a home gym) and space for storage or future expansion. Outdoors, the spirit of gathering continues. The patio features a built-in Wolf grill, Alfresco pizza oven, bar seating, fire pit, and basketball pad — an ideal setting for evenings that stretch past sunset, together.
Mature trees frame the home, creating shade and a sense of comfort, while nearby parks, trails, and community amenities invite time spent beyond the backyard. With quick access to neighborhood schools, shops, and I-25, this home pairs artisan character with convenience — ready to be lived in, loved, and reimagined for what comes next.
Sold for $615,000
$615,000
4310 W Old Windmill Way, Castle Rock, CO 80109
3beds
3,128sqft
Single Family Residence
Built in 1994
6,098 Square Feet Lot
$608,100 Zestimate®
$197/sqft
$3,181 Estimated rent
Home value
$608,100
$578,000 - $639,000
$3,181/mo
Zestimate® history
Owner options
List your home for rent
$3,181/mo
Rent Zestimate®
Find your next renter with Zillow Rental Manager. Plus, with online applications, you can quickly screen prospective tenants – for free.
$3,181/mo
Rent Zestimate®
Refinance and save
$4,002/mo
Est. payment
Refinancing to a lower rate could help reduce your monthly payments and save thousands over the life of the loan.
$4,002/mo
Est. payment
Explore your selling options
Work with a Zillow partner agent
Leverage their expertise and Zillow's premium Showcase listings to get your home seen by more buyers.
Get startedList with your own agent
Get your home in front of millions of buyers by listing it on Zillow.
Learn how to do itSell it yourself
Take full control of how buyers see your home on Zillow by listing For Sale by Owner (FSBO).
List your homeWhat's special
Basketball padMature aspen and pineBuilt-in wolf grillFire pitSpacious ensuite bathVaulted ceilingsProfessional-grade appliances
Zillow last checked:
Listing updated:
Listed by:
Joy Nowakowski 720-881-5718 JNowakowski@livsothebysrealty.com,
LIV Sotheby's International Realty
Bought with:
Tamara Mattox, 100085827
Redfin Corporation
Source: REcolorado as distributed by MLS GRID,MLS#: 2891138
Facts & features
Interior
Bedrooms & bathrooms
- Bedrooms: 3
- Bathrooms: 3
- Full bathrooms: 1
- 3/4 bathrooms: 1
- 1/2 bathrooms: 1
- Main level bathrooms: 2
- Main level bedrooms: 1
Bedroom
- Description: Main-Floor Suite With Vaulted Ceiling, Ceiling Fan, And Window For Light With Backyard Views.
- Features: Primary Suite
- Level: Main
Bedroom
- Description: Features Walk-In Closet, Ceiling Fan, Front Yard View.
- Level: Upper
Bedroom
- Description: Features Walk-In Closet, Ceiling Fan, Front Yard View.
- Level: Upper
Bathroom
- Description: Ensuite With Dual Vanities, Soaking Tub With Detachable Sprayer, Oversized Walk-In Shower With Body Jets, Walk-In Closet With Organization, And Separate Water Closet.
- Features: En Suite Bathroom, Primary Suite
- Level: Main
Bathroom
- Description: Updated With Dual Sinks, Tiled Walk-In Shower, And Modern Fixtures.
- Level: Upper
Bathroom
- Description: Off Entry, Tiled.
- Level: Main
Bonus room
- Description: Partial And Unfinished, Currently Used As Home Gym And Storage.
- Level: Basement
Dining room
- Description: Formal Dining Space With Window And Room For 4-6.
- Level: Main
Great room
- Description: Vaulted Ceiling, Floor-To-Ceiling Tiled Fireplace With Rustic Wood-Like Mantel, Clerestory Windows, Built-In Shelving, And Ceiling Fan For Comfort.
- Level: Main
Kitchen
- Description: Chef’s Kitchen Anchored By Large Granite Island With Breakfast Bar Seating, Framed By Pendant Lighting And A Skylight, Featuring Wood Cabinetry, Dual Sinks, Viking Cooktop, Wolf Double-Oven, Sub-Zero Refrigerator, Cove Dishwasher, And 45-Bottle Sub-Zero Wine Fridge.
- Level: Main
Laundry
- Description: Features Lg Front Loading Washer And Dryer With Shelving And Storage Closet.
- Level: Main
Office
- Description: Flex-Space At Top Of Stairs, Overlooking With Window For Natural Light
- Level: Upper
Heating
- Forced Air
Cooling
- Central Air
Appliances
- Included: Convection Oven, Cooktop, Dishwasher, Disposal, Double Oven, Dryer, Microwave, Oven, Refrigerator, Washer, Wine Cooler
Features
- Ceiling Fan(s), Five Piece Bath, Granite Counters, High Ceilings, Kitchen Island, Open Floorplan, Primary Suite, Vaulted Ceiling(s), Walk-In Closet(s)
- Flooring: Carpet, Tile, Wood
- Windows: Skylight(s)
- Basement: Crawl Space,Partial,Unfinished
- Has fireplace: Yes
- Fireplace features: Great Room
- Common walls with other units/homes: No Common Walls
Interior area
- Total structure area: 3,128
- Total interior livable area: 3,128 sqft
- Finished area above ground: 2,318
- Finished area below ground: 0
Property
Parking
- Total spaces: 2
- Parking features: Garage - Attached
- Attached garage spaces: 2
Features
- Levels: Two
- Stories: 2
- Patio & porch: Patio
- Exterior features: Barbecue, Fire Pit, Gas Grill, Lighting, Private Yard
- Fencing: Full
Lot
- Size: 6,098 Square Feet
- Residential vegetation: Aspen, Wooded
Details
- Parcel number: R0344088
- Zoning: SFR
- Special conditions: Standard
Construction
Type & style
- Home type: SingleFamily
- Architectural style: Traditional
- Property subtype: Single Family Residence
Materials
- Frame, Stone
- Roof: Composition
Condition
- Year built: 1994
Utilities & green energy
- Sewer: Public Sewer
- Water: Public
- Utilities for property: Electricity Connected, Natural Gas Connected
Community & HOA
Community
- Security: Security System, Video Doorbell
- Subdivision: The Meadows
HOA
- Has HOA: Yes
- Amenities included: Playground, Pool, Trail(s)
- Services included: Recycling, Snow Removal, Trash
- HOA fee: $235 semi-annually
- HOA name: Meadows Community Association
- HOA phone: 303-814-2358
Location
- Region: Castle Rock
Financial & listing details
- Price per square foot: $197/sqft
- Tax assessed value: $564,419
- Annual tax amount: $3,884
- Date on market: 10/10/2025
- Listing terms: Cash,Conventional
- Exclusions: Inclusions: Double Oven, Gas Range, Kitchen Refrigerator, Dishwasher, Microwave, Wine Cooler, Pizza Oven, Gas Fire Pit, Basketball Hoop, Washer, Dryer, Rubber Flooring In Basement, Adt Security System Components, Gas Grill, Side Burner. // Exclusions: Seller's Personal Property, Staging Items.
- Ownership: Individual
- Electric utility on property: Yes
- Road surface type: Paved
Price history
| Date | Event | Price |
|---|---|---|
| 1/22/2026 | Sold | $615,000+0.8%$197/sqft |
Source:  REcolorado as distributed by MLS GRID #2891138 Report a problem REcolorado as distributed by MLS GRID #2891138 Report a problem | ||
| 12/16/2025 | Pending sale | $610,000$195/sqft |
Source: REcolorado as distributed by MLS GRID #2891138 Report a problem | ||
| 11/22/2025 | Listed for sale | $610,000$195/sqft |
Source: REcolorado as distributed by MLS GRID #2891138 Report a problem | ||
| 11/14/2025 | Pending sale | $610,000$195/sqft |
Source: REcolorado as distributed by MLS GRID #2891138 Report a problem | ||
| 10/10/2025 | Listed for sale | $610,000$195/sqft |
Source: REcolorado as distributed by MLS GRID #2891138 Report a problem | ||
Public tax history
| Year | Property taxes | Tax assessment |
|---|---|---|
| 2025 | $3,808 -0.9% | $35,270 -12.3% |
| 2024 | $3,844 +33.5% | $40,200 -1% |
| 2023 | $2,878 -3.7% | $40,590 +43.3% |
| 2022 | $2,990 | $28,320 -2.8% |
| 2021 | -- | $29,140 +4% |
| 2020 | $2,890 +12.6% | $28,030 |
| 2019 | $2,566 0% | $28,030 +14.9% |
| 2018 | $2,566 +6% | $24,390 |
| 2017 | $2,421 +119.3% | $24,390 +11.6% |
| 2016 | $1,104 -50.9% | $21,860 |
| 2015 | $2,249 +15.3% | $21,860 +22.1% |
| 2014 | $1,951 | $17,900 |
| 2013 | -- | $17,900 -1.1% |
| 2012 | -- | $18,100 |
| 2011 | -- | $18,100 -11.8% |
| 2010 | -- | $20,530 -2.7% |
| 2009 | $1,137 | $21,110 |
| 2008 | -- | $21,110 +9% |
| 2007 | -- | $19,360 |
| 2006 | $2,082 +6.7% | $19,360 +7% |
| 2004 | $1,952 -30.1% | $18,100 +2.4% |
| 2003 | $2,791 | $17,680 |
| 2002 | -- | $17,680 +6.4% |
| 2001 | $1,705 -7.3% | $16,620 0% |
| 2000 | $1,839 | $16,625 |
Find assessor info on the county website
Neighborhood: The Meadows
Nearby homes
- $532,2003 bd3 ba1.7k sqft4330 W Old Windmill Way, Castle Rock, CO 80109Off Market

- $597,5004 bd3 ba2.2k sqft6190 S Summer Ridge Way, Castle Rock, CO 80109Off Market
- $590,0004 bd3 ba2.5k sqft4350 W Old Windmill Way, Castle Rock, CO 80109Sold
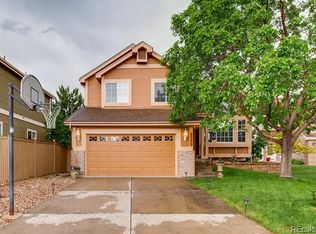
- $590,0004 bd3 ba2.5k sqft4350 Old Windmill Way, Castle Rock, CO 80109Sold

- $633,6004 bd3 ba3.6k sqft6180 S Summer Ridge Way, Castle Rock, CO 80109Off Market
- $---- bd-- ba-- sqft4392 Old Windmill Way, Castle Rock, CO 80109Off Market
- $630,0004 bd3 ba2.5k sqft6170 S Summer Ridge Way, Castle Rock, CO 80109Sold
- $525,3003 bd3 ba1.8k sqft4311 W Old Windmill Way, Castle Rock, CO 80109Off Market
Nearby schools
GreatSchools rating
- 7/10Meadow View Elementary SchoolGrades: PK-6Distance: 0.4 mi
- 5/10Castle Rock Middle SchoolGrades: 7-8Distance: 0.9 mi
- 8/10Castle View High SchoolGrades: 9-12Distance: 0.9 mi
Schools provided by the listing agent
- Elementary: Meadow View
- Middle: Castle Rock
- High: Castle View
- District: Douglas RE-1
Source: REcolorado as distributed by MLS GRID. This data may not be complete. We recommend contacting the local school district to confirm school assignments for this home.
Get a cash offer in 3 minutes
Find out how much your home could sell for in as little as 3 minutes with a no-obligation cash offer.
Estimated market value
$608,100
Get a cash offer in 3 minutes
Find out how much your home could sell for in as little as 3 minutes with a no-obligation cash offer.
Estimated market value
$608,100
- Colorado
- Douglas County
- Castle Rock
- 80109
- The Meadows
- 4310 W Old Windmill Way
