Skip main navigation
For sale
  • $589,000

    226 Chelsea Street, Castle Rock, CO 80104

    4beds
    3,167sqft
    : 
    Loading
    Get pre-qualified
    Single Family Residence
    Built in 1997
    5,793 Square Feet Lot
    $-- Zestimate®
    $186/sqft
    $18/mo HOA

    What's special

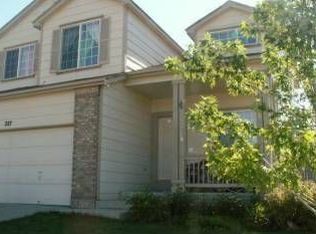
    New carpet throughout, new LVP on main, tons of windows bathe this home in natural light, meticulously maintained by owners, and thoughtfully upgraded home, focal point of home is the family room with a gas log fireplace and brick accents, massive windows, opens to updated kitchen with quartz, gas stove, stainless appliances, gorgeous LVP, open to park-like backyard with Trex deck, upstairs primary plus 3 additional bedrooms! Newer light fixtures throughout. Open basement ready for your custom finish. OTHER UPGRADES: New LVP -2024, New carpet - 2026, Interior paint - 2025, New furnace - 2020, New light fixtures - 2026, New front door - 2026, New gas range - 2026, New dishwasher - 2023, New primary shower door - 2026, New roof - end of 2024, Water heater less than 10 yrs old.
    3 days
    |
    595
    |
    49
    |

    Zillow last checked:

    Listing updated:

    Listed by:

    Melisa Hatfield 303-905-3335,

    RE/MAX Professionals,

    The Real Estate Experts 303-522-5550,

    RE/MAX Professionals

    Source: REcolorado as distributed by MLS GRID,MLS#: 2356801MLS Logo

    Loading...

      Facts & features

      Interior

      Bedrooms & bathrooms
      • Bedrooms: 4
      • Bathrooms: 3
      • Full bathrooms: 2
      • 1/2 bathrooms: 1
      • Main level bathrooms: 1
      Bedroom
      • Description: 5pc Bath, Oval Tub, Vaulted, Huge Windows
      • Level: Upper
      • Area: 209 Square Feet
      • Dimensions: 11 x 19
      Bedroom
      • Features: Primary Suite
      • Level: Upper
      • Area: 140 Square Feet
      • Dimensions: 10 x 14
      Bedroom
      • Level: Upper
      • Area: 110 Square Feet
      • Dimensions: 10 x 11
      Bedroom
      • Level: Upper
      • Area: 108 Square Feet
      • Dimensions: 9 x 12
      Bathroom
      • Level: Main
      Bathroom
      • Level: Upper
      Bathroom
      • Level: Upper
      Dining room
      • Description: Bay Window
      • Level: Main
      • Area: 140 Square Feet
      • Dimensions: 10 x 14
      Family room
      • Description: Gas Fireplace, Brick Accents, Vaulted, New Lvp
      • Level: Main
      • Area: 270 Square Feet
      • Dimensions: 15 x 18
      Kitchen
      • Description: Quartz, Stainless Appliances, Remodeled
      • Level: Main
      • Area: 132 Square Feet
      • Dimensions: 11 x 12
      Laundry
      • Level: Main
      • Area: 80 Square Feet
      • Dimensions: 10 x 8
      Living room
      • Description: Bay Window
      • Level: Main
      • Area: 180 Square Feet
      • Dimensions: 12 x 15
      Heating
      • Forced Air
      Cooling
      • Central Air
      Appliances
      • Included: Cooktop, Dishwasher, Disposal, Microwave, Oven, Range, Refrigerator, Self Cleaning Oven
      • Laundry: In Unit
      Features
      • Ceiling Fan(s), Five Piece Bath, High Ceilings, Open Floorplan, Pantry, Primary Suite, Quartz Counters, Smoke Free, Vaulted Ceiling(s), Walk-In Closet(s)
      • Flooring: Carpet, Laminate
      • Windows: Bay Window(s), Double Pane Windows, Window Coverings
      • Basement: Bath/Stubbed,Partial,Unfinished
      • Number of fireplaces: 1
      • Fireplace features: Family Room
      Interior area
      • Total structure area: 3,167
      • Total interior livable area: 3,167 sqft
      • Finished area above ground: 2,405
      • Finished area below ground: 0
      Video & virtual tour

      Property

      Parking
      • Total spaces: 2
      • Parking features: Concrete
      • Attached garage spaces: 2
      Features
      • Levels: Two
      • Stories: 2
      • Patio & porch: Deck, Patio
      • Exterior features: Private Yard
      • Fencing: Partial
      Lot
      • Size: 5,793 Square Feet
      • Features: Sprinklers In Front, Sprinklers In Rear
      Details
      • Parcel number: R0376395
      • Special conditions: Standard

      Construction

      Type & style
      • Home type: SingleFamily
      • Architectural style: Traditional
      • Property subtype: Single Family Residence
      Materials
      • Frame
      • Roof: Composition
      Condition
      • Updated/Remodeled
      • Year built: 1997

      Utilities & green energy

      • Sewer: Public Sewer
      • Water: Public

      Community & HOA

      Community
      • Security: Carbon Monoxide Detector(s), Smoke Detector(s)
      • Subdivision: Founders Village
      HOA
      • Has HOA: Yes
      • Amenities included: Clubhouse, Playground, Pool, Tennis Court(s)
      • Services included: Maintenance Grounds, Trash
      • HOA fee: $220 annually
      • HOA name: Founders Village HOA
      • HOA phone: 303-224-0004
      Location
      • Region: Castle Rock

      Financial & listing details

      • Price per square foot: $186/sqft
      • Tax assessed value: $580,096
      • Annual tax amount: $6,189
      • Date on market: 7/11/2026
      • Listing terms: Cash,Conventional,FHA,VA Loan
      • Exclusions: Black Refrigerator In Kitchen (Replacing With Stainless), Washer Dryer, Freezer In Garage, All Personal Items.
      • Ownership: Individual
      • Road surface type: Paved

        Estimated market value

        Not available

        Estimated sales range

        Not available

        Not available

        Price history

        DateEventPrice
        7/11/2026Listed for sale$589,000+236.6%$186/sqft
        Source: REcolorado as distributed by MLS GRID #2356801 Report a problem
        3/9/2016Listing removed$2,450$1/sqft
        Source: The Ellis Team at Re/Max Master Millennium Report a problem
        2/15/2016Listed for rent$2,450$1/sqft
        Source: Zillow Rental Manager Report a problem
        9/8/1997Sold$175,000$55/sqft
        Source: Public Record Report a problem

        Public tax history

        YearProperty taxesTax assessment
        2025$5,999 -0.6%$36,260 -9.8%
        2024$6,034 +36.5%$40,210 -0.9%
        2023$4,422 -1.8%$40,590 +45.3%
        2022$4,505 $27,930 -2.8%
        2021-- $28,740 +3.2%
        2020$4,362 +13.7%$27,840
        2019$3,836 0%$27,840 +14.6%
        2018$3,836 +3.9%$24,290
        2017$3,693 +129.9%$24,290 +10.1%
        2016$1,606 -1.3%$22,060
        2015$1,627 -39.7%$22,060 +25.6%
        2014$2,699 $17,570
        2013-- $17,570 +2.7%
        2012-- $17,110
        2011-- $17,110 -12.4%
        2010-- $19,540 -6.7%
        2009$1,595 $20,940
        2008-- $20,940 +5.1%
        2007-- $19,930
        2006$3,031 +13.7%$19,930 +6.9%
        2004$2,666 -28.5%$18,650 -1.5%
        2003$3,729 $18,940
        2002-- $18,940 +4.8%
        2001$2,367 -5.8%$18,070 +0%
        2000$2,511 $18,063
        Find assessor info on the county website

        Monthly payment

        Est. payment

        Payment breakdown

        Explore the cost of this home by adjusting the details. Changes won't be saved.
        All calculations are estimates and provided by Zillow, Inc. for informational purposes only. Actual amounts may vary.
        HOA fees may include property taxes on listings classified as Co-Ops. Contact the listing agent and/or owner for fee details.
        Mortgage interest rates are dependent on a number of factors, including credit score, down payment, and repayment length. Interest rate data provided by Zillow Group Marketplace, Inc. as of 1/1/1970 from various mortgage lenders with which we have lead or other similar arrangements; the Estimated Payment is an average of those rates.
        See how much you could borrow to make a competitive offer.

        Climate risks

        Neighborhood: 80104

        Getting around

        16 / 100
        Car-Dependent
        65 / 100
        Bikeable

        Nearby schools

        GreatSchools rating
        Schools provided by the listing agent
        • Elementary: Rock Ridge
        • Middle: Mesa
        • High: Douglas County
        • District: Douglas RE-1

        Source: REcolorado as distributed by MLS GRID. This data may not be complete. We recommend contacting the local school district to confirm school assignments for this home.

        A local agent can set up tours, give advice and negotiate with sellers.

        Browse local experts

        Similar homes