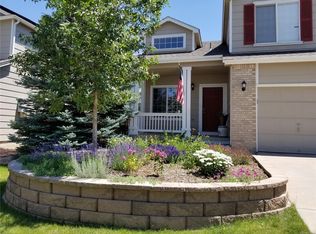
Welcome to 267 Benton Street, nestled in the Founder's Village neighborhood of Castle Rock! This home is tucked away but has ease of access to nearby dining and shopping. As you step through the front door you are greeted in to a light and bright flex space with endless possibilities. Relax in the family room which boasts big views of the backyard through the large windows. With the ample amount of kitchen cabinets and a pantry closet, find yourself making less trips to the grocery store and more time to retreat to the backyard. From the kitchen and dining area, find a convenient half bath and entry to the large 2 car garage. On the second floor is the primary bedroom which has a walk-in closet as well as en-suite bathroom which overlooks the backyard. A second full bathroom divides the primary bedroom from the two additional bedrooms. The HOA provides pool and amenities. Also, you may find activities to enjoy in the surrounding area with attractions such as the outdoor skating rink, community theater, WineFest, Summer Concert Series, Artfest, parks, recreation center, Adventure Park with zipline, fair & rodeo, hiking, biking, climbing and golf, outlet mall and the renaissance festival to name just a few. **HOA Documents are available at https://pcms.net/foundersvillage-documents/
**Buyer to verify all information including but not limited to taxes, schools, HOA information, square footage.
Sold for $505,000
$505,000
267 Benton Street, Castle Rock, CO 80104
3beds
2,065sqft
Single Family Residence
Built in 1997
5,184 Square Feet Lot
$514,200 Zestimate®
$245/sqft
$2,695 Estimated rent
Home value
$514,200
$488,000 - $540,000
$2,695/mo
Zestimate® history
Owner options
List your home for rent
$2,695/mo
Rent Zestimate®
Find your next renter with Zillow Rental Manager. Plus, with online applications, you can quickly screen prospective tenants – for free.
$2,695/mo
Rent Zestimate®
Refinance and save
$3,011/mo
Est. payment
Refinancing to a lower rate could help reduce your monthly payments and save thousands over the life of the loan.
$3,011/mo
Est. payment
Explore your selling options
Work with a Zillow partner agent
Leverage their expertise and Zillow's premium Showcase listings to get your home seen by more buyers.
Get startedList with your own agent
Get your home in front of millions of buyers by listing it on Zillow.
Learn how to do itSell it yourself
Take full control of how buyers see your home on Zillow by listing For Sale by Owner (FSBO).
List your homeWhat's special
Community theaterBig viewsWalk-in closetHoa informationPantry closetOutlet mallSummer concert series
Zillow last checked:
Listing updated:
Listed by:
Sharon Drawe 303-478-7226,
eXp Realty, LLC,
Rich Petrone 303-880-8774,
eXp Realty, LLC
Bought with:
Dianne Goldsmith, 40009525
Keller Williams Realty Urban Elite
Source: REcolorado as distributed by MLS GRID,MLS#: 1877081
Facts & features
Interior
Bedrooms & bathrooms
- Bedrooms: 3
- Bathrooms: 3
- Full bathrooms: 2
- 1/2 bathrooms: 1
- Main level bathrooms: 1
Primary bedroom
- Description: **walk-In Closet, Private Bathroom, Laminate Flooring And A Ceiling Fan
- Level: Upper
- Area: 195 Square Feet
- Dimensions: 15 x 13
Bedroom
- Description: **bedroom #2 Laminate Flooring And A Reach-In Closet
- Level: Upper
- Area: 110 Square Feet
- Dimensions: 10 x 11
Bedroom
- Description: **bedroom #3 Laminate Flooring And Big Window
- Level: Upper
- Area: 117 Square Feet
- Dimensions: 9 x 13
Primary bathroom
- Description: **private Bathroom With Updated Vanity With Double Sinks, Tub/Shower Combo And A Window For Natural Light
- Level: Upper
- Area: 64 Square Feet
- Dimensions: 8 x 8
Bathroom
- Description: **powder Room With A Window
- Level: Main
Bathroom
- Description: **full Bathroom With Tiled Tub/Shower Combo
- Level: Upper
- Area: 40 Square Feet
- Dimensions: 5 x 8
Dining room
- Description: **great Dining Space Right Off The Kitchen And Open To The Family Room, Sliding Glass Door Leads To The Deck In The Backyard
- Level: Main
- Area: 99 Square Feet
- Dimensions: 9 x 11
Family room
- Description: **plenty Of Space To Stretch Out, Big Windows For Natural Light, Vaulted Ceilings And A Ceiling Fan
- Level: Main
- Area: 221 Square Feet
- Dimensions: 13 x 17
Kitchen
- Description: **open Kitchen With Ss Appliances, Pantry And A Kitchen Sink Window Overlooking The Backyard
- Level: Main
- Area: 132 Square Feet
- Dimensions: 11 x 12
Laundry
- Description: **washer & Dryer Included
- Level: Basement
Living room
- Description: **fantastic Living Room With Vaulted Ceilings And A Gorgeous Bay Window For Natural Light
- Level: Main
- Area: 182 Square Feet
- Dimensions: 13 x 14
Heating
- Forced Air, Natural Gas
Cooling
- Central Air
Appliances
- Included: Dishwasher, Disposal, Dryer, Freezer, Microwave, Range, Refrigerator, Washer
- Laundry: In Unit
Features
- Ceiling Fan(s), Open Floorplan, Pantry, Vaulted Ceiling(s), Walk-In Closet(s)
- Flooring: Laminate
- Windows: Bay Window(s)
- Basement: Unfinished
- Common walls with other units/homes: No Common Walls
Interior area
- Total structure area: 2,065
- Total interior livable area: 2,065 sqft
- Finished area above ground: 1,489
- Finished area below ground: 0
Property
Parking
- Total spaces: 2
- Parking features: Concrete
- Attached garage spaces: 2
Features
- Levels: Two
- Stories: 2
- Patio & porch: Deck, Patio
- Exterior features: Lighting, Private Yard, Rain Gutters
- Fencing: Full
Lot
- Size: 5,184 Square Feet
- Features: Level, Sprinklers In Front, Sprinklers In Rear
Details
- Parcel number: R0376365
- Special conditions: Standard
Construction
Type & style
- Home type: SingleFamily
- Property subtype: Single Family Residence
Materials
- Brick, Frame, Wood Siding
- Roof: Composition
Condition
- Year built: 1997
Details
- Builder name: Richmond American Homes
Utilities & green energy
- Sewer: Public Sewer
- Water: Public
Community & HOA
Community
- Security: Carbon Monoxide Detector(s), Smoke Detector(s)
- Subdivision: Founders Village
HOA
- Has HOA: Yes
- Amenities included: Clubhouse, Pool
- Services included: Recycling, Trash
- HOA fee: $50 quarterly
- HOA name: Founders Village
- HOA phone: 303-224-0004
Location
- Region: Castle Rock
Financial & listing details
- Price per square foot: $245/sqft
- Tax assessed value: $503,346
- Annual tax amount: $3,837
- Date on market: 7/8/2023
- Listing terms: Cash,Conventional,FHA,VA Loan
- Exclusions: Personal Property.
- Ownership: Individual
- Road surface type: Paved
Price history
| Date | Event | Price |
|---|---|---|
| 8/22/2023 | Sold | $505,000+134.9%$245/sqft |
Source:  REcolorado as distributed by MLS GRID #1877081 Report a problem REcolorado as distributed by MLS GRID #1877081 Report a problem | ||
| 11/30/2007 | Listing removed | $215,000$104/sqft |
Source: Obeo #523458 Report a problem | ||
| 11/14/2007 | Listed for sale | $215,000+7.6%$104/sqft |
Source: Obeo #523458 Report a problem | ||
| 10/29/2007 | Sold | $199,900+11.1%$97/sqft |
Source: Public Record Report a problem | ||
| 9/1/2000 | Sold | $180,000+37.5%$87/sqft |
Source: Public Record Report a problem | ||
| 12/2/1997 | Sold | $130,910$63/sqft |
Source: Public Record Report a problem | ||
Public tax history
| Year | Property taxes | Tax assessment |
|---|---|---|
| 2025 | $5,373 -0.6% | $31,460 -13.6% |
| 2024 | $5,405 +40.9% | $36,400 -1% |
| 2023 | $3,836 -1.8% | $36,760 +51.7% |
| 2022 | $3,908 | $24,230 -2.8% |
| 2021 | -- | $24,930 +3.2% |
| 2020 | $3,784 +15.1% | $24,150 |
| 2019 | $3,287 0% | $24,150 +16% |
| 2018 | $3,287 +3.9% | $20,810 |
| 2017 | $3,164 +19.9% | $20,810 +14.8% |
| 2016 | $2,638 -1.3% | $18,120 |
| 2015 | $2,672 +22.3% | $18,120 +27.3% |
| 2014 | $2,186 | $14,230 |
| 2013 | -- | $14,230 -3.8% |
| 2012 | -- | $14,790 |
| 2011 | -- | $14,790 -6.7% |
| 2010 | -- | $15,860 -2.9% |
| 2009 | $1,244 | $16,340 |
| 2008 | -- | $16,340 +6.3% |
| 2007 | -- | $15,370 |
| 2006 | $2,337 +7.7% | $15,370 +1.3% |
| 2004 | $2,170 -25.8% | $15,180 +2.2% |
| 2003 | $2,926 | $14,860 |
| 2002 | -- | $14,860 +11.8% |
| 2001 | $1,741 -5.8% | $13,290 0% |
| 2000 | $1,848 | $13,292 |
Find assessor info on the county website
Neighborhood: 80104
Nearby homes
- $530,0004 bd3 ba2.1k sqft287 Benton St, Castle Rock, CO 80104Sold

- $510,4003 bd2 ba1.8k sqft247 Benton St, Castle Rock, CO 80104Off Market
- $538,9003 bd4 ba2.1k sqft284 Chelsea St, Castle Rock, CO 80104Off Market
- $576,8005 bd4 ba2.7k sqft246 Chelsea St, Castle Rock, CO 80104Off Market

- $506,0004 bd3 ba2k sqft307 Benton St, Castle Rock, CO 80104Off Market
- $522,6004 bd4 ba1.9k sqft306 Chelsea St, Castle Rock, CO 80104Off Market
- $512,1003 bd3 ba2.1k sqft227 Benton St, Castle Rock, CO 80104Off Market
- $483,0003 bd2 ba1.8k sqft278 Benton St, Castle Rock, CO 80104Off Market
Nearby schools
GreatSchools rating
- 6/10Rock Ridge Elementary SchoolGrades: PK-6Distance: 0.4 mi
- 5/10Mesa Middle SchoolGrades: 6-8Distance: 1.1 mi
- 7/10Douglas County High SchoolGrades: 9-12Distance: 2.7 mi
Schools provided by the listing agent
- Elementary: Rock Ridge
- Middle: Mesa
- High: Douglas County
- District: Douglas RE-1
Source: REcolorado as distributed by MLS GRID. This data may not be complete. We recommend contacting the local school district to confirm school assignments for this home.
Get a cash offer in 3 minutes
Find out how much your home could sell for in as little as 3 minutes with a no-obligation cash offer.
Estimated market value
$514,200
Get a cash offer in 3 minutes
Find out how much your home could sell for in as little as 3 minutes with a no-obligation cash offer.
Estimated market value
$514,200
- Colorado
- Douglas County
- Castle Rock
- 80104
- 267 Benton Street
Nearby cities
Nearby neighborhoods
Nearby zip codes
Other Castle Rock Topics
