Skip main navigation
Off market
  • $538,900

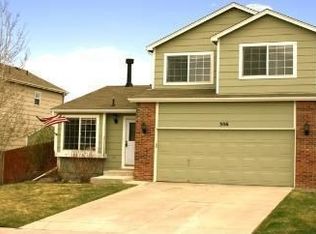
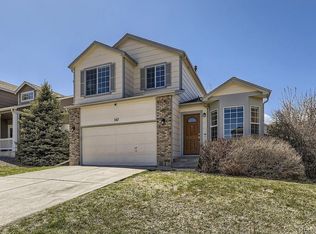
    284 Chelsea St, Castle Rock, CO 80104

    3beds
    4baths
    2,144sqft
    Detached Single Family
    Built in 1998
    5,009 Square Feet Lot
    $538,900 Zestimate®
    $251/sqft
    $2,820 Estimated rent

    Home value

    $538,900

    $512,000 - $566,000

    $2,820/mo

    Zestimate® history
    Loading
    Loading...

    Owner options

    List your home for rent

    $2,820/mo

    Rent Zestimate®

    Find your next renter with Zillow Rental Manager. Plus, with online applications, you can quickly screen prospective tenants – for free.

    Learn more

    $2,820/mo

    Rent Zestimate®

    Refinance and save

    $3,200/mo

    Est. payment

    Refinancing to a lower rate could help reduce your monthly payments and save thousands over the life of the loan.

    See today's rates

    $3,200/mo

    Est. payment

    Explore your selling options

    Work with a Zillow partner agent

    Leverage their expertise and Zillow's premium Showcase listings to get your home seen by more buyers.

    Get started

    List with your own agent

    Get your home in front of millions of buyers by listing it on Zillow.

    Learn how to do it

    Sell it yourself

    Take full control of how buyers see your home on Zillow by listing For Sale by Owner (FSBO).

    List your home

    What's special

    This is the one!!! This updated home is nicely maintained! Beautiful hardwood floors on main. Updated kitchen features Granite counter tops, Stainless Steel appliances & beautiful backsplash. Nice Eating area and Family Room for entertaining along with main floor laundry and 1/2 bath! Two Bedrooms on the upper level with large Master Suite with walk-in closet and bonus space for sitting room/office or even nursery. Ensuite 5-Piece Master bath w/ dual sinks, soaking tub and Tile Surround walk-in Shower. The finished basement offers a great recreation room or use as bedroom (includes a closet) and features a modern bathroom. The backyard is well maintained & is highlighted with a stamped/colored concrete patio, & playset. New roof, furnace, H2O Heater, Basement finish, Kitchen Remodel and Backsplash all done in 2016. New AC 9/19. 2 blocks from Park, clubhouse & community Pool! Close to Shopping & Dining! Home Warranty included with purchase. So much included with this home!

    This property is off market, which means it's not currently listed for sale or rent on Zillow. This may be different from what's available on other websites or public sources.
    Facts & features

    Interior

    Bedrooms & bathrooms
    • Bedrooms: 3
    • Bathrooms: 4
    Heating
    • Forced air, Gas
    Cooling
    • Central
    Appliances
    • Included: Dishwasher, Dryer, Microwave, Range / Oven, Refrigerator, Washer
    • Laundry: Washer/Dryer Included, W/D Hookups in Unit
    Features
    • Kitchen Island, Pantry, Walk-In Closet(s), Double Pane Windows, Sump Pump, Master Bath, GAME ROOM, Open Floorplan, Remodeled, Master Suite, Vaulted, Updated, Five Piece Bath, Heated Basement, Interior Basement Entrance
    • Flooring: Tile, Carpet, Hardwood
    • Basement: Finished
    • Has fireplace: Yes
    Interior area
    • Total interior livable area: 2,144 sqft

    Property

    Parking
    • Total spaces: 2
    • Parking features: Garage - Attached
    Features
    • Exterior features: Wood
    • Fencing: Fence
    Lot
    • Size: 5,009 Square Feet
    • Features: Master Planned
    Details
    • Parcel number: 250707409004
    • Zoning: RES

    Construction

    Type & style
    • Home type: SingleFamily
    • Property subtype: Detached Single Family
    Materials
    • Frame
    • Roof: Composition
    Condition
    • Year built: 1998

    Utilities & green energy

    • Sewer: Public Sewer
    • Water: Public

    Community & HOA

    HOA
    • Has HOA: Yes
    • Amenities included: Clubhouse, Community Pool, Common Area Grounds Maintenance
    • Services included: Clubhouse, Community Pool, Common Area Grounds Maintenance
    • HOA fee: $16 monthly
    Location
    • Region: Castle Rock

    Financial & listing details

    • Price per square foot: $251/sqft
    • Tax assessed value: $530,947
    • Annual tax amount: $5,569

    Price history

    DateEventPrice
    10/23/2019Sold$395,000+0.6%$184/sqft
    Source: Public Record Report a problem
    9/24/2019Pending sale$392,500$183/sqft
    Source: Keller Williams DTC #4861258 Report a problem
    9/19/2019Price change$392,500-0.6%$183/sqft
    Source: Keller Williams DTC #4861258 Report a problem
    9/18/2019Price change$394,950+0%$184/sqft
    Source: Keller Williams DTC #4861258 Report a problem
    9/14/2019Price change$394,9000%$184/sqft
    Source: Keller Williams DTC #4861258 Report a problem
    9/9/2019Price change$395,000-0.8%$184/sqft
    Source: Keller Williams DTC #4861258 Report a problem
    8/30/2019Price change$398,000-0.5%$186/sqft
    Source: Keller Williams DTC #4861258 Report a problem
    8/24/2019Price change$399,900-1.2%$187/sqft
    Source: Keller Williams DTC #4861258 Report a problem
    8/19/2019Price change$404,900-1.2%$189/sqft
    Source: Keller Williams DTC #4861258 Report a problem
    8/16/2019Price change$409,9500%$191/sqft
    Source: Keller Williams DTC #4861258 Report a problem
    8/13/2019Listed for sale$410,000+10.8%$191/sqft
    Source: Keller Williams DTC #4861258 Report a problem
    7/14/2017Sold$370,000$173/sqft
    Source: Public Record Report a problem
    6/8/2017Listed for sale$370,000+65.9%$173/sqft
    Source: Douglas County Real Estate LLC #6676214 Report a problem
    8/15/2012Sold$223,000-0.9%$104/sqft
    Source: Public Record Report a problem
    6/3/2012Listed for sale$225,000+12.5%$105/sqft
    Source: RE/MAX Alliance #1099001 Report a problem
    7/16/2003Sold$200,000+38.7%$93/sqft
    Source: Public Record Report a problem
    3/9/1998Sold$144,190$67/sqft
    Source: Public Record Report a problem

    Public tax history

    YearProperty taxesTax assessment
    2025$5,569 -0.6%$33,180 -11.7%
    2024$5,601 +35.4%$37,590 -0.9%
    2023$4,136 -1.8%$37,950 +45.3%
    2022$4,212 $26,120 -2.8%
    2021-- $26,870 +4%
    2020$4,048 +19.1%$25,840
    2019$3,399 0%$25,840 +20.1%
    2018$3,399 +3.9%$21,520
    2017$3,272 +18.3%$21,520 +13.3%
    2016$2,767 -1.3%$19,000
    2015$2,802 +29.9%$19,000 +35.3%
    2014$2,157 $14,040
    2013-- $14,040 -2.1%
    2012-- $14,340
    2011-- $14,340 -9.1%
    2010-- $15,780 -7.8%
    2009$1,303 $17,110
    2008-- $17,110 +6%
    2007-- $16,140
    2006$2,455 +11.2%$16,140 +4.5%
    2004$2,207 -26.6%$15,440 +1.1%
    2003$3,007 $15,270
    2002-- $15,270 +6.9%
    2001$1,870 -5.8%$14,280 +0%
    2000$1,985 $14,279
    Find assessor info on the county website

    Neighborhood: 80104

    Nearby schools

    GreatSchools rating
    Schools provided by the listing agent
    • Elementary: Rock Ridge
    • Middle: Mesa
    • High: Douglas County
    • District: Douglas RE-1

    Source: The MLS. This data may not be complete. We recommend contacting the local school district to confirm school assignments for this home.

    Get a cash offer in 3 minutes
    Find out how much your home could sell for in as little as 3 minutes with a no-obligation cash offer.
    Estimated market value
    $538,900
    Get a cash offer in 3 minutes
    Find out how much your home could sell for in as little as 3 minutes with a no-obligation cash offer.
    Estimated market value
    $538,900