Four bedroom house in Founders Village with fenced backyard and finished basement! Perfectly located in this master planned community, just a short walk to Founders Park, Founders HOA pool and Rock Ridge Elementary. Great curb appeal with a large covered front porch, brick accented siding, spacious fenced backyard with concrete patio. The main floor features a living room with vaulted ceiling; family room with fireplace; kitchen with eat in area and pantry; and combination laundry room/powder room. Upstairs is the Primary Suite with ceiling fan, walk in closet, jetted tub and stand alone shower; 3 more generously sized bedrooms; and another full bathroom. The finished basement has a game/rec room as well as a bonus room that can used as an office or hobby room. Newer water heater, whole house humidifer, 2 car attached garage. Close to shops, restaurants, parks, trails -- and easy access to I-25, Denver, Colorado Springs & Downtown Castle Rock. Part of the nationally recognized Douglas County School District. Low HOA dues include trash and recycling as well as use of the community pool.
Sold for $530,000
$530,000
287 Benton St, Castle Rock, CO 80104
4beds
2,134sqft
Single Family Residence
Built in 1997
5,184 Square Feet Lot
$523,500 Zestimate®
$248/sqft
$2,872 Estimated rent
Home value
$523,500
$497,000 - $550,000
$2,872/mo
Zestimate® history
Owner options
List your home for rent
$2,872/mo
Rent Zestimate®
Find your next renter with Zillow Rental Manager. Plus, with online applications, you can quickly screen prospective tenants – for free.
$2,872/mo
Rent Zestimate®
Refinance and save
$3,162/mo
Est. payment
Refinancing to a lower rate could help reduce your monthly payments and save thousands over the life of the loan.
$3,162/mo
Est. payment
Explore your selling options
Work with a Zillow partner agent
Leverage their expertise and Zillow's premium Showcase listings to get your home seen by more buyers.
Get startedList with your own agent
Get your home in front of millions of buyers by listing it on Zillow.
Learn how to do itSell it yourself
Take full control of how buyers see your home on Zillow by listing For Sale by Owner (FSBO).
List your homeWhat's special
Fenced backyardFinished basementLarge covered front porchFamily room with fireplaceJetted tubGenerously sized bedroomsWalk in closet
Zillow last checked:
Listing updated:
Listed by:
Steven Thayer 303-521-5568,
Keller Williams Action Realty, LLC
Bought with:
Non Member
Non Member
Source: elevateMLS,MLS#: 6061378
Facts & features
Interior
Bedrooms & bathrooms
- Bedrooms: 4
- Bathrooms: 3
- Full bathrooms: 2
- 1/2 bathrooms: 1
Basement
- Area: 464
Heating
- Forced Air, Natural Gas
Cooling
- Central Air
Appliances
- Included: Dishwasher, Microwave, Oven
- Laundry: Electric Hook-up, Main Level
Features
- Great Room, Vaulted Ceiling(s)
- Flooring: Carpet, Vinyl/Linoleum, Wood
- Basement: Partial,Partially Finished
- Has fireplace: Yes
- Fireplace features: Gas
Interior area
- Total structure area: 2,134
- Total interior livable area: 2,134 sqft
- Finished area above ground: 1,670
- Finished area below ground: 464
Property
Parking
- Total spaces: 2
- Parking features: Attached, Concrete Driveway
- Attached garage spaces: 2
Features
- Levels: Two
- Stories: 2
- Patio & porch: Concrete
- Fencing: Back Yard
Lot
- Size: 5,184 Square Feet
- Features: Level, Near Fire Station, Near Park, Near Schools, HOA Required $, Landscaped
Details
- Parcel number: 250707409020
Construction
Type & style
- Home type: SingleFamily
- Property subtype: Single Family Residence
Materials
- Brick, Wood Siding
- Roof: Composite Shingle
Condition
- Existing Home
- New construction: No
- Year built: 1997
Utilities & green energy
- Water: Municipal
Community & HOA
Community
- Features: Clubhouse, Parks or Open Space, Playground, Pool, Tennis Court(s)
HOA
- Services included: Trash Removal
- HOA fee: $55 quarterly
Location
- Region: Castle Rock
Financial & listing details
- Price per square foot: $248/sqft
- Tax assessed value: $527,281
- Annual tax amount: $5,322
- Date on market: 3/5/2025
- Listing terms: Cash,Conventional,FHA,VA Loan
Price history
| Date | Event | Price |
|---|---|---|
| 3/3/2025 | Sold | $530,000+0%$248/sqft |
Source:  elevateMLS #6061378 Report a problem elevateMLS #6061378 Report a problem | ||
| 1/18/2025 | Pending sale | $529,900$248/sqft |
Source:  REcolorado as distributed by MLS GRID #1896730 Report a problem REcolorado as distributed by MLS GRID #1896730 Report a problem | ||
| 1/7/2025 | Price change | $529,900-3.6%$248/sqft |
Source: REcolorado as distributed by MLS GRID #1896730 Report a problem | ||
| 12/28/2024 | Price change | $549,900-1.8%$258/sqft |
Source: REcolorado as distributed by MLS GRID #1896730 Report a problem | ||
| 11/17/2024 | Price change | $559,900-3.4%$262/sqft |
Source: REcolorado as distributed by MLS GRID #1896730 Report a problem | ||
| 10/31/2024 | Listed for sale | $579,900+197.4%$272/sqft |
Source: REcolorado as distributed by MLS GRID #1896730 Report a problem | ||
| 3/28/2012 | Sold | $195,000-1%$91/sqft |
Source: Public Record Report a problem | ||
| 2/9/2012 | Price change | $196,900-7.1%$92/sqft |
Source: Homepath #1065603 Report a problem | ||
| 1/26/2012 | Listed for sale | -- |
Source: Homepath #1065603 Report a problem | ||
| 10/15/2004 | Sold | $211,900+43.1%$99/sqft |
Source: Public Record Report a problem | ||
| 2/5/1998 | Sold | $148,075$69/sqft |
Source: Public Record Report a problem | ||
Public tax history
| Year | Property taxes | Tax assessment |
|---|---|---|
| 2025 | $5,291 -0.6% | $32,950 -8.2% |
| 2024 | $5,322 +36.1% | $35,900 -1% |
| 2023 | $3,911 -1.8% | $36,260 +46.8% |
| 2022 | $3,982 | $24,700 -2.8% |
| 2021 | -- | $25,400 +3.9% |
| 2020 | $3,829 +15.8% | $24,440 |
| 2019 | $3,306 0% | $24,440 +16.8% |
| 2018 | $3,306 +3.9% | $20,930 |
| 2017 | $3,182 +17.7% | $20,930 +12.8% |
| 2016 | $2,703 -1.3% | $18,560 |
| 2015 | $2,737 +22.7% | $18,560 +27.8% |
| 2014 | $2,231 | $14,520 |
| 2013 | -- | $14,520 +1.5% |
| 2012 | -- | $14,310 |
| 2011 | -- | $14,310 -7.5% |
| 2010 | -- | $15,470 -6.9% |
| 2009 | $1,266 | $16,620 |
| 2008 | -- | $16,620 +6.2% |
| 2007 | -- | $15,650 |
| 2006 | $2,380 +11.1% | $15,650 +4.4% |
| 2004 | $2,143 -26.3% | $14,990 +1.5% |
| 2003 | $2,908 | $14,770 |
| 2002 | -- | $14,770 +6.6% |
| 2001 | $1,815 -5.8% | $13,860 0% |
| 2000 | $1,927 | $13,862 |
Find assessor info on the county website
Neighborhood: 80104
Nearby homes
- $505,0003 bd3 ba2k sqft267 Benton St, Castle Rock, CO 80104Sold

- $506,0004 bd3 ba2k sqft307 Benton St, Castle Rock, CO 80104Off Market
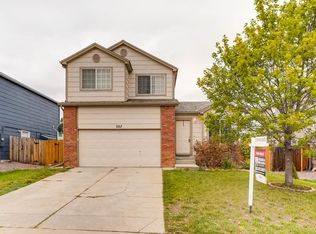
- $522,6004 bd4 ba1.9k sqft306 Chelsea St, Castle Rock, CO 80104Off Market
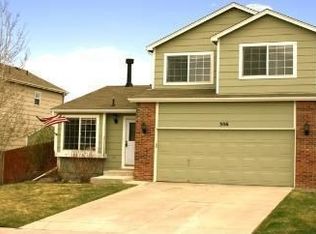
- $538,9003 bd4 ba2.1k sqft284 Chelsea St, Castle Rock, CO 80104Off Market
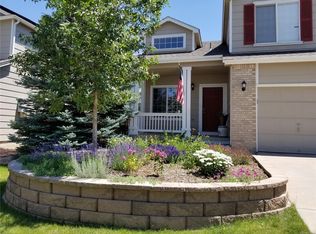
- $540,0004 bd3 ba1.8k sqft327 Benton St, Castle Rock, CO 80104Sold
- $510,4003 bd2 ba1.8k sqft247 Benton St, Castle Rock, CO 80104Off Market
- $486,9003 bd2 ba1.3k sqft322 Chelsea St, Castle Rock, CO 80104Off Market
- $576,8005 bd4 ba2.7k sqft246 Chelsea St, Castle Rock, CO 80104Off Market
Nearby schools
GreatSchools rating
- 6/10Rock Ridge Elementary SchoolGrades: PK-6Distance: 0.4 mi
- 5/10Mesa Middle SchoolGrades: 6-8Distance: 1.1 mi
- 7/10Douglas County High SchoolGrades: 9-12Distance: 2.7 mi
Schools provided by the listing agent
- Elementary: Rock Ridge
- Middle: Mesa
- High: Douglas Co
- District: Douglas RE1
Source: elevateMLS. This data may not be complete. We recommend contacting the local school district to confirm school assignments for this home.
Get a cash offer in 3 minutes
Find out how much your home could sell for in as little as 3 minutes with a no-obligation cash offer.
Estimated market value
$523,500
Get a cash offer in 3 minutes
Find out how much your home could sell for in as little as 3 minutes with a no-obligation cash offer.
Estimated market value
$523,500
- Colorado
- Douglas County
- Castle Rock
- 80104
- 287 Benton St
Nearby cities
Nearby neighborhoods
Nearby zip codes
Other Castle Rock Topics
