Welcome to this inviting and beautifully maintained Clarke Farms home in Parker, thoughtfully designed with spacious living areas, comfortable finishes, and exceptional indoor-outdoor living. An inviting covered front porch welcomes you into a bright and open main level featuring laminate flooring throughout and an impressive two-story living room with charming built-in shelving, creating a dramatic yet warm first impression. The main level offers a convenient half bath, mudroom, and dining room along with a separate second family room featuring a gas fireplace, the perfect space for relaxing, entertaining, or cozy evenings at home. A large formal dining room is the perfect spot for entertaining and holiday gatherings. The well appointed layout provides plenty of room for everyone to gather while maintaining distinct spaces for everyday living. The upper level features four spacious bedrooms, each finished with plush carpeting for a warm and comfortable feel. The spacious primary suite offers a private retreat complete with a luxurious 5-piece en-suite bathroom, featuring a walk-in shower and garden tub for a relaxing end of day escape. The finished, carpeted basement adds even more versatility, featuring an additional bedroom and two separate living areas—ideal for guests, a home office, media room, playroom, or recreation space. Step outside to enjoy the fully fenced backyard, where a private hot tub and composite deck creates the perfect setting for relaxing or entertaining year-round. The 2-car attached garage provides convenient parking and additional storage. Great HOA amenities with a lap pool, kiddie pool with splash pad, and nice lawn area to hang out. Home backs to greenbelts throughout to enjoy and close proximity to Salisbury Equestrian and Sports Park with a new pickleball court! Move-in ready and designed for comfortable living, this is one you won't want to miss!
For sale
Price cut: $11K (10/1)
$579,000
11317 Vernon Way, Parker, CO 80134
5beds
2,852sqft
Single Family Residence
Built in 1995
4,704 Square Feet Lot
$575,800 Zestimate®
$203/sqft
$105/mo HOA
What's special
- 59 days
- 513
- 77
Zillow last checked:
Listing updated:
Listed by:
Andy Potarf 720-244-1070 andy.potarf@redfin.com,
Redfin Corporation
Source: REcolorado as distributed by MLS GRID,MLS#: 7425782
Facts & features
Interior
Bedrooms & bathrooms
- Bedrooms: 5
- Bathrooms: 3
- Full bathrooms: 2
- 1/2 bathrooms: 1
- Main level bathrooms: 1
Bedroom
- Description: Vaulted Ceilings, Ceiling Fan, Carpet Floors, En-Suite Bath
- Features: Primary Suite
- Level: Upper
- Area: 315 Square Feet
- Dimensions: 15 x 21
Bedroom
- Description: Carpet Floors, Wainscotting, Built-In Bookshelves
- Level: Upper
- Area: 110 Square Feet
- Dimensions: 10 x 11
Bedroom
- Description: Vaulted Ceilings, Sitting Nook, Carpet Floors
- Level: Upper
- Area: 1140 Square Feet
- Dimensions: 10 x 114
Bedroom
- Description: Carpet Floors
- Level: Upper
- Area: 168 Square Feet
- Dimensions: 14 x 12
Bedroom
- Description: Carpet Floors
- Level: Basement
- Area: 252 Square Feet
- Dimensions: 14 x 18
Bathroom
- Description: Sink With Vanity
- Level: Main
- Area: 21 Square Feet
- Dimensions: 7 x 3
Bathroom
- Description: Primary 5-Pc, Dual Sinks With Vanity, Walk-In Shower, Garden Tub, Tile Floors
- Features: En Suite Bathroom, Primary Suite
- Level: Upper
- Area: 121 Square Feet
- Dimensions: 11 x 11
Bathroom
- Description: Single Sink With Vanity, Tub/Shower Combination
- Level: Upper
- Area: 40 Square Feet
- Dimensions: 5 x 8
Den
- Description: Carpet Floors
- Level: Basement
- Area: 160 Square Feet
- Dimensions: 16 x 10
Dining room
- Description: Formal, Laminate Floors
- Level: Main
- Area: 224 Square Feet
- Dimensions: 14 x 16
Family room
- Description: Fireplace, Door To Backyard, Laminate Floors
- Level: Main
- Area: 195 Square Feet
- Dimensions: 13 x 15
Family room
- Description: Carpet Floors
- Level: Basement
- Area: 448 Square Feet
- Dimensions: 16 x 28
Kitchen
- Description: Eat-In Kitchen, Gas Range, Pantry
- Level: Main
- Area: 168 Square Feet
- Dimensions: 12 x 14
Living room
- Description: Vaulted Ceilings, Ceiling Fan, Built-In Shelves, Laminate Floors
- Level: Main
- Area: 324 Square Feet
- Dimensions: 18 x 18
Mud room
- Description: Door To Garage, Closets
- Level: Main
- Area: 56 Square Feet
- Dimensions: 7 x 8
Heating
- Forced Air, Natural Gas
Cooling
- Central Air
Appliances
- Included: Dishwasher, Disposal, Dryer, Gas Water Heater, Microwave, Refrigerator, Washer
Features
- Ceiling Fan(s), High Ceilings, Laminate Counters, Open Floorplan, Pantry, Primary Suite, Vaulted Ceiling(s), Walk-In Closet(s)
- Flooring: Carpet, Laminate, Wood
- Basement: Daylight,Finished,Interior Entry,Sump Pump
- Number of fireplaces: 1
- Fireplace features: Family Room, Gas
Interior area
- Total structure area: 2,852
- Total interior livable area: 2,852 sqft
- Finished area above ground: 1,892
- Finished area below ground: 686
Property
Parking
- Total spaces: 2
- Parking features: Concrete, Dry Walled, Exterior Access Door
- Attached garage spaces: 2
Features
- Levels: Two
- Stories: 2
- Patio & porch: Covered, Deck, Front Porch
- Exterior features: Dog Run, Lighting, Private Yard, Rain Gutters
- Has spa: Yes
- Spa features: Spa/Hot Tub, Heated
- Fencing: Full
- Has view: Yes
- View description: City
Lot
- Size: 4,704 Square Feet
- Features: Greenbelt, Landscaped, Near Public Transit, Sprinklers In Front, Sprinklers In Rear
Details
- Parcel number: R0374040
- Special conditions: Standard
- Other equipment: Satellite Dish
Construction
Type & style
- Home type: SingleFamily
- Property subtype: Single Family Residence
Materials
- Frame, Wood Siding
- Roof: Composition
Condition
- Year built: 1995
Utilities & green energy
- Electric: 110V, 220 Volts
- Sewer: Public Sewer
- Water: Public
- Utilities for property: Cable Available, Electricity Connected, Internet Access (Wired), Natural Gas Connected, Phone Connected
Community & HOA
Community
- Security: Smoke Detector(s)
- Subdivision: Clarke Farms
HOA
- Has HOA: Yes
- Amenities included: Clubhouse, Fitness Center, Park, Playground, Pool, Tennis Court(s)
- Services included: Road Maintenance, Snow Removal
- HOA fee: $105 monthly
- HOA name: MSI
- HOA phone: 720-276-3751
Location
- Region: Parker
Financial & listing details
- Price per square foot: $203/sqft
- Tax assessed value: $597,340
- Annual tax amount: $3,611
- Date on market: 8/28/2026
- Listing terms: Cash,Conventional,FHA,VA Loan
- Exclusions: Sellers' Personal Property. Hot Tub Is Negotiable.
- Ownership: Individual
- Electric utility on property: Yes
- Road surface type: Paved
Estimated market value
$575,800
$547,000 - $605,000
$3,362/mo
Price history
| Date | Event | Price |
|---|---|---|
| 10/1/2026 | Price change | $579,000-1.9%$203/sqft |
Source:  REcolorado as distributed by MLS GRID #7425782 Report a problem REcolorado as distributed by MLS GRID #7425782 Report a problem | ||
| 8/28/2026 | Listed for sale | $590,000+177.1%$207/sqft |
Source: REcolorado as distributed by MLS GRID #7425782 Report a problem | ||
| 5/14/2001 | Sold | $212,900+49.9%$75/sqft |
Source: Public Record Report a problem | ||
| 1/5/1996 | Sold | $142,000+4.6%$50/sqft |
Source: Public Record Report a problem | ||
| 4/27/1995 | Sold | $135,730$48/sqft |
Source: Public Record Report a problem | ||
Public tax history
| Year | Property taxes | Tax assessment |
|---|---|---|
| 2025 | $3,257 -1.2% | $37,330 -8.9% |
| 2024 | $3,296 +28.4% | $40,970 -0.9% |
| 2023 | $2,567 -3.9% | $41,360 +39.3% |
| 2022 | $2,671 | $29,690 -2.8% |
| 2021 | -- | $30,530 +5.2% |
| 2020 | $2,569 +13.4% | $29,020 |
| 2019 | $2,266 | $29,020 +17.1% |
| 2018 | $2,266 +7.8% | $24,790 |
| 2017 | $2,102 +10.7% | $24,790 +12.8% |
| 2016 | $1,899 -1.8% | $21,980 |
| 2015 | $1,934 +8.7% | $21,980 +22% |
| 2014 | $1,778 | $18,020 |
| 2013 | -- | $18,020 -5.1% |
| 2012 | -- | $18,980 |
| 2011 | -- | $18,980 -4.7% |
| 2010 | -- | $19,920 -5.5% |
| 2009 | $955 | $21,080 |
| 2008 | -- | $21,080 +12.2% |
| 2007 | $1,687 +0% | $18,790 |
| 2006 | $1,687 +6.3% | $18,790 +6.4% |
| 2004 | $1,587 -32% | $17,660 -1.2% |
| 2003 | $2,333 | $17,870 |
| 2002 | -- | $17,870 +11.3% |
| 2001 | $1,444 -2.7% | $16,060 0% |
| 2000 | $1,484 | $16,064 |
Find assessor info on the county website
Monthly payment
Est. payment
Payment breakdown
Explore the cost of this home by adjusting the details. Changes won't be saved.Climate risks
Neighborhood: Clarke Farms
Nearby schools
Schools provided by the listing agent
- Elementary: Cherokee Trail
- Middle: Sierra
- High: Chaparral
- District: Douglas RE-1
Source: REcolorado as distributed by MLS GRID. This data may not be complete. We recommend contacting the local school district to confirm school assignments for this home.


Similar homes
- $609,9004 bd3 ba3.1k sqft11853 High Desert Road, Parker, CO 80134For Sale
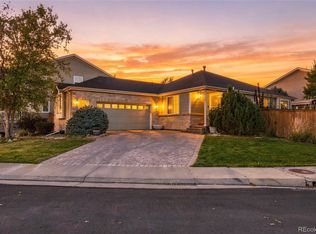
 MLS ID #8668032, Robert Hryniewich, HomeSmart. REcolorado as distributed by MLS GRID
 - $595,0005 bd4 ba2.5k sqft10526 Berthoud Way, Parker, CO 80134For Sale
 MLS ID #4156213, Brittney Ostransky, Real Broker, LLC DBA Real. REcolorado as distributed by MLS GRID
 - $579,0003 bd3 ba2.5k sqft16700 Cielo Court, Parker, CO 80134For Sale
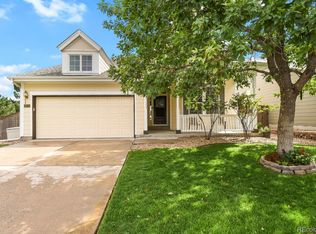 MLS ID #9825847, Ashley Curran, HomeSmart Realty. REcolorado as distributed by MLS GRID
 - $599,0004 bd4 ba2.7k sqft17016 Lamar Drive, Parker, CO 80134For Sale
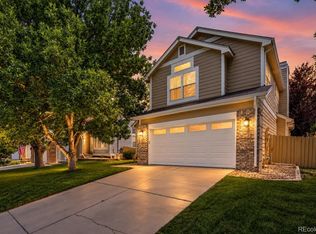 MLS ID #9589559, Mor Zucker, LIV Sotheby's International Realty. REcolorado as distributed by MLS GRID
 - $595,0004 bd3 ba2.7k sqft23979 Glenmoor Way, Parker, CO 80138For SaleMLS ID #9883870, Michael Callahan, Capital Property Group LLC. REcolorado as distributed by MLS GRID
- $749,0006 bd4 ba3.8k sqft17403 Armel Court, Parker, CO 80134For SaleMLS ID #5859619, Trelora Realty Team, Trelora Realty, Inc.. REcolorado as distributed by MLS GRID
- $639,7004 bd4 ba3.2k sqft10767 Pikeview Lane, Parker, CO 80138For SaleMLS ID #4658546, Christine Battista, Keller Williams DTC. REcolorado as distributed by MLS GRID
- $515,0003 bd3 ba2k sqft8326 Tumblegrass Place, Parker, CO 80134For SaleMLS ID #7404279, Travis Srofe, Redfin Corporation. REcolorado as distributed by MLS GRID
- $579,0003 bd3 ba1.6k sqft10369 Tracewood Drive, Highlands Ranch, CO 80130For SaleMLS ID #7316079, Jennifer Girard, RE/MAX Professionals. REcolorado as distributed by MLS GRID
- $569,9003 bd3 ba2.1k sqft7479 S Norfolk Street, Aurora, CO 80016For SaleMLS ID #5094492, Michelle Ziesch, 8z Real Estate. REcolorado as distributed by MLS GRID
- $550,0004 bd3 ba2.6k sqft5582 S Jericho Way, Centennial, CO 80015For SaleMLS ID #5591798, Dan D Gerlock, Coldwell Banker Realty 18. REcolorado as distributed by MLS GRID
- $595,0005 bd4 ba2.9k sqft5134 S Ukraine Street, Aurora, CO 80015For SaleMLS ID #3901621, Corey Keach, Redfin Corporation. REcolorado as distributed by MLS GRID
- $600,0003 bd3 ba2.2k sqft4858 Waldenwood Place, Highlands Ranch, CO 80130For SaleMLS ID #4140625, Dawn Zalfa, Coldwell Banker Realty 28. REcolorado as distributed by MLS GRID
- $640,0004 bd3 ba2.7k sqft17238 E Berry Place, Centennial, CO 80015For SaleMLS ID #7021879, Kathleen Dorram, Keller Williams DTC. REcolorado as distributed by MLS GRID
- $585,0005 bd3 ba2.6k sqft4582 S Fraser Way, Aurora, CO 80015For SaleMLS ID #4981198, Marcyndah Cosner, Coldwell Banker Realty 44. REcolorado as distributed by MLS GRID
- $599,9004 bd4 ba2.5k sqft4883 Apollo Bay Drive, Highlands Ranch, CO 80130For SaleMLS ID #2558280, Jolynn Crownover, Real Broker, LLC DBA Real. REcolorado as distributed by MLS GRID
- $575,0003 bd3 ba2.6k sqft5575 S Buchanan Street, Aurora, CO 80016For SaleMLS ID #9133296, Shannon Pace, Coldwell Banker Realty 24. REcolorado as distributed by MLS GRID
- $560,0004 bd4 ba2.5k sqft22750 E Progress Avenue, Aurora, CO 80015For SaleMLS ID #8660319, Krystal Sanchez, Keller Williams Preferred Realty. REcolorado as distributed by MLS GRID
- $734,0003 bd3 ba3.8k sqft6609 Pinery Villa Place, Parker, CO 80134For SaleMLS ID #8444546, Audra Panik, Compass - Denver. REcolorado as distributed by MLS GRID
- $530,0003 bd4 ba2k sqft16451 E Phillips Drive, Englewood, CO 80112For SaleMLS ID #1998854, Shelly Nelson, Novella Real Estate. REcolorado as distributed by MLS GRID
