Beautifully Updated 6 Bedroom Home in Clarke Farms
Welcome to 17403 Armel Ct, Parker, CO, where comfort, space, and thoughtful upgrades come together in one of Parker's most desirable neighborhoods. Nestled on a quiet, tree-lined cul-de-sac in Clarke Farms, this beautifully updated 6 bedroom, 3.5 bathroom home offers 3,925 square feet of versatile living space designed for both everyday living and entertaining.
Inside, you'll find a bright, open floor plan with a cozy fireplace and an updated kitchen featuring abundant cabinetry, generous counter space, and modern functionality. Central air conditioning ensures year-round comfort, while the spacious main level flows effortlessly to a large backyard deck, creating an ideal space for gatherings.
The expansive primary suite spans the full width of the home and includes a walk-in closet, spacious en-suite bath, three-sided fireplace, and a private retreat perfect for a media room, office, or sitting area. The finished basement adds even more living space with a built-in wet bar, custom cabinetry, and an oversized cemented and carpeted crawl space offering exceptional storage.
Set on a 0.28 acre lot, the home boasts one of the largest backyards in the neighborhood. Mature trees provide privacy, while the oversized deck offers plenty of room to relax or entertain. An attached three-car garage with extra storage adds everyday convenience.
Enjoy being within walking distance of the neighborhood park, pool, elementary school, and Cherry Creek Trail. The south-facing driveway helps snow melt quickly in the winter, and Clarke Farms residents also enjoy easy access to shopping, dining, Downtown Parker, and community amenities including parks, tennis courts, and a swimming pool.
With generous living spaces, standout upgrades, and an unbeatable location, 17403 Armel Ct is ready to welcome you home.
For sale
Price cut: $9K (9/4)
$785,000
17403 Armel Court, Parker, CO 80134
6beds
3,824sqft
Single Family Residence
Built in 1996
0.28 Acres Lot
$-- Zestimate®
$205/sqft
$120/mo HOA
What's special
- 42 days
- 611
- 38
Zillow last checked:
Listing updated:
Listed by:
Trelora Realty Team 720-410-6100 coteam@trelora.com,
Trelora Realty, Inc.,
Sequeeta Robinson 720-209-8769,
Trelora Realty, Inc.
Source: REcolorado as distributed by MLS GRID,MLS#: 5859619
Facts & features
Interior
Bedrooms & bathrooms
- Bedrooms: 6
- Bathrooms: 4
- Full bathrooms: 3
- 1/2 bathrooms: 1
- Main level bathrooms: 1
Bedroom
- Level: Upper
Bedroom
- Level: Upper
Bedroom
- Level: Upper
Bedroom
- Level: Upper
Bedroom
- Level: Basement
Bedroom
- Level: Basement
Bathroom
- Level: Upper
Bathroom
- Level: Upper
Bathroom
- Level: Basement
Bathroom
- Level: Main
Office
- Level: Main
Heating
- Forced Air
Cooling
- Central Air
Appliances
- Included: Dishwasher, Disposal, Humidifier, Microwave, Oven, Self Cleaning Oven
Features
- Ceiling Fan(s), Eat-in Kitchen, Five Piece Bath, Kitchen Island, Primary Suite, Smoke Free, Vaulted Ceiling(s), Walk-In Closet(s), Wet Bar, Wired for Data
- Flooring: Wood
- Windows: Double Pane Windows
- Basement: Partial
- Number of fireplaces: 2
- Fireplace features: Family Room, Master Bedroom
Interior area
- Total structure area: 3,824
- Total interior livable area: 3,824 sqft
- Finished area above ground: 2,774
- Finished area below ground: 998
Property
Parking
- Total spaces: 3
- Parking features: Garage - Attached
- Attached garage spaces: 3
Features
- Levels: Two
- Stories: 2
- Patio & porch: Deck
- Fencing: Full
Lot
- Size: 0.28 Acres
- Features: Cul-De-Sac, Sprinklers In Front, Sprinklers In Rear
Details
- Parcel number: R0376435
- Special conditions: Standard
Construction
Type & style
- Home type: SingleFamily
- Property subtype: Single Family Residence
Materials
- Brick, Concrete, Stone, Wood Siding
- Roof: Composition
Condition
- Updated/Remodeled
- Year built: 1996
Utilities & green energy
- Sewer: Public Sewer
- Water: Public
Community & HOA
Community
- Security: Smoke Detector(s)
- Subdivision: Clarke Farms
HOA
- Has HOA: Yes
- Amenities included: Park, Pool, Tennis Court(s)
- HOA fee: $120 monthly
- HOA name: Clarke Farms Community Association
- HOA phone: 111-111-1111
Location
- Region: Parker
Financial & listing details
- Price per square foot: $205/sqft
- Tax assessed value: $747,699
- Annual tax amount: $4,520
- Date on market: 7/31/2026
- Listing terms: Cash,Conventional,FHA,VA Loan
- Exclusions: Personal Property, Including One Tv And Surround Sound System In The Living Room And One In The Master Bedroom Retreat Area
- Ownership: Individual
Estimated market value
Not available
Estimated sales range
Not available
Not available
Price history
| Date | Event | Price |
|---|---|---|
| 9/4/2026 | Price change | $785,000-1.1%$205/sqft |
Source:  REcolorado as distributed by MLS GRID #5859619 Report a problem REcolorado as distributed by MLS GRID #5859619 Report a problem | ||
| 8/28/2026 | Price change | $794,000-0.6%$208/sqft |
Source: REcolorado as distributed by MLS GRID #5859619 Report a problem | ||
| 7/31/2026 | Listed for sale | $799,000+112.5%$209/sqft |
Source: REcolorado as distributed by MLS GRID #5859619 Report a problem | ||
| 8/9/2012 | Sold | $376,000-1%$98/sqft |
Source: Public Record Report a problem | ||
| 7/12/2012 | Price change | $379,900-4.3%$99/sqft |
Source: BROKERS GUILD-CHERRY CREEK LTD #1110147 Report a problem | ||
| 6/24/2012 | Listed for sale | $397,000+61.8%$104/sqft |
Source: Keller Williams Realty DTC #1105568 Report a problem | ||
| 12/26/1996 | Sold | $245,367$64/sqft |
Source: Public Record Report a problem | ||
Public tax history
| Year | Property taxes | Tax assessment |
|---|---|---|
| 2025 | $4,321 -1.2% | $46,730 -12.1% |
| 2024 | $4,373 +37% | $53,160 -1% |
| 2023 | $3,191 -3.9% | $53,670 +45.4% |
| 2022 | $3,322 | $36,910 -2.8% |
| 2021 | -- | $37,970 +9.1% |
| 2020 | $3,081 +1.3% | $34,800 |
| 2019 | $3,041 0% | $34,800 +4.6% |
| 2018 | $3,041 +7.8% | $33,270 |
| 2017 | $2,821 +97.2% | $33,270 +0.5% |
| 2016 | $1,431 -50.9% | $33,120 |
| 2015 | $2,914 +14.6% | $33,120 +28.6% |
| 2014 | $2,542 | $25,760 |
| 2013 | -- | $25,760 -7.5% |
| 2012 | -- | $27,860 |
| 2011 | -- | $27,860 +1.7% |
| 2010 | -- | $27,390 -3.9% |
| 2009 | $1,290 | $28,490 |
| 2008 | -- | $28,490 +1.8% |
| 2007 | -- | $28,000 |
| 2006 | $2,514 +5.7% | $28,000 +5.8% |
| 2004 | $2,379 -34.9% | $26,470 -5.5% |
| 2003 | $3,656 | $28,010 +6.8% |
| 2002 | -- | $26,230 +17.3% |
| 2001 | $2,011 -2.7% | $22,360 0% |
| 2000 | $2,066 | $22,361 |
Find assessor info on the county website
Monthly payment
Est. payment
Payment breakdown
Explore the cost of this home by adjusting the details. Changes won't be saved.Climate risks
Neighborhood: Clarke Farms
Nearby schools
Schools provided by the listing agent
- Elementary: Cherokee Trail
- Middle: Sierra
- High: Chaparral
- District: Douglas RE-1
Source: REcolorado as distributed by MLS GRID. This data may not be complete. We recommend contacting the local school district to confirm school assignments for this home.

Similar homes
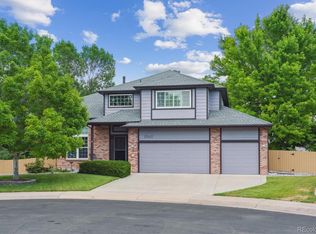
- $799,9005 bd5 ba4.6k sqft17063 E Rosebay Circle, Parker, CO 80134For Sale
 MLS ID #8277059, Seth Jenson, Real Broker, LLC DBA Real. REcolorado as distributed by MLS GRID
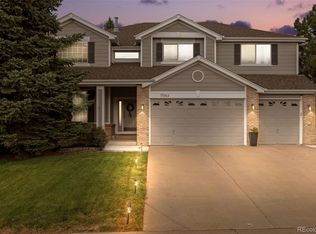
 - $678,0003 bd4 ba3.3k sqft17558 Gypsum Court, Parker, CO 80134For Sale
 MLS ID #5402815, Sarah Futa, Keller Williams Action Realty LLC. REcolorado as distributed by MLS GRID
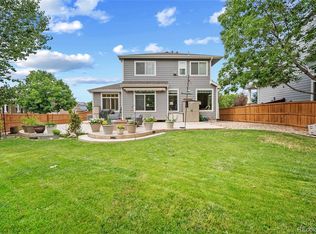
 - $590,0005 bd3 ba2.8k sqft11317 Vernon Way, Parker, CO 80134For Sale
 MLS ID #7425782, Andy Potarf, Redfin Corporation. REcolorado as distributed by MLS GRID
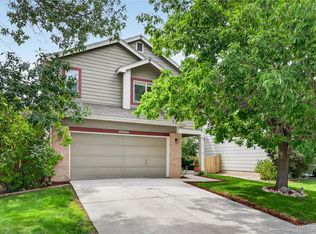
 - $629,9005 bd4 ba2.5k sqft10526 Berthoud Way, Parker, CO 80134For Sale
 MLS ID #4156213, Brittney Ostransky, Real Broker, LLC DBA Real. REcolorado as distributed by MLS GRID
 - $635,0004 bd4 ba2.7k sqft17016 Lamar Drive, Parker, CO 80134For SaleMLS ID #9589559, Mor Zucker, LIV Sotheby's International Realty. REcolorado as distributed by MLS GRID
- $995,0006 bd5 ba5.6k sqft5791 Chisholm Place, Parker, CO 80134For SaleMLS ID #9676975, Laura Lawyer, Coldwell Banker Realty 24. REcolorado as distributed by MLS GRID
- $802,5005 bd5 ba4.7k sqft22980 Hope Dale Avenue, Parker, CO 80138For SaleMLS ID #6158895, Steven Hayden, eLIST Realty LLC. REcolorado as distributed by MLS GRID
- $628,1007 bd4 ba2.6k sqft11610 Crow Hill Drive, Parker, CO 80134For SaleMLS ID #2836848, Trelora Realty Team, Trelora Realty, Inc.. REcolorado as distributed by MLS GRID
- $775,0004 bd3 ba4.1k sqft23383 Rockdale Place, Parker, CO 80138For SaleMLS ID #3520086, Duane Rademacher, Mile High Real Estate. REcolorado as distributed by MLS GRID
- $685,0004 bd3 ba3.5k sqft20820 Omaha Avenue, Parker, CO 80138For SaleMLS ID #3509393, Daniel Gurzhiev, Fixed Rate Real Estate, LLC. REcolorado as distributed by MLS GRID
- $889,0005 bd5 ba4.9k sqft10822 Quail Creek Drive, Parker, CO 80138For SaleMLS ID #8322064, Mark S. Thomas, HomeSmart. REcolorado as distributed by MLS GRID
- $1,100,0004 bd5 ba5k sqft12794 S Robinson Ranch Drive, Parker, CO 80134For SaleMLS ID #1895614, Cody Charlesworth, Keller Williams Preferred Realty. REcolorado as distributed by MLS GRID
- $893,0005 bd5 ba4.5k sqft11952 Pine Top Street, Parker, CO 80138For SaleMLS ID #5047315, Jamie Krakofsky, Keller Williams Partners Realty. REcolorado as distributed by MLS GRID
- $749,0003 bd3 ba4.4k sqft7282 S Rome Street, Aurora, CO 80016For SaleMLS ID #4540846, Chris Elsom, Kentwood Real Estate Cherry Creek. REcolorado as distributed by MLS GRID
- $795,0004 bd4 ba3.1k sqftTapestry Hills, Castle Pines, CO 80108For SaleMLS ID #2769633, Bob Miner, RE/MAX Professionals. REcolorado as distributed by MLS GRID
- $624,9003 bd2 ba3.5k sqft22042 Hill Gail Way, Parker, CO 80138For SaleMLS ID #3468336, Andrew Botcherby, RE/MAX Real Estate Group Inc. REcolorado as distributed by MLS GRID
- $760,0003 bd2 ba3.4k sqft2056 Baguette Drive, Castle Rock, CO 80108For SaleMLS ID #7277254, Kevin Kestenbaum, Redfin Corporation. REcolorado as distributed by MLS GRID
- $850,0006 bd5 ba3.9k sqft791 Deer Clover Circle, Castle Pines, CO 80108For SaleMLS ID #7505235, Christopher Merman, LIV Sotheby's International Realty. REcolorado as distributed by MLS GRID
- $795,0004 bd3 ba4.1k sqft8169 S Blackstone Parkway, Aurora, CO 80016For SaleMLS ID #6137488, Stephanie Papageorge Doukas, Keller Williams DTC. REcolorado as distributed by MLS GRID
- $775,0005 bd4 ba3.6k sqft1011 S Valentia Street #26, Denver, CO 80247For SaleMLS ID #9153865, Steve Novak, LoKation Real Estate. REcolorado as distributed by MLS GRID
