Meticulously Updated Cosmetically and Mechanically with Six Bedrooms, the Finished Basement of Your Dreams, and Backing to Open Space Zoned for Grandview! You'll fall in love the moment you see this home sitting proudly on a beautifully landscaped, private walk-out lot. Truly turnkey, this home delivers generous living space with thoughtful improvements at every turn. Stunning on-trend hardwood floors flow across the main level beneath soaring vaulted ceilings, while oversized windows and skylights fill the interior with natural light. Formal living and entertaining rooms are perfect for hosting holidays and special events, and the family room is anchored by a feature fireplace with flexibility for multiple furniture layouts. The remodeled kitchen features quartz counters, stainless appliances with double ovens, and a custom tile backsplash. The sunny breakfast nook opens to the deck overlooking open space, an ideal setting for morning coffee, dinner outside, or enjoying Colorado's famous 300 days of sunshine. The rare main floor primary suite boasts vaulted ceilings and a luxury spa like 5-piece en-suite bath with dual vanities and soaking tub. Upstairs three additional bedrooms offer large walk-in closets and a renovated bath. The basement is a dream, with a home theater space with seating, screen, and projector included, and a wet bar with beverage fridge. This space can easily be used as a 2nd family room, playroom, home office... Opportunities are endless! Two more spacious bedrooms and a full remodeled bath round out this floor. You'll find surround sound on the main level, basement, and deck, and the patio is wired for TV. All major systems have been upgraded: Roof, furnace and AC, water heater, windows, sliding door, exterior paint, upstairs carpet, deck and fence, driveway and walkways. This home attends coveted Grandview High School, one of the reasons this area is so highly sought after. This is the type of home you hope comes to market!
For sale
Price cut: $24K (11/15)
$725,000
4823 S Tower Way, Aurora, CO 80015
6beds
3,603sqft
Single Family Residence
Built in 1991
435 Square Feet Lot
$719,100 Zestimate®
$201/sqft
$21/mo HOA
What's special
- 14 days
- 535
- 43
Zillow last checked:
Listing updated:
Listed by:
Lindsay Mann-Emerson 720-365-7174 results@thecreedgroup.com,
The Creed Group,
The Creed Group 720-900-3212,
The Creed Group
Source: REcolorado as distributed by MLS GRID,MLS#: 8466336
Facts & features
Interior
Bedrooms & bathrooms
- Bedrooms: 6
- Bathrooms: 4
- Full bathrooms: 3
- 1/2 bathrooms: 1
- Main level bathrooms: 2
- Main level bedrooms: 1
Bedroom
- Features: Primary Suite
- Level: Main
- Area: 286 Square Feet
- Dimensions: 13 x 22
Bedroom
- Level: Upper
- Area: 169 Square Feet
- Dimensions: 13 x 13
Bedroom
- Level: Upper
- Area: 160 Square Feet
- Dimensions: 10 x 16
Bedroom
- Level: Upper
- Area: 176 Square Feet
- Dimensions: 11 x 16
Bedroom
- Level: Basement
- Area: 238 Square Feet
- Dimensions: 14 x 17
Bedroom
- Level: Basement
- Area: 221 Square Feet
- Dimensions: 13 x 17
Bathroom
- Features: Primary Suite
- Level: Main
- Area: 99 Square Feet
- Dimensions: 9 x 11
Bathroom
- Level: Main
- Area: 25 Square Feet
- Dimensions: 5 x 5
Bathroom
- Level: Upper
- Area: 45 Square Feet
- Dimensions: 5 x 9
Bathroom
- Level: Basement
- Area: 54 Square Feet
- Dimensions: 6 x 9
Dining room
- Level: Main
- Area: 121 Square Feet
- Dimensions: 11 x 11
Dining room
- Level: Main
- Area: 132 Square Feet
- Dimensions: 11 x 12
Family room
- Level: Main
- Area: 330 Square Feet
- Dimensions: 15 x 22
Family room
- Level: Basement
- Area: 378 Square Feet
- Dimensions: 18 x 21
Kitchen
- Level: Main
- Area: 99 Square Feet
- Dimensions: 9 x 11
Living room
- Level: Main
- Area: 156 Square Feet
- Dimensions: 12 x 13
Heating
- Forced Air
Cooling
- Central Air
Appliances
- Included: Bar Fridge, Cooktop, Dishwasher, Disposal, Double Oven, Microwave, Oven, Range, Refrigerator
Features
- Built-in Features, Ceiling Fan(s), Eat-in Kitchen, Five Piece Bath, High Ceilings, Open Floorplan, Primary Suite, Quartz Counters, Sound System, Vaulted Ceiling(s), Walk-In Closet(s)
- Flooring: Carpet, Tile, Wood
- Windows: Window Coverings
- Basement: Finished,Full
- Number of fireplaces: 1
- Fireplace features: Family Room
Interior area
- Total structure area: 3,603
- Total interior livable area: 3,603 sqft
- Finished area above ground: 2,368
- Finished area below ground: 1,235
Video & virtual tour
Property
Parking
- Total spaces: 2
- Parking features: Garage - Attached
- Attached garage spaces: 2
Features
- Levels: Two
- Stories: 2
- Patio & porch: Deck, Patio
- Exterior features: Private Yard
Lot
- Size: 435 Square Feet
- Features: Greenbelt, Open Space
Details
- Parcel number: 032525436
- Special conditions: Standard
- Other equipment: Home Theater
Construction
Type & style
- Home type: SingleFamily
- Property subtype: Single Family Residence
Materials
- Frame
- Roof: Composition
Condition
- Updated/Remodeled
- Year built: 1991
Utilities & green energy
- Sewer: Public Sewer
- Water: Public
Community & HOA
Community
- Subdivision: Prides Crossing
HOA
- Has HOA: Yes
- HOA fee: $250 annually
- HOA name: Pride's Crossing
- HOA phone: 303-333-3333
Location
- Region: Aurora
Financial & listing details
- Price per square foot: $201/sqft
- Tax assessed value: $660,800
- Annual tax amount: $3,555
- Date on market: 11/5/2026
- Listing terms: Cash,Conventional,FHA,VA Loan
- Exclusions: Home Theater Inclusions: Speakers, 3 Chairs (One Chair Excluded, ) Projector, Screen (Side Tvs Excluded, ) Shelf With Theater Components, Beverage Fridge At Bar. Washer/Dryer Tbd/Negotiable.
- Ownership: Individual
Estimated market value
$719,100
$683,000 - $755,000
$3,565/mo
Price history
| Date | Event | Price |
|---|---|---|
| 11/15/2026 | Price change | $725,000-3.2%$201/sqft |
Source:  REcolorado as distributed by MLS GRID #8466336 Report a problem | ||
| 11/5/2026 | Listed for sale | $749,000+89.6%$208/sqft |
Source: REcolorado as distributed by MLS GRID #8466336 Report a problem | ||
| 3/24/2021 | Listing removed | -- |
Source: Owner Report a problem | ||
| 3/1/2016 | Sold | $395,000+1.3%$110/sqft |
Source: Public Record Report a problem | ||
| 1/23/2016 | Listed for sale | $389,900-1%$108/sqft |
Source: Owner Report a problem | ||
| 9/16/2015 | Listing removed | $393,900$109/sqft |
Source: Owner Report a problem | ||
| 9/8/2015 | Listed for sale | $393,900+41.2%$109/sqft |
Source: Owner Report a problem | ||
| 9/20/2012 | Sold | $279,000$77/sqft |
Source: Public Record Report a problem | ||
| 7/14/2012 | Listed for sale | $279,000+9.2%$77/sqft |
Source: The Resource Group, LLC #1111486 Report a problem | ||
| 7/13/2007 | Sold | $255,500-9.1%$71/sqft |
Source: Public Record Report a problem | ||
| 10/4/2004 | Sold | $281,000+20.1%$78/sqft |
Source: Public Record Report a problem | ||
| 5/4/2000 | Sold | $233,900+33.7%$65/sqft |
Source: Public Record Report a problem | ||
| 7/6/1995 | Sold | $175,000$49/sqft |
Source: Public Record Report a problem | ||
Public tax history
| Year | Property taxes | Tax assessment |
|---|---|---|
| 2025 | $3,120 +13.4% | $41,300 +3.9% |
| 2024 | $2,751 +19.1% | $39,765 -9.4% |
| 2023 | $2,310 -0.6% | $43,871 +37.6% |
| 2022 | $2,325 | $31,894 -2.8% |
| 2021 | -- | $32,812 -1.1% |
| 2020 | $2,382 +10.2% | $33,169 |
| 2019 | $2,162 | $33,169 +13.1% |
| 2018 | $2,162 +1.5% | $29,333 |
| 2017 | $2,132 | $29,333 +11.6% |
| 2016 | -- | $26,276 |
| 2015 | -- | $26,276 +30% |
| 2014 | $1,938 +15.2% | $20,210 -1% |
| 2013 | $1,682 | $20,420 |
| 2012 | -- | $20,420 |
| 2011 | $1,489 +2.7% | $20,420 +6.4% |
| 2010 | $1,450 -20% | $19,190 |
| 2009 | $1,813 | $19,190 -19.1% |
| 2008 | -- | $23,713 |
| 2007 | -- | $23,713 +3.9% |
| 2006 | -- | $22,829 |
| 2005 | -- | $22,829 +2.2% |
| 2002 | $1,646 +3.9% | $22,330 +9.5% |
| 2001 | $1,584 | $20,390 |
Find assessor info on the county website
Monthly payment
Est. payment
Payment breakdown
Explore the cost of this home by adjusting the details. Changes won't be saved.Climate risks
Neighborhood: Prides Crossing
Nearby schools
Schools provided by the listing agent
- Elementary: Meadow Point
- Middle: Falcon Creek
- High: Grandview
- District: Cherry Creek 5
Source: REcolorado as distributed by MLS GRID. This data may not be complete. We recommend contacting the local school district to confirm school assignments for this home.
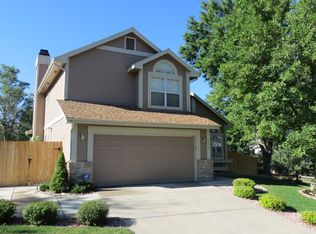
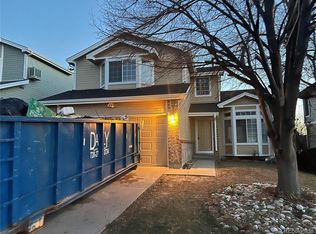

Similar homes
- $750,0005 bd5 ba4.2k sqft5083 S Malta Way, Centennial, CO 80015For Sale

 MLS ID #4012292, The Knoll Team, West and Main Homes. REcolorado as distributed by MLS GRID
- $770,0005 bd4 ba4.3k sqft18093 E Alamo Drive, Centennial, CO 80015For Sale
 MLS ID #2423506, Adam Haman, Your Castle Real Estate Inc. REcolorado as distributed by MLS GRID
- $699,0004 bd4 ba4.2k sqft5335 S Flanders Way, Centennial, CO 80015For Sale
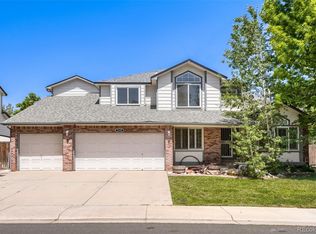 MLS ID #2126348, Theresa Ikeda, Equity Colorado Real Estate. REcolorado as distributed by MLS GRID
- $745,0004 bd3 ba3.4k sqft18169 E Caley Circle, Aurora, CO 80016For Sale
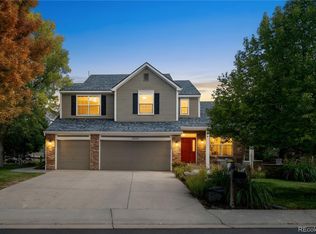 MLS ID #6106347, Jacob Freedle, Freedle and Associates LLC. REcolorado as distributed by MLS GRID
- $695,0005 bd3 ba3.2k sqft17807 E Oakwood Lane, Aurora, CO 80016For SaleMLS ID #5157098, Sarabeth Jones, LIV Sotheby's International Realty. REcolorado as distributed by MLS GRID
- $575,0005 bd4 ba3.3k sqft21455 E Smoky Hill Road, Centennial, CO 80015For SaleMLS ID #4478901, Lars Swenson, Coldwell Banker Realty 54. REcolorado as distributed by MLS GRID
- $570,0005 bd3 ba2.5k sqft5423 S Ireland Way, Centennial, CO 80015For SaleMLS ID #7732496, Jenna Huelskamp, Keller Williams DTC. REcolorado as distributed by MLS GRID
- $800,0006 bd4 ba4.2k sqft6353 S Millbrook Way, Aurora, CO 80016For SaleMLS ID #8720496, Kristen White, Keller Williams DTC. REcolorado as distributed by MLS GRID
- $725,0004 bd4 ba3.6k sqft25481 E Ottawa Drive, Aurora, CO 80016For SaleMLS ID #6396536, Jeff Lovato, Keller Williams DTC. REcolorado as distributed by MLS GRID
- $585,0004 bd3 ba2.7k sqft17238 E Berry Place, Centennial, CO 80015For SaleMLS ID #7021879, Kathleen Dorram, Keller Williams DTC. REcolorado as distributed by MLS GRID
- $649,9005 bd5 ba3.5k sqft21986 E Oberlin Place, Aurora, CO 80018For SaleMLS ID #5222284, Jennifer Barnes, LPT Realty. REcolorado as distributed by MLS GRID
- $550,0004 bd3 ba3k sqft15677 E Quincy Lane, Aurora, CO 80015For SaleMLS ID #9092407, Robert Hryniewich, HomeSmart. REcolorado as distributed by MLS GRID
- $585,0003 bd4 ba2.9k sqft4297 S Jericho Street, Aurora, CO 80013For SaleMLS ID #2048880, Gina Moritzky, eXp Realty, LLC. REcolorado as distributed by MLS GRID
- $545,0003 bd3 ba2.5k sqft19411 E Hamilton Place, Aurora, CO 80013For SaleMLS ID #5588892, Aimee Fletcher, eXp Realty, LLC. REcolorado as distributed by MLS GRID
- $490,0003 bd4 ba2.5k sqft2212 S Nome Ct, Aurora, CO 80014For Sale
 MLS ID #1072276, Liz Poladsky, Compass-Denver. IRES as distributed by MLS GRID
- $675,0006 bd3 ba2.6k sqft3731 S Uinta Street, Denver, CO 80237For SaleMLS ID #1841131, Kathy Lu, HomeSmart Realty. REcolorado as distributed by MLS GRID
- $774,9005 bd5 ba4.6k sqft17063 E Rosebay Circle, Parker, CO 80134For SaleMLS ID #8277059, Seth Jenson, Real Broker, LLC DBA Real. REcolorado as distributed by MLS GRID
- $660,0003 bd4 ba3.3k sqft17351 Cornerstone Drive, Parker, CO 80134For SaleMLS ID #8181170, Jeff Skolnick, RE/MAX Professionals. REcolorado as distributed by MLS GRID
- $575,0004 bd4 ba3k sqft2366 S Genoa Street, Aurora, CO 80013For SaleMLS ID #2087177, Kimora White, Equity Colorado Real Estate. REcolorado as distributed by MLS GRID
- $564,9003 bd3 ba3.3k sqft5575 S Buchanan Street, Aurora, CO 80016For SaleMLS ID #9133296, Shannon Pace, Coldwell Banker Realty 24. REcolorado as distributed by MLS GRID
