Welcome to this spacious two-story home in desirable Beacon Point, offering 6 bedrooms, 4 bathrooms, a finished basement, and a split 3-car garage! Priced aggressively to sell, this home offers generous living spaces, a versatile floor plan, and a fantastic location near Southlands Mall and Aurora Reservoir.
Step inside to find a private office with double doors, formal dining room, and an impressive great room with soaring 22-foot ceilings. The spacious kitchen features abundant cabinetry, expansive countertops, and a butler's pantry for additional storage and prep space. A main-floor bedroom with an adjacent full bathroom featuring a shower is ideal for guests or multigenerational living.
Upstairs, a roomy loft is perfect for a study area, playroom, or additional living space. The expansive primary suite features a huge walk-in closet, en suite bathroom with a remodeled oversized walk-in shower, and split vanities. Two additional bedrooms and a full bathroom complete the upper level. Both laundry rooms include washers and dryers!
The finished basement offers a huge recreation area, two additional bedrooms, and a newly finished bathroom with an oversized walk-in shower. Perfect for guests, entertaining, or additional living space!
Enjoy outdoor living with a covered patio plus a second patio featuring a gazebo. The unique split 3-car garage includes a two-car garage on one side and a separate single-car garage on the other.
Beacon Point offers convenient access to Aurora Reservoir for outdoor recreation! Solar panels help offset electricity costs, an added benefit for a home of this size. Ideally located near Southlands Mall, E-470, and Smoky Hill Road, with easy access to shopping, dining, and commuting throughout the Denver metro area. An exceptional opportunity!
For sale
$800,000
6353 S Millbrook Way, Aurora, CO 80016
6beds
4,285sqft
Single Family Residence
Built in 2006
7,784 Square Feet Lot
$-- Zestimate®
$187/sqft
$66/mo HOA
What's special
- 13 days
- 559
- 30
Zillow last checked:
Listing updated:
Listed by:
Kristen White 720-607-4337,
Keller Williams DTC
Source: REcolorado as distributed by MLS GRID,MLS#: 8720496
Facts & features
Interior
Bedrooms & bathrooms
- Bedrooms: 6
- Bathrooms: 4
- Full bathrooms: 2
- 3/4 bathrooms: 2
- Main level bathrooms: 1
- Main level bedrooms: 1
Bedroom
- Description: Primary Suite
- Features: Primary Suite
- Level: Upper
Bedroom
- Description: Bed 2
- Level: Upper
Bedroom
- Description: Bed 3
- Level: Upper
Bedroom
- Description: Bed 4
- Level: Basement
Bedroom
- Description: Bed 5
- Level: Basement
Bedroom
- Description: Main Floor Bedroom
- Level: Main
Bathroom
- Description: Main Level Full Bath
- Level: Main
Bathroom
- Description: Primary Bath With 2nd W/D
- Features: Primary Suite
- Level: Upper
Bathroom
- Description: Bath 2
- Level: Upper
Bathroom
- Description: Basement Bath Recently Finished
- Level: Basement
Great room
- Description: Main Floor Great Room
- Level: Main
Great room
- Description: 2nd Great Room- Basement
- Level: Basement
Kitchen
- Description: Open Kitchen With Butlers Pantry
- Level: Main
Laundry
- Description: Main Floor Laundry
- Level: Main
Laundry
- Description: 2nd Laundry In Primary
- Level: Upper
Loft
- Description: Upstairs Roomy Loft
- Level: Upper
Office
- Description: Main Floor Office (Not Pictured)
- Level: Main
Heating
- Active Solar, Forced Air
Cooling
- Central Air
Appliances
- Included: Dishwasher, Disposal, Dryer, Microwave, Range, Refrigerator, Washer
Features
- Ceiling Fan(s), Eat-in Kitchen, High Ceilings, Kitchen Island, Open Floorplan, Pantry, Quartz Counters
- Flooring: Laminate
- Basement: Full
- Number of fireplaces: 1
- Fireplace features: Great Room
Interior area
- Total structure area: 4,285
- Total interior livable area: 4,285 sqft
- Finished area above ground: 2,774
- Finished area below ground: 1,511
Property
Parking
- Total spaces: 3
- Parking features: Garage - Attached
- Attached garage spaces: 3
Features
- Levels: Two
- Stories: 2
- Patio & porch: Front Porch, Patio
- Exterior features: Private Yard
- Fencing: Full
Lot
- Size: 7,784 Square Feet
- Features: Level
Details
- Parcel number: 034620516
- Special conditions: Standard
Construction
Type & style
- Home type: SingleFamily
- Property subtype: Single Family Residence
Materials
- Frame
- Roof: Composition
Condition
- Year built: 2006
Utilities & green energy
- Sewer: Public Sewer
- Water: Public
Community & HOA
Community
- Subdivision: Beacon Point
HOA
- Has HOA: Yes
- Amenities included: Elevator(s), Fitness Center, Park, Playground, Pool, Tennis Court(s)
- HOA fee: $197 quarterly
- HOA name: Becaon Point Netro District
- HOA phone: 303-690-5243
Location
- Region: Aurora
Financial & listing details
- Price per square foot: $187/sqft
- Tax assessed value: $773,700
- Annual tax amount: $7,287
- Date on market: 11/4/2026
- Listing terms: Cash,FHA,Jumbo,VA Loan
- Exclusions: Sellers Personal Property
- Ownership: Individual
Estimated market value
Not available
Estimated sales range
Not available
Not available
Price history
| Date | Event | Price |
|---|---|---|
| 11/4/2026 | Listed for sale | $800,000+14.3%$187/sqft |
Source:  REcolorado as distributed by MLS GRID #8720496 Report a problem | ||
| 12/19/2024 | Sold | $700,000+0%$163/sqft |
Source: REcolorado as distributed by MLS GRID #2941673 Report a problem | ||
| 11/27/2024 | Pending sale | $699,900$163/sqft |
Source: REcolorado as distributed by MLS GRID #2941673 Report a problem | ||
| 11/7/2024 | Price change | $699,900-0.4%$163/sqft |
Source: REcolorado as distributed by MLS GRID #2941673 Report a problem | ||
| 10/22/2024 | Listed for sale | $703,000$164/sqft |
Source: REcolorado as distributed by MLS GRID #2941673 Report a problem | ||
| 10/3/2024 | Pending sale | $703,000$164/sqft |
Source: REcolorado as distributed by MLS GRID #2941673 Report a problem | ||
| 8/8/2024 | Price change | $703,000-0.3%$164/sqft |
Source: REcolorado as distributed by MLS GRID #2941673 Report a problem | ||
| 7/25/2024 | Price change | $705,000-0.6%$165/sqft |
Source: REcolorado as distributed by MLS GRID #2941673 Report a problem | ||
| 7/11/2024 | Price change | $709,000-1.4%$165/sqft |
Source: REcolorado as distributed by MLS GRID #2941673 Report a problem | ||
| 7/3/2024 | Price change | $719,000-0.8%$168/sqft |
Source: REcolorado as distributed by MLS GRID #2941673 Report a problem | ||
| 6/20/2024 | Price change | $725,000-1.4%$169/sqft |
Source: REcolorado as distributed by MLS GRID #2941673 Report a problem | ||
| 5/24/2024 | Price change | $735,000-1.9%$172/sqft |
Source: REcolorado as distributed by MLS GRID #2941673 Report a problem | ||
| 5/10/2024 | Listed for sale | $749,000+15.9%$175/sqft |
Source: REcolorado as distributed by MLS GRID #2941673 Report a problem | ||
| 4/19/2021 | Listing removed | -- |
Source: Zillow Rental Network Premium Report a problem | ||
| 4/8/2021 | Listed for rent | $3,175$1/sqft |
Source: Zillow Rental Network Premium Report a problem | ||
| 2/16/2021 | Sold | $646,000+18.1%$151/sqft |
Source: Public Record Report a problem | ||
| 12/23/2016 | Listing removed | $547,000$128/sqft |
Source: Keller Williams - Denver South Metro #6122239 Report a problem | ||
| 12/7/2016 | Price change | $547,000+2.6%$128/sqft |
Source: Keller Williams - Denver South Metro #6122239 Report a problem | ||
| 10/14/2016 | Price change | $533,000-1.3%$124/sqft |
Source: Keller Williams - Denver South Metro #6122239 Report a problem | ||
| 9/25/2016 | Price change | $540,000-1.3%$126/sqft |
Source: Keller Williams - Denver South Metro #6122239 Report a problem | ||
| 9/8/2016 | Listed for sale | $547,000+23.6%$128/sqft |
Source: Keller Williams - Denver South Metro #6122239 Report a problem | ||
| 4/21/2015 | Sold | $442,500+16.4%$103/sqft |
Source: Public Record Report a problem | ||
| 4/11/2013 | Sold | $380,000-4.9%$89/sqft |
Source: Public Record Report a problem | ||
| 1/27/2013 | Price change | $399,500-1.5%$93/sqft |
Source: Coldwell Banker Residential Brokerage - Southeast Metro at DTC #1126232 Report a problem | ||
| 12/29/2012 | Price change | $405,500-1.2%$95/sqft |
Source: Coldwell Banker Residential Brokerage - Southeast Metro at DTC #1126232 Report a problem | ||
| 10/3/2012 | Price change | $410,500-1.2%$96/sqft |
Source: Coldwell Banker Residential Brokerage - Southeast Metro at DTC #1126232 Report a problem | ||
| 9/7/2012 | Listed for sale | $415,500+15.4%$97/sqft |
Source: Coldwell Banker Residential Brokerage - Southeast Metro at DTC #1126232 Report a problem | ||
| 9/1/2010 | Sold | $359,900+1.4%$84/sqft |
Source: Public Record Report a problem | ||
| 5/22/2008 | Sold | $355,000$83/sqft |
Source: Public Record Report a problem | ||
Public tax history
| Year | Property taxes | Tax assessment |
|---|---|---|
| 2025 | $6,811 +12.4% | $48,356 -1.7% |
| 2024 | $6,058 +17.6% | $49,191 -7.9% |
| 2023 | $5,152 -0.3% | $53,390 +31.8% |
| 2022 | $5,165 | $40,505 -2.8% |
| 2021 | -- | $41,670 +9.8% |
| 2020 | $4,667 +5.6% | $37,967 |
| 2019 | $4,419 | -- |
| 2018 | $4,419 +0.8% | $35,122 |
| 2017 | $4,382 | $35,122 +8.3% |
| 2016 | -- | $32,421 |
| 2015 | -- | $32,421 +13.4% |
| 2014 | $4,077 -3.8% | $28,592 +7.5% |
| 2013 | $4,238 | $26,590 |
| 2012 | -- | $26,590 |
| 2011 | $4,056 +1.5% | $26,590 -6.5% |
| 2010 | $3,998 -5.8% | $28,440 |
| 2009 | $4,243 | $28,440 -7.9% |
| 2008 | -- | $30,869 |
| 2007 | -- | $30,869 |
| 2006 | -- | -- |
Find assessor info on the county website
Monthly payment
Est. payment
Payment breakdown
Explore the cost of this home by adjusting the details. Changes won't be saved.Climate risks
Neighborhood: Beacon Point
Nearby schools
Schools provided by the listing agent
- Elementary: Pine Ridge
- Middle: Fox Ridge
- High: Cherokee Trail
- District: Cherry Creek 5
Source: REcolorado as distributed by MLS GRID. This data may not be complete. We recommend contacting the local school district to confirm school assignments for this home.
Similar homes
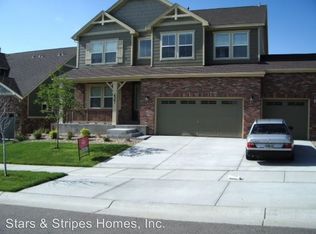
- $825,0006 bd4 ba4.8k sqft6394 S Millbrook Way, Aurora, CO 80016For Sale

 MLS ID #3915047, Barret Blondeau, Falaya LLC. REcolorado as distributed by MLS GRID
- $795,0005 bd4 ba5.1k sqft8244 S Catawba Ct, Aurora, CO 80016For Sale
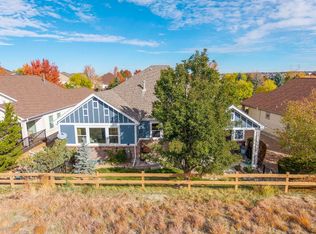
 MLS ID #1072044, Alyson Zittel, Compass-Denver. IRES as distributed by MLS GRID
- $799,9995 bd4 ba3.9k sqft24781 E Ontario Drive, Aurora, CO 80016For Sale
 MLS ID #4807392, Betsy Aguilar, Gala Group, LLC. REcolorado as distributed by MLS GRID
- $859,0005 bd4 ba5k sqft25942 E Orchard Drive, Aurora, CO 80016For Sale
 MLS ID #5416289, Maureen Clark, Compass - Denver. REcolorado as distributed by MLS GRID
- $850,0006 bd4 ba4.7k sqft7170 S Uriah St, Aurora, CO 80016For SaleMLS ID #1065125, Team Twito, Resident Realty. IRES as distributed by MLS GRID
- $910,0004 bd4 ba4.8k sqft26902 E Ottawa Place, Aurora, CO 80016For SaleMLS ID #4114428, Kristen Nederveld, eXp Realty, LLC. REcolorado as distributed by MLS GRID
- $745,0004 bd3 ba3.4k sqft18169 E Caley Circle, Aurora, CO 80016For SaleMLS ID #6106347, Jacob Freedle, Freedle and Associates LLC. REcolorado as distributed by MLS GRID
- $884,9005 bd4 ba5.3k sqft22226 E Glasgow Place, Aurora, CO 80016For SaleMLS ID #3543318, Brandon Lee, Douglas County Real Estate LLC. REcolorado as distributed by MLS GRID
- $725,0003 bd3 ba3.5k sqft8890 S Ukraine Court, Aurora, CO 80016For SaleMLS ID #2472097, Jeffery Alexander, MB Alexander Pro-Realty. REcolorado as distributed by MLS GRID
- $999,0005 bd4 ba4.7k sqft24357 E Fremont Drive, Aurora, CO 80016For SaleMLS ID #9147527, Jim Loveridge, Serhant Colorado LLC. REcolorado as distributed by MLS GRID
- $649,9004 bd3 ba3.6k sqft7621 S Queensburg Way, Aurora, CO 80016For SaleMLS ID #4627715, Nicholas Monge, eXp Realty, LLC. REcolorado as distributed by MLS GRID
- $894,9004 bd4 ba4.6k sqft23366 E Piccolo Drive, Aurora, CO 80016For SaleMLS ID #7286518, Luke Brenning, MHC Realty Group LLC. REcolorado as distributed by MLS GRID
- $1,010,0004 bd4 ba5k sqft25826 E Dry Creek Place, Aurora, CO 80016For SaleMLS ID #8467436, Kimberly Forte, HomeSmart. REcolorado as distributed by MLS GRID
- $725,0006 bd4 ba3.6k sqft4823 S Tower Way, Aurora, CO 80015For SaleMLS ID #8466336, Lindsay Mann-Emerson, The Creed Group. REcolorado as distributed by MLS GRID
- $1,175,0006 bd5 ba4.8k sqft6493 S Sedalia Street, Centennial, CO 80016For SaleMLS ID #4880099, Harold Sanderson, Assured Realty. REcolorado as distributed by MLS GRID
- $765,0006 bd4 ba4.1k sqft23350 Mill Valley Place, Parker, CO 80138For SaleMLS ID #7660970, Stacey Greenlee, Your Castle Real Estate Inc. REcolorado as distributed by MLS GRID
- $575,0003 bd3 ba2.6k sqft5575 S Buchanan Street, Aurora, CO 80016For SaleMLS ID #9133296, Shannon Pace, Coldwell Banker Realty 24. REcolorado as distributed by MLS GRID
- $1,090,0005 bd4 ba4.9k sqft7000 S White Crow Way, Aurora, CO 80016For SaleMLS ID #3155137, Brad Bolsinger, Weichert Realtors Professionals. REcolorado as distributed by MLS GRID
- $774,9005 bd5 ba4.6k sqft17063 E Rosebay Circle, Parker, CO 80134For SaleMLS ID #8277059, Seth Jenson, Real Broker, LLC DBA Real. REcolorado as distributed by MLS GRID
- $650,0004 bd3 ba2.3k sqft5941 S Waco Street, Aurora, CO 80016For SaleMLS ID #7008389, Scott Wilson, LoKation. REcolorado as distributed by MLS GRID
