Desirable Beacon Point | Highest Point in Southshore with Walkout Basement
Welcome to an exceptional single-family home with walkout basement in the sought-after Beacon Point district of Southshore, set at the highest point in the development with stunning views of Aurora Reservoir. This 6-bedroom, 4-bath residence combines elevated location, thoughtful upgrades, and everyday comfort in one of the area’s most desirable neighborhoods.
Step inside to upgraded solid red oak flooring throughout the main level (installed two years ago) and updated modern lighting that gives the home a refined, current feel. The fully finished basement offers two additional bedrooms, a full bath, and extra-high 10-foot ceilings—an unmatched setting for a home theater or flexible living space.
Peace of mind is built in: a Class IV impact-resistant roof installed five years ago, an upgraded AprilAire whole-house steam humidifier for comfortable winters, and a top-rated Springwell water purifier for clean, filtered water. The AC unit motor was recently replaced and performs like new. Newer Bosch dishwasher, microwave, and water heater complete the list of quality updates.
Enjoy an oversized lot with professionally designed landscaping and a variety of plant life in the backyard—ideal for outdoor living and year-round enjoyment.
Location advantages: Award-winning Cherry Creek Schools, minutes from Southeast Christian in nearby Parker, and unincorporated Arapahoe County (despite an Aurora address) for lower taxes.
Buyer agents are welcome.
A rare combination of views, upgrades, space, and value in Beacon Point.
For sale
$899,000
6394 S Millbrook Way, Aurora, CO 80016
6beds
3,962sqft
Single Family Residence
Built in 2006
8,712 Square Feet Lot
$-- Zestimate®
$227/sqft
$60/mo HOA
What's special
- 5 days
- 196
- 10
Zillow last checked:
Listing updated:
Listed by:
Barret Blondeau 225-416-6130 sales@falaya.com,
Falaya LLC
Source: REcolorado as distributed by MLS GRID,MLS#: 3915047
Facts & features
Interior
Bedrooms & bathrooms
- Bedrooms: 6
- Bathrooms: 4
- Full bathrooms: 4
- Main level bathrooms: 1
- Main level bedrooms: 1
Bedroom
- Level: Main
Bedroom
- Features: Primary Suite
- Level: Upper
Bedroom
- Level: Upper
Bedroom
- Level: Upper
Bedroom
- Level: Basement
Bedroom
- Level: Basement
Bathroom
- Level: Main
Bathroom
- Level: Upper
Bathroom
- Level: Upper
Bathroom
- Level: Basement
Dining room
- Level: Main
Family room
- Level: Lower
Kitchen
- Level: Main
Laundry
- Level: Lower
Heating
- Forced Air
Cooling
- Central Air
Appliances
- Included: Cooktop, Dishwasher, Disposal, Microwave
- Laundry: Laundry Closet
Features
- Eat-in Kitchen, Kitchen Island, Pantry, Walk-In Closet(s)
- Flooring: Carpet, Tile, Wood
- Basement: Exterior Entry,Finished,Full,Walk-Out Access
- Number of fireplaces: 1
- Fireplace features: Family Room, Gas
Interior area
- Total structure area: 3,962
- Total interior livable area: 3,962 sqft
- Finished area above ground: 2,496
- Finished area below ground: 1,200
Property
Parking
- Total spaces: 3
- Parking features: Concrete, Exterior Access Door
- Attached garage spaces: 3
Features
- Levels: Multi/Split
- Patio & porch: Covered, Deck, Front Porch, Patio
- Exterior features: Garden, Lighting, Private Yard
- Fencing: Full
Lot
- Size: 8,712 Square Feet
- Features: Irrigated, Landscaped
Details
- Parcel number: 034621563
- Special conditions: Standard
Construction
Type & style
- Home type: SingleFamily
- Architectural style: Contemporary
- Property subtype: Single Family Residence
Materials
- Frame, Stone, Wood Siding
- Foundation: Slab
Condition
- Year built: 2006
Utilities & green energy
- Electric: 110V
- Sewer: Public Sewer
- Water: Public
- Utilities for property: Cable Available, Electricity Connected, Internet Access (Wired), Natural Gas Available, Phone Connected
Community & HOA
Community
- Security: Smoke Detector(s)
- Subdivision: Beacon Point
HOA
- Has HOA: Yes
- Amenities included: Clubhouse, Fitness Center, Pool, Tennis Court(s)
- Services included: Maintenance Grounds, Recycling, Trash
- HOA fee: $60 monthly
- HOA name: TMMC Property Management
- HOA phone: 303-985-9623
Location
- Region: Aurora
Financial & listing details
- Price per square foot: $227/sqft
- Tax assessed value: $746,500
- Annual tax amount: $7,031
- Date on market: 9/25/2026
- Listing terms: Cash,Conventional,FHA,VA Loan
- Exclusions: .
- Ownership: Individual
- Electric utility on property: Yes
- Road surface type: Paved
Estimated market value
Not available
Estimated sales range
Not available
Not available
Price history
| Date | Event | Price |
|---|---|---|
| 9/25/2026 | Listed for sale | $899,000+43.4%$227/sqft |
Source:  REcolorado as distributed by MLS GRID #3915047 Report a problem REcolorado as distributed by MLS GRID #3915047 Report a problem | ||
| 10/17/2019 | Sold | $627,000+0.3%$158/sqft |
Source: Public Record Report a problem | ||
| 9/12/2019 | Pending sale | $625,000$158/sqft |
Source: Equity Colorado #5417668 Report a problem | ||
| 8/23/2019 | Listed for sale | $625,000+102.3%$158/sqft |
Source: Equity Colorado #5417668 Report a problem | ||
| 2/22/2011 | Listing removed | $309,000$78/sqft |
Source: RE/MAX Leaders Report a problem | ||
| 8/28/2010 | Listed for sale | $309,000$78/sqft |
Source: RE/MAX Leaders Report a problem | ||
| 12/2/2008 | Sold | $309,000-29.5%$78/sqft |
Source: Public Record Report a problem | ||
| 8/7/2006 | Sold | $438,000$111/sqft |
Source: Public Record Report a problem | ||
Public tax history
| Year | Property taxes | Tax assessment |
|---|---|---|
| 2025 | $7,282 +12.4% | $46,656 -11.3% |
| 2024 | $6,478 +19.1% | $52,595 -7.4% |
| 2023 | $5,437 -0.3% | $56,827 +32.9% |
| 2022 | $5,452 | $42,749 -2.8% |
| 2021 | -- | $43,979 +10.1% |
| 2020 | $4,912 +13.1% | $39,961 |
| 2019 | $4,342 | -- |
| 2018 | $4,342 +0.8% | $34,510 |
| 2017 | $4,306 | $34,510 +15.7% |
| 2016 | -- | $29,826 |
| 2015 | -- | $29,826 +13.3% |
| 2014 | $3,750 -3.9% | $26,324 +14.9% |
| 2013 | $3,902 | $22,920 |
| 2012 | -- | $22,920 |
| 2011 | $3,866 +1.5% | $22,920 -15.5% |
| 2010 | $3,811 +0.8% | $27,110 |
| 2009 | $3,781 | $27,110 -1.5% |
| 2008 | -- | $27,510 |
| 2007 | -- | $27,510 |
| 2006 | -- | -- |
Find assessor info on the county website
Monthly payment
Est. payment
Payment breakdown
Explore the cost of this home by adjusting the details. Changes won't be saved.Climate risks
Neighborhood: Beacon Point
Nearby schools
Schools provided by the listing agent
- Elementary: Pine Ridge
- Middle: Infinity
- High: Cherokee Trail
- District: Cherry Creek 5
Source: REcolorado as distributed by MLS GRID. This data may not be complete. We recommend contacting the local school district to confirm school assignments for this home.
Similar homes
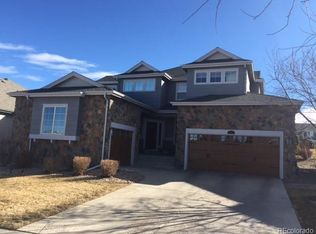
- $--5 bd4 ba2.9k sqft26159 E Davies Dr, Aurora, CO 80016Auction
 Auction.com 2
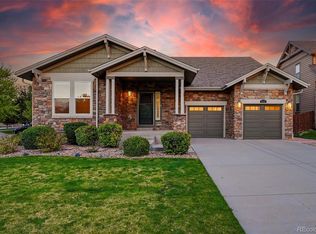
 - $800,0004 bd4 ba4.2k sqft6807 S Riverwood Way, Aurora, CO 80016For Sale

 MLS ID #2648152, Melody Switzer, Madison & Company Properties. REcolorado as distributed by MLS GRID
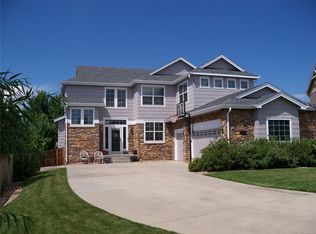
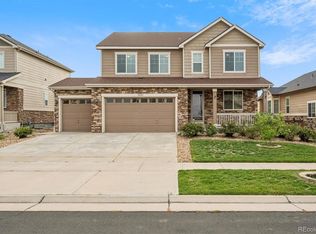
 - $699,9006 bd5 ba3.7k sqft7127 S Patsburg Way, Aurora, CO 80016For Sale
 MLS ID #5393134, Courtney Wilson, RE/MAX Professionals. REcolorado as distributed by MLS GRID
 - $839,9005 bd4 ba4.5k sqft6726 S Quantock Way, Aurora, CO 80016For Sale
 MLS ID #5770803, The Knoll Team, West and Main Homes Inc. REcolorado as distributed by MLS GRID
 - $924,9006 bd5 ba4.7k sqft7115 S Uriah Street, Aurora, CO 80016For SaleMLS ID #4102621, Doug Young, The Cascade Team Real Estate, Inc.. REcolorado as distributed by MLS GRID
- $724,9004 bd3 ba3.9k sqft6405 S Ider Way, Aurora, CO 80016For SaleMLS ID #2644238, Marcus Harris, Coldwell Banker Realty 24. REcolorado as distributed by MLS GRID
- $899,9006 bd5 ba4.3k sqft7979 S Jackson Gap Street, Aurora, CO 80016For SaleMLS ID #8030488, Jack Meyers, Meyers Real Estate Group. REcolorado as distributed by MLS GRID
- $875,0005 bd5 ba4.5k sqft27506 E Elmhurst Place, Aurora, CO 80016For SaleMLS ID #9656052, Thaddeus Howells, Compass - Denver. REcolorado as distributed by MLS GRID
- $835,0005 bd4 ba3.9k sqft24781 E Ontario Drive, Aurora, CO 80016For SaleMLS ID #4807392, Betsy Aguilar, Gala Group, LLC. REcolorado as distributed by MLS GRID
- $874,9006 bd5 ba4.1k sqft27046 E Irish Avenue, Aurora, CO 80016For SaleMLS ID #4497319, Greg Anderson, MB The Anderson Team LLC. REcolorado as distributed by MLS GRID
- $899,9004 bd4 ba4.9k sqft23850 E Ontario Place, Aurora, CO 80016For SaleMLS ID #2787533, Bryan Eckert, LPT Realty. REcolorado as distributed by MLS GRID
- $739,0005 bd4 ba3.9k sqft6320 S Langdale Way, Aurora, CO 80016For SaleMLS ID #5440458, Margene Ricciardi, RE/MAX Alliance. REcolorado as distributed by MLS GRID
- $910,0004 bd4 ba4.8k sqft26902 E Ottawa Place, Aurora, CO 80016For SaleMLS ID #1815836, Kristen Nederveld, Compass - Denver. REcolorado as distributed by MLS GRID
- $975,0005 bd5 ba4.7k sqft27523 E Euclid Drive, Aurora, CO 80016For SaleMLS ID #3110829, Todd Landgrave, Kentwood Real Estate DTC, LLC. REcolorado as distributed by MLS GRID
- $875,0005 bd4 ba4.8k sqft24476 E Fremont Drive, Aurora, CO 80016For SaleMLS ID #5846710, Gudeta Barasso, Elite Realty. REcolorado as distributed by MLS GRID
- $919,9505 bd5 ba5k sqft24872 E Irish Drive, Aurora, CO 80016For SaleMLS ID #1921792, Tom Ullrich, RE/MAX Professionals. REcolorado as distributed by MLS GRID
- $678,0004 bd3 ba4.2k sqft6402 S Irvington Way, Aurora, CO 80016For SaleMLS ID #2557046, Lauren Gates, The Agency - Denver. REcolorado as distributed by MLS GRID
- $879,0005 bd5 ba4.2k sqft6985 S Buchanan Court, Aurora, CO 80016For SaleMLS ID #4034342, Danielle Martini, Coldwell Banker Realty 44. REcolorado as distributed by MLS GRID
- $840,0005 bd4 ba4k sqft5789 S Haleyville Street, Aurora, CO 80016For SaleMLS ID #6047456, Nichelle Phillips, Lifestyle International Realty. REcolorado as distributed by MLS GRID
