Skip main navigation
For sale
  • $765,000

    24550 E Roxbury Place, Aurora, CO 80016

    5beds
    4,398sqft
    : 
    $4,939/mo
    Get pre-qualified
    Single Family Residence
    Built in 2001
    9,583 Square Feet Lot
    $-- Zestimate®
    $174/sqft
    $110/mo HOA

    What's special

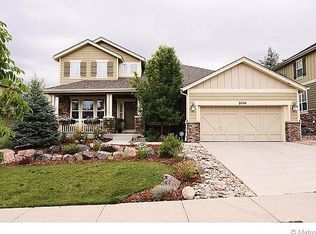
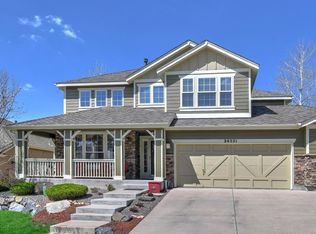
    Curb appeal at its finest in highly sought-after Tallyns Reach! Located in the Cherry Creek school district, this beautifully maintained 5-bedroom, 5-bathroom home is ideally situated on a pristine cul-de-sac and offers an exceptional blend of style, comfort, and functionality. From the moment you arrive, you'll appreciate the beautifully manicured landscaping, impressive curb appeal, three-car garage, and extra-long driveway providing plenty of additional parking. Step inside to an open and inviting floor plan featuring soaring ceilings, designer paint, and beautiful hardwood floors. The main level offers a unique layout including a large family room with a stunning stone fireplace, plus an addtl open area flex room with endless possibilities. The kitchen shines with 42-inch cabinetry, newer granite counters, backsplash, and gas cooktop, butler's pantry, desk area, and a generous eating space. Main-floor laundry has option for a gas dryer and brand new tile flooring with cabinet storage. The spacious main floor primary suite features brand-new carpet and LVP flooring plus a HUGE walk-in closet. Major systems are already taken care of with a new furnace, A/C, and hot water heater in 2026, along with new windows in many areas. The finished basement is made for entertaining, featuring a wet bar with full-size refrigerator, expansive recreation space for pool or ping pong, a cozy TV area, plus a private bedroom and full bathroom. Outside, enjoy a wonderful patio, lush yard, gardens, and charming flower pots. Front/back Sprinklers and drip system. Amenities include parks, swimming pool, playground, tennis courts, and pickleball courts. This exceptional home offers an incredible combination of location, space, updates, and amenities at a great price. Move-in ready and just waiting for its new owner—don't miss the opportunity to make this impressive property your own!
    2 days
    353
    10

    Zillow last checked:

    Listing updated:

    Listed by:

    Debbie Haines 303-910-8041 hainesandassoc@aol.com,

    MB Haines & Associates

    Source: REcolorado as distributed by MLS GRID,MLS#: 9036278MLS Logo

      Facts & features

      Interior

      Bedrooms & bathrooms
      • Bedrooms: 5
      • Bathrooms: 5
      • Full bathrooms: 4
      • 1/2 bathrooms: 1
      • Main level bathrooms: 2
      • Main level bedrooms: 1
      Bedroom
      • Description: New Carpet, New Windows, Ceiling Fan,Massive Walk In Closet!
      • Level: Main
      Bedroom
      • Description: Freshly Painted, New Ceiling Fan
      • Features: Primary Suite
      • Level: Upper
      Bedroom
      • Description: W/Ensuite Full Bath!
      • Level: Upper
      Bedroom
      • Level: Upper
      Bedroom
      • Level: Basement
      Bathroom
      • Description: 5 Piece Bath, New Lvp Flooring, Double Vanity, Great Counter Space!
      • Level: Main
      Bathroom
      • Description: Ensuite Full Bathroom W/Tile Floors
      • Features: En Suite Bathroom
      • Level: Upper
      Bathroom
      • Description: Yet Another Full Bath W/Long Vanity, Tile Floors
      • Features: En Suite Bathroom
      • Level: Upper
      Bathroom
      • Level: Main
      Bathroom
      • Features: En Suite Bathroom
      • Level: Basement
      Bonus room
      • Description: Multi Purpose Room Off Of The Family Room
      • Level: Main
      Dining room
      • Level: Main
      Family room
      • Description: Stone Fp, Hardwood Floors,
      • Level: Main
      Great room
      • Description: Wet Bar, Full Sized Refrigerator, Game Table Area And Living Area
      • Level: Basement
      Kitchen
      • Level: Main
      Laundry
      • Description: New Tile Flooring!
      • Level: Main
      Heating
      • Forced Air
      Cooling
      • Central Air
      Appliances
      • Included: Bar Fridge, Cooktop, Dishwasher, Disposal, Double Oven, Gas Water Heater, Microwave, Oven, Range, Range Hood, Refrigerator, Self Cleaning Oven
      Features
      • Built-in Features, Ceiling Fan(s), Eat-in Kitchen, Entrance Foyer, Five Piece Bath, High Ceilings, High Speed Internet, Kitchen Island, Open Floorplan, Pantry, Primary Suite, Smoke Free, Vaulted Ceiling(s), Walk-In Closet(s), Wet Bar
      • Flooring: Carpet, Tile, Vinyl, Wood
      • Windows: Double Pane Windows, Window Coverings, Window Treatments
      • Basement: Cellar,Crawl Space,Finished,Partial,Sump Pump
      • Number of fireplaces: 1
      • Fireplace features: Family Room, Gas
      Interior area
      • Total structure area: 4,398
      • Total interior livable area: 4,398 sqft
      • Finished area above ground: 2,879
      • Finished area below ground: 1,337

      Property

      Parking
      • Total spaces: 3
      • Parking features: Concrete, Exterior Access Door
      • Attached garage spaces: 3
      Features
      • Levels: Two
      • Stories: 2
      • Patio & porch: Front Porch, Patio
      • Exterior features: Garden, Lighting, Private Yard
      Lot
      • Size: 9,583 Square Feet
      • Features: Cul-De-Sac, Landscaped, Level, Sprinklers In Front, Sprinklers In Rear
      Details
      • Parcel number: 034055380
      • Special conditions: Standard

      Construction

      Type & style
      • Home type: SingleFamily
      • Architectural style: Traditional
      • Property subtype: Single Family Residence
      Materials
      • Stone, Wood Siding
      • Foundation: Structural
      • Roof: Composition
      Condition
      • Updated/Remodeled
      • Year built: 2001

      Utilities & green energy

      • Electric: 110V, 220 Volts
      • Sewer: Public Sewer
      • Water: Public

      Community & HOA

      Community
      • Security: Carbon Monoxide Detector(s), Smoke Detector(s)
      • Subdivision: Tallyns Reach
      HOA
      • Has HOA: Yes
      • Amenities included: Clubhouse, Park, Playground, Pool, Tennis Court(s), Trail(s)
      • Services included: Recycling, Trash
      • HOA fee: $270 quarterly
      • HOA name: Tallyns Reach
      • HOA phone: 303-779-5710
      • Second HOA fee: $237 annually
      • Second HOA name: Tallyns Reach Master
      • Second HOA phone: 303-530-0700
      Location
      • Region: Aurora

      Financial & listing details

      • Price per square foot: $174/sqft
      • Tax assessed value: $757,100
      • Annual tax amount: $4,378
      • Date on market: 9/9/2026
      • Listing terms: Cash,Conventional,FHA,VA Loan
      • Exclusions: Sellers Personal Property, Washer & Dryer
      • Ownership: Individual
      • Road surface type: Paved

        Estimated market value

        Not available

        Estimated sales range

        Not available

        Not available

        Price history

        DateEventPrice
        9/9/2026Listed for sale$765,000+105.1%$174/sqft
        Source: REcolorado as distributed by MLS GRID #9036278 Report a problem
        2/17/2010Sold$373,000+11.3%$85/sqft
        Source: Public Record Report a problem
        11/1/2009Price change$335,000-4.3%$76/sqft
        Source: NRT Denver #605586 Report a problem
        9/18/2009Price change$350,000-6.7%$80/sqft
        Source: NRT Denver #605586 Report a problem
        8/29/2009Price change$375,000-1.3%$85/sqft
        Source: NRT Denver #605586 Report a problem
        7/24/2009Listed for sale$380,000+0.6%$86/sqft
        Source: NRT Denver #605586 Report a problem
        11/26/2001Sold$377,889$86/sqft
        Source: Public Record Report a problem

        Public tax history

        YearProperty taxesTax assessment
        2025$4,039 +14.2%$47,319 +0.8%
        2024$3,537 +16.4%$46,960 -8.2%
        2023$3,039 -21.9%$51,137 +40.4%
        2022$3,893 $36,425 -2.8%
        2021-- $37,473 -8.4%
        2020$5,187 +8.3%$40,913
        2019$4,790 --
        2018$4,790 +0.8%$37,325
        2017$4,750 $37,325 +4.3%
        2016-- $35,796
        2015-- $35,796 +15.1%
        2014$4,408 +6.8%$31,092 +8%
        2013$4,126 $28,790
        2012-- $28,790
        2011$3,708 +1.7%$28,790 -1.4%
        2010$3,647 -10.2%$29,190
        2009$4,060 $29,190 -9.5%
        2008-- $32,270
        2007-- $32,270 +4.9%
        2006-- $30,773
        2005-- $30,773 -26.7%
        2002$891 +128.7%$41,980 +762%
        2001$390 $4,870
        Find assessor info on the county website

        Monthly payment

        Est. payment

        Payment breakdown

        Explore the cost of this home by adjusting the details. Changes won't be saved.
        All calculations are estimates and provided by Zillow, Inc. for informational purposes only. Actual amounts may vary.
        HOA fees may include property taxes on listings classified as Co-Ops. Contact the listing agent and/or owner for fee details.
        See how much you could borrow to make a competitive offer.

        Climate risks

        Neighborhood: Tallyn's Reach

        Getting around

        10 / 100
        Car-Dependent
        0 / 100
        No Nearby Transit
        44 / 100
        Somewhat Bikeable

        Nearby schools

        GreatSchools rating
        Schools provided by the listing agent
        • Elementary: Black Forest Hills
        • Middle: Fox Ridge
        • High: Cherokee Trail
        • District: Cherry Creek 5

        Source: REcolorado as distributed by MLS GRID. This data may not be complete. We recommend contacting the local school district to confirm school assignments for this home.

        A local agent can set up tours, give advice and negotiate with sellers.

        Browse local experts