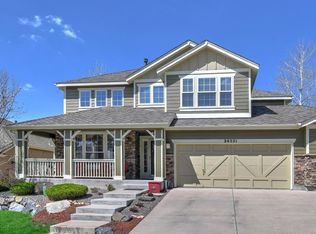
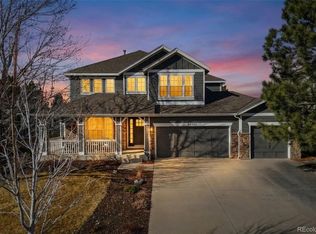
Great floor plan consisting of over 4,000 square feet of finished space (4,359 total), including the walk out basement. Main floor offers walnut hardwood flooring, open kitchen with stainless steel appliances, granite countertops, pantry, ample storage in the custom cabinets, large granite island with bar seating, built-in command center, backyard patio located right off kitchen, open flow from kitchen to family room. Master suite on main floor with kids rooms on 2nd floor which allows for adults to stay up later and not worry about noise! Walk-in closet, 5 piece bath, separate laundry room off oversized garage, double pane windows, new Shaw carpet in 2011, large office with french doors, 1/2 bath on main floor for convenience. Large upper bath with dual sink vanity, great play/activity room, Walk-out basement offers high ceilings, rough-in for bath, design and build! Outstanding school district - Cherry Creek 5 and well located to shopping, restaurants, DTC, golf and Denver International Airport - DIA.
This property is not currently displayed as for sale or rent on Zillow. This may be different from what's on other websites or public sources.