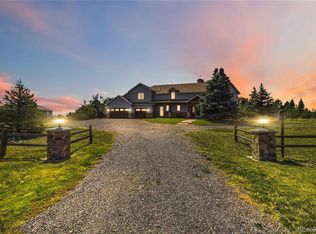
City convenience meets a country setting at 7289 S Ireland Way — a 5-bedroom, 3.5-bath home on 2.34 acres in Centennial's Antelope subdivision, with 3,402 square feet of finished living space in the Cherry Creek School District.
The main level centers on a large great room, with a second room featuring a fireplace that works as a dining room, sitting room, or flex space. A deck extends living outdoors; a covered walkout patio below adds year-round shade. Upstairs, the primary suite includes a five-piece bath, private deck, and adjacent library or sitting area. Two additional bedrooms complete the upper floor.
The finished walkout basement adds a media room, two bedrooms, a small office area, and a three-quarter bath — ideal for guests, recreation, or multi-generational living.
A standout is the back building: full-length front porch, garage door access, and a wood stove. Use it as a game room, workshop, studio, or gathering space.
The 2.34-acre lot backs to the community bridle path, with open space just beyond the fence. Recent updates include a new 40-year ceramic-coated steel roof (2025), exterior paint (2026), and new light and plumbing fixtures. Owned solar helps manage energy costs.
The HOA has approved ADUs — a flexible option worth verifying with current guidelines. A new golf course planned to the south as part of the Prairie Point development adds long-term value to the area.
Multiple decks, a covered patio, and the back building's porch give you plenty of ways to use the outdoors. Space, function, and location — this one has all three.
For sale
$1,140,000
7289 S Ireland Way, Centennial, CO 80016
5beds
3,402sqft
:
Get pre-qualified$6,848/mo
Single Family Residence
Built in 1993
2.34 Acres Lot
$-- Zestimate®
$335/sqft
$31/mo HOA
What's special
- 45 days |
- 1,371 |
- 71 |
Zillow last checked:
Listing updated:
Listed by:
Brian Trampler 303-638-1633 btrampler@corcoranperry.com,
Corcoran Perry & Co.
Source: REcolorado as distributed by MLS GRID,MLS#: 7424028
Facts & features
Interior
Bedrooms & bathrooms
- Bedrooms: 5
- Bathrooms: 4
- Full bathrooms: 2
- 3/4 bathrooms: 1
- 1/2 bathrooms: 1
- Main level bathrooms: 1
Bedroom
- Description: The First Of Two Bedrooms In The Walk Out Basement Is Sunny And Cheery, With A Big Closet! Use As A Bedroom, Guest Retreat, Or As A Study/Office Area.
- Level: Basement
- Area: 143 Square Feet
- Dimensions: 13 x 11
Bedroom
- Description: The Second Bedroom In The Walkout Basement Can Be Used As A Guest Room Or A Great Teen Bedroom!
- Level: Basement
- Area: 121 Square Feet
- Dimensions: 11 x 11
Bedroom
- Description: Enter Into Your Primary Bedroom Through The Hallway Seating Area/Library Nook. A Wonderful Walk In Closet With A Reconfigurable Closet System, A Private Balcony, And A Primary En-Suite Bath All Add To The Relaxing Environment.
- Features: Primary Suite
- Level: Upper
- Area: 168 Square Feet
- Dimensions: 14 x 12
Bedroom
- Description: Currently Used As A Bedroom, But Can Be Used As An Office.
- Level: Upper
- Area: 121 Square Feet
- Dimensions: 11 x 11
Bedroom
- Description: Currently Used As A Bedroom, But Can Be Used As An Office.
- Level: Upper
- Area: 121 Square Feet
- Dimensions: 11 x 11
Bathroom
- Description: This Powder Room On The Main Level Features A Furniture Style Vanity And Tile Floor!
- Level: Main
- Area: 35 Square Feet
- Dimensions: 7 x 5
Bathroom
- Description: The 3/4 Bath On The Basement Level Has Tile Floors And A Nice Walk-In Shower.
- Level: Basement
- Area: 48 Square Feet
- Dimensions: 8 x 6
Bathroom
- Description: The Primary Bath Is Spa Like. A Furniture Style Vanity With Marble Countertops Has 2 Sinks, A Large Soaking Tub With Amazing Views, And A Large Walk-In Shower With Travertine Floors And Beautiful Tilework.
- Features: En Suite Bathroom
- Level: Upper
- Area: 156 Square Feet
- Dimensions: 13 x 12
Bathroom
- Description: The Hall Bathroom Has A Sink In One Area, And Tub And Water Closet.
- Level: Upper
- Area: 50 Square Feet
- Dimensions: 10 x 5
Dining room
- Description: The Dining Room Can Be Utilized As A Formal Dining Room Or A Relaxed Seating Area Off Of The Kitchen, You Decide. It Has A Gas Fireplace And Built In Shelving.
- Level: Main
- Area: 240 Square Feet
- Dimensions: 20 x 12
Great room
- Description: The Large Great Room Is On The Open Main Level. Open To The Kitchen And Dining/Family Room, As Well As Right Off The Sliding Door To The Outside Deck, You’ll Love The View Through The West-Facing Windows In The Evenings. The Perfect Place To Wind Down In The Evenings, And A Great Entertainment Space!
- Level: Main
- Area: 300 Square Feet
- Dimensions: 20 x 15
Kitchen
- Description: Gather Around The Enormous Island And Cook Up Your Dream Meal! Updated With Stainless Steel Appliances, Granite Countertops, And Stone Backsplash. Gas Cooktop, Double Oven, Tons Of Counter Space, And A Large Walk In Pantry. Opens Up To Dining And Living Space, And Steps From The Outside Deck With Stairs That Lead To The Great Backyard And Outer Building - Made For Entertaining!
- Level: Main
- Area: 198 Square Feet
- Dimensions: 18 x 11
Laundry
- Description: A Separate Laundry Room With Utility Sink And Storage.
- Level: Basement
- Area: 48 Square Feet
- Dimensions: 8 x 6
Media room
- Description: The Media Room In The Walk Out Basement Has A Small Study Area/Alcove For A Small Office. The Media Room Itself Has Extra Storage, And Leads Out To The Covered Deck. Walk Out From The Covered Deck And Make Your Way To The Outer Building With A Bar And Stove.
- Level: Basement
- Area: 280 Square Feet
- Dimensions: 20 x 14
Heating
- Forced Air, Wood Stove
Cooling
- Attic Fan, Central Air
Appliances
- Included: Cooktop, Dishwasher, Disposal, Double Oven, Gas Water Heater, Humidifier, Water Purifier, Water Softener
Features
- Built-in Features, Ceiling Fan(s), Eat-in Kitchen, Five Piece Bath, Granite Counters, Kitchen Island, Open Floorplan, Pantry, Primary Suite, Walk-In Closet(s)
- Flooring: Bamboo, Carpet, Stone, Tile, Vinyl
- Windows: Double Pane Windows
- Basement: Finished,Interior Entry,Partial,Walk-Out Access
- Number of fireplaces: 1
- Fireplace features: Dining Room, Gas, Wood Burning Stove
Interior area
- Total structure area: 3,402
- Total interior livable area: 3,402 sqft
- Finished area above ground: 2,194
- Finished area below ground: 1,208
Video & virtual tour
Property
Parking
- Total spaces: 6
- Parking features: Asphalt
- Attached garage spaces: 3
- Details: Off Street Spaces: 3
Features
- Levels: Two
- Stories: 2
- Entry location: Ground
- Patio & porch: Covered, Deck, Front Porch, Patio
- Exterior features: Balcony, Garden, Private Yard, Rain Gutters, Smart Irrigation
- Fencing: Fenced,Full
- Has view: Yes
- View description: Meadow, Mountain(s)
Lot
- Size: 2.34 Acres
- Features: Level, Open Space, Sprinklers In Front, Sprinklers In Rear, Suitable For Grazing
- Residential vegetation: Grassed
Details
- Parcel number: 031736421
- Special conditions: Standard
- Horses can be raised: Yes
Construction
Type & style
- Home type: SingleFamily
- Architectural style: Traditional
- Property subtype: Single Family Residence
Materials
- Cement Siding, Frame
- Foundation: Slab
- Roof: Composition
Condition
- Updated/Remodeled
- Year built: 1993
Utilities & green energy
- Electric: 110V, 220 Volts
- Water: Private, Public, Well
- Utilities for property: Electricity Connected, Internet Access (Wired), Natural Gas Connected, Phone Connected
Community & HOA
Community
- Security: Carbon Monoxide Detector(s), Smart Cameras, Smoke Detector(s), Video Doorbell
- Subdivision: Antelope
HOA
- Has HOA: Yes
- Amenities included: Playground, Trail(s)
- Services included: Recycling, Trash
- HOA fee: $376 annually
- HOA name: Antelope POA
- HOA phone: 303-229-2350
Location
- Region: Centennial
Financial & listing details
- Price per square foot: $335/sqft
- Tax assessed value: $1,197,500
- Annual tax amount: $9,655
- Date on market: 6/17/2026
- Listing terms: Cash,Conventional,FHA,VA Loan
- Exclusions: Owners' Personal Property And Any Staging Items.
- Ownership: Individual
- Has irrigation water rights: Yes
- Electric utility on property: Yes
- Road surface type: Paved
Estimated market value
Not available
Estimated sales range
Not available
Not available
Price history
| Date | Event | Price |
|---|---|---|
| 6/17/2026 | Listed for sale | $1,140,000+38.2%$335/sqft |
Source:  REcolorado as distributed by MLS GRID #7424028 Report a problem REcolorado as distributed by MLS GRID #7424028 Report a problem | ||
| 11/10/2020 | Sold | $825,000-2.9%$243/sqft |
Source: Public Record Report a problem | ||
| 10/6/2020 | Pending sale | $849,900$250/sqft |
Source: Colorado Premier Properties #4777684 Report a problem | ||
| 8/18/2020 | Price change | $849,900-2.9%$250/sqft |
Source: Osgood Team Real Estate #8430806 Report a problem | ||
| 8/4/2020 | Price change | $875,000-2.8%$257/sqft |
Source: Osgood Team Real Estate #8430806 Report a problem | ||
| 7/13/2020 | Price change | $899,900-2.7%$265/sqft |
Source: Osgood Team Real Estate #8430806 Report a problem | ||
| 5/21/2020 | Price change | $925,000-2.6%$272/sqft |
Source: Osgood Team Real Estate #8430806 Report a problem | ||
| 2/25/2020 | Listed for sale | $950,000+53.2%$279/sqft |
Source: Osgood Team Real Estate #8430806 Report a problem | ||
| 10/2/2014 | Sold | $620,000-3%$182/sqft |
Source: Public Record Report a problem | ||
| 9/4/2014 | Pending sale | $639,000$188/sqft |
Source: RE/MAX MASTERS INC #4078730 Report a problem | ||
| 7/22/2014 | Price change | $639,000-1.5%$188/sqft |
Source: RE/MAX MASTERS INC #4078730 Report a problem | ||
| 6/17/2014 | Listed for sale | $649,000+36.6%$191/sqft |
Source: RE/MAX MASTERS INC #4078730 Report a problem | ||
| 6/20/2012 | Sold | $475,000-4.9%$140/sqft |
Source: Public Record Report a problem | ||
| 2/1/2012 | Listed for sale | $499,500$147/sqft |
Source: RE/MAX Alliance #1063839 Report a problem | ||
| 11/21/2011 | Listing removed | $499,500$147/sqft |
Source: RE/MAX Alliance #1040010 Report a problem | ||
| 5/11/2011 | Listed for sale | $499,500+31.4%$147/sqft |
Source: RE/MAX Alliance #995540 Report a problem | ||
| 12/13/2002 | Sold | $380,000$112/sqft |
Source: Public Record Report a problem | ||
Public tax history
| Year | Property taxes | Tax assessment |
|---|---|---|
| 2025 | $8,168 +8.7% | $74,844 +9.5% |
| 2024 | $7,512 +12.5% | $68,346 -6% |
| 2023 | $6,677 +1.1% | $72,730 +32.4% |
| 2022 | $6,604 | $54,940 -2.8% |
| 2021 | -- | $56,521 +3.4% |
| 2020 | $6,464 +4.4% | $54,647 |
| 2019 | $6,189 | $54,647 +6.7% |
| 2018 | $6,189 +2.7% | $51,206 |
| 2017 | $6,025 | $51,206 +24.4% |
| 2016 | -- | $41,161 |
| 2015 | -- | $41,161 +15.9% |
| 2014 | $5,428 -0.9% | $35,518 -0.2% |
| 2013 | $5,479 | $35,580 |
| 2012 | -- | $35,580 |
| 2011 | $4,808 +4.9% | $35,580 -12% |
| 2010 | $4,584 +5% | $40,440 |
| 2009 | $4,365 | $40,440 +6.1% |
| 2008 | -- | $38,113 |
| 2007 | -- | $38,113 +6.3% |
| 2006 | -- | $35,844 |
| 2005 | -- | $35,844 +15.4% |
| 2002 | $2,391 +13.1% | $31,070 +33.7% |
| 2001 | $2,114 | $23,240 |
Find assessor info on the county website
Monthly payment
Est. payment
Payment breakdown
Explore the cost of this home by adjusting the details. Changes won't be saved.Climate risks
Neighborhood: 80016
Nearby schools
GreatSchools rating
- 7/10Creekside Elementary SchoolGrades: PK-5Distance: 0.4 mi
- 6/10Liberty Middle SchoolGrades: 6-8Distance: 1 mi
- 9/10Grandview High SchoolGrades: 9-12Distance: 0.6 mi
Schools provided by the listing agent
- Elementary: Creekside
- Middle: Liberty
- High: Grandview
- District: Cherry Creek 5
Source: REcolorado as distributed by MLS GRID. This data may not be complete. We recommend contacting the local school district to confirm school assignments for this home.
- $968,4003 bd4 ba2.3k sqft7327 S Ireland Way, Centennial, CO 80016Off Market
- $1,626,4004 bd4 ba4k sqft7269 S Ireland Way, Centennial, CO 80016Off Market
- $755,6003 bd2 ba1.3k sqft7280 S Ireland Way, Centennial, CO 80016Off Market
- $1,459,4005 bd2 ba4.2k sqft7348 S Ireland Way, Centennial, CO 80016Off Market

- $911,7002 bd2 ba1k sqft7357 S Ireland Way, Centennial, CO 80016Off Market
- $888,0004 bd3 ba2.2k sqft7249 S Ireland Way, Centennial, CO 80016Off Market
- $1,097,9004 bd4 ba2.9k sqft7318 S Chapparal Cir E, Centennial, CO 80016Off Market
- $968,2003 bd4 ba1.8k sqft7431 S Ireland Cir, Centennial, CO 80016Off Market
A local agent can set up tours, give advice and negotiate with sellers.
Similar homes
- $1,350,0004 bd3 ba3.8k sqft8124 S Ireland Way, Aurora, CO 80016For Sale
 MLS ID #6755358, Michelle Ziesch, 8z Real Estate. REcolorado as distributed by MLS GRID
 - $1,250,0006 bd5 ba4.8k sqft6493 S Sedalia Street, Centennial, CO 80016For Sale
 MLS ID #8442780, Harold Sanderson, Assured Realty. REcolorado as distributed by MLS GRID
 - $1,199,9954 bd4 ba3.7k sqft8965 N Awl Road, Parker, CO 80138For Sale
 MLS ID #2956972, Timothy Byers, Colorado Realty Partners. REcolorado as distributed by MLS GRID
 - $708,9005 bd3 ba3.9k sqft6668 S Killarney Court, Aurora, CO 80016For Sale
 MLS ID #1719043, Julie Maeda, Guardian Real Estate Group. REcolorado as distributed by MLS GRID
 - $1,200,0005 bd3 ba3.4k sqft9338 Clydesdale Road, Castle Rock, CO 80108For SaleMLS ID #9593399, Chris Hartsfield, eXp Realty, LLC. REcolorado as distributed by MLS GRID
- $800,0004 bd4 ba4.1k sqft8169 S Algonquian Circle, Aurora, CO 80016For SaleMLS ID #8789418, Jennifer Bub, Coldwell Banker Realty 24. REcolorado as distributed by MLS GRID
- $879,0004 bd4 ba3.6k sqft7029 S Buchanan Street, Aurora, CO 80016For SaleMLS ID #7471429, Jennifer Bozarth, Colorado Premier Properties. REcolorado as distributed by MLS GRID
- $1,140,0005 bd5 ba3.9k sqft1680 Legacy Trail, Elizabeth, CO 80107For SaleMLS ID #2736286, Sarah Phillips, Compass - Denver. REcolorado as distributed by MLS GRID
- $930,0004 bd3 ba2.2k sqft3594 Cottonwood Avenue, Parker, CO 80134For SaleMLS ID #2315288, Paige McLaughlin, RE/MAX Alliance. REcolorado as distributed by MLS GRID
- $1,499,9994 bd4 ba3.7k sqft11267 Panorama Court, Parker, CO 80138For SaleMLS ID #6400179, Jodie Ann Walko, Keller Williams Preferred Realty. REcolorado as distributed by MLS GRID
- $1,150,0004 bd3 ba3.4k sqft74 Rocky Cliff Road, Elizabeth, CO 80107For SaleMLS ID #7077860, Marjorie Engle, eXp Realty, LLC. REcolorado as distributed by MLS GRID
- $819,0004 bd3 ba4k sqft7749 S De Gaulle Court, Aurora, CO 80016For SaleMLS ID #6790118, Michael Bullock, Bullock's Realty LLC. REcolorado as distributed by MLS GRID
- $734,9004 bd3 ba4k sqft25411 E Indore Drive, Aurora, CO 80016For SaleMLS ID #6175273, Julie Maeda, Guardian Real Estate Group. REcolorado as distributed by MLS GRID
- $940,0003 bd2 ba3.3k sqft12222 N 1st Street, Parker, CO 80134For SaleMLS ID #4716633, Deidra Christensen, HomeSmart. REcolorado as distributed by MLS GRID
- $1,250,0004 bd5 ba5k sqft5651 Silver Bluff Court, Parker, CO 80134For SaleMLS ID #2722574, Melanie Yacko, Urban Realty Group Corporation. REcolorado as distributed by MLS GRID
- $685,0004 bd3 ba3.4k sqft7428 S Catawba Way, Aurora, CO 80016For SaleMLS ID #9922462, Karla Painter, Engel and Volkers: Castle Rock & Castle Pines. REcolorado as distributed by MLS GRID
- $790,0004 bd4 ba3.7k sqft27173 E Ontario Place, Aurora, CO 80016For SaleMLS ID #5702119, Kathryn Bartic, Keller Williams Integrity Real Estate LLC. REcolorado as distributed by MLS GRID
- $789,0005 bd4 ba3.7k sqft15305 E Penwood Place, Aurora, CO 80015For SaleMLS ID #2042741, Alissa Dunn, HomeSmart Realty. REcolorado as distributed by MLS GRID
- $764,9005 bd5 ba4.5k sqft24684 E Quarto Place, Aurora, CO 80016For SaleMLS ID #9133581, Greg Livingston, Keller Williams DTC. REcolorado as distributed by MLS GRID
- $975,0003 bd3 ba2.3k sqft12426 1st Street, Parker, CO 80134For SaleMLS ID #6167228, Jane Pearson, 1 Percent Lists Mile High. REcolorado as distributed by MLS GRID
