Welcome to this beautifully remodeled home nestled on 3 private acres in the highly desirable Grand View Estates community. Originally built in 1960 and completely renovated in 2005, this exceptional property seamlessly blends timeless charm with modern updates, offering 2,376 square feet of thoughtfully designed living space with 3 spacious bedrooms and 3 bathrooms. As you enter, you're greeted by abundant natural light, rich wood floors, and an inviting living room anchored by a classic brick fireplace. Large windows frame beautiful mountain views, creating a warm and welcoming atmosphere. The primary suite is a true retreat with mountain views, an oversized walk-in closet and a luxurious en-suite bath featuring a jetted soaking tub and dual vanity. Two additional bedrooms and two full bathrooms provide flexible space for family, guests, or multi-generational living. The extensive 2005 renovation included new framing, siding, electrical, plumbing, and HVAC systems. Additional updates include a 2-year-old furnace, newer well pump, and a brand-new septic system installed in 2025, offering peace of mind for years to come. Step outside to enjoy the tranquility of country living from the expansive patio with sweeping rural views. One fully fenced acre is ideal for horses or other large animals, while the remaining acreage offers endless opportunities for recreation, gardening, or future outbuildings. Despite its peaceful setting, this property is just minutes from shopping, dining, parks, and trails, with convenient access to I-25, Park Meadows, Lone Tree, just minutes from shopping, dining, parks, trails, and all the conveniences Parker has to offer. This rare combination of acreage, mountain views, extensive updates, and an unbeatable location creates an exceptional Colorado lifestyle opportunity.
For sale
$975,000
12426 1st Street, Parker, CO 80134
3beds
2,376sqft
Single Family Residence
Built in 1960
3 Acres Lot
$-- Zestimate®
$410/sqft
$2/mo HOA
What's special
- 81 days
- 1,047
- 29
Zillow last checked:
Listing updated:
Listed by:
Jane Pearson 720-926-8174 jane@1percentlists.com,
1 Percent Lists Mile High
Source: REcolorado as distributed by MLS GRID,MLS#: 6167228
Facts & features
Interior
Bedrooms & bathrooms
- Bedrooms: 3
- Bathrooms: 3
- Full bathrooms: 1
- 3/4 bathrooms: 2
Bedroom
- Description: Vaulted Ceilings, Oversized Walk-In Closet With Built-Ins, En-Suite Bathroom, Mountain Views
- Features: Primary Suite
- Level: Upper
Bedroom
- Description: Upper Level Bedroom, Large Walk-In Closet With Built-Ins
- Level: Upper
Bedroom
- Description: Lower Level Bedroom
- Level: Lower
Bathroom
- Description: Large Soaking Tub, Tile Shower, 2 Vanities, Mountain Views
- Features: Primary Suite
- Level: Upper
Bathroom
- Description: Upper Level Bathroom, Title Shower, Dual Vanity, Storage
- Features: En Suite Bathroom
- Level: Upper
Bathroom
- Description: Lower Level Bathroom, Tile Shower
- Level: Lower
Dining room
- Description: Rich Wood Floors, Overlooking The Picturesque Property
- Level: Main
Family room
- Description: Lower Level Family Room
- Level: Lower
Kitchen
- Description: Granite Countertops, A Center Island, Abundant Cabinetry, A Large Pantry, Overlooking The Picturesque Property
- Level: Main
Laundry
- Description: Oversized, Storage, Utility Sink
- Level: Lower
Living room
- Description: Rich Wood Floors, Brick Fireplace, Mountain Views
- Level: Main
Heating
- Forced Air
Cooling
- Central Air
Appliances
- Included: Cooktop, Dishwasher, Disposal, Double Oven, Gas Water Heater, Oven, Refrigerator
- Laundry: In Unit
Features
- Ceiling Fan(s), Eat-in Kitchen, Five Piece Bath, Granite Counters, High Ceilings, High Speed Internet, Kitchen Island, Pantry, Primary Suite, Vaulted Ceiling(s), Walk-In Closet(s)
- Flooring: Carpet, Laminate, Tile
- Has basement: No
- Number of fireplaces: 1
- Fireplace features: Family Room
Interior area
- Total structure area: 2,376
- Total interior livable area: 2,376 sqft
- Finished area above ground: 2,376
Video & virtual tour
Property
Parking
- Total spaces: 2
- Parking features: Oversized
- Attached garage spaces: 2
Features
- Levels: Multi/Split
- Patio & porch: Front Porch, Patio
- Exterior features: Private Yard, Rain Gutters
- Fencing: Fenced
- Has view: Yes
- View description: Mountain(s)
Lot
- Size: 3 Acres
- Features: Corner Lot, Fire Mitigation, Level, Sprinklers In Front, Sprinklers In Rear, Suitable For Grazing
Details
- Parcel number: R0090886
- Zoning: ER
- Special conditions: Standard
- Horses can be raised: Yes
Construction
Type & style
- Home type: SingleFamily
- Architectural style: Traditional
- Property subtype: Single Family Residence
Materials
- Cement Siding, Frame
- Roof: Composition
Condition
- Year built: 1960
Utilities & green energy
- Water: Well
- Utilities for property: Cable Available, Electricity Connected, Natural Gas Connected
Community & HOA
Community
- Security: Carbon Monoxide Detector(s), Smoke Detector(s)
- Subdivision: Grand View Estates
HOA
- Has HOA: Yes
- HOA fee: $25 annually
- HOA name: Grand View Estates Homeowners Association
- HOA phone: 303-507-5795
Location
- Region: Parker
Financial & listing details
- Price per square foot: $410/sqft
- Tax assessed value: $859,210
- Annual tax amount: $5,056
- Date on market: 6/17/2026
- Listing terms: Cash,Conventional,FHA,VA Loan
- Exclusions: Seller's Personal Property.
- Ownership: Individual
- Electric utility on property: Yes
- Road surface type: Paved
Estimated market value
Not available
Estimated sales range
Not available
Not available
Price history
| Date | Event | Price |
|---|---|---|
| 6/17/2026 | Listed for sale | $975,000-18.7%$410/sqft |
Source:  REcolorado as distributed by MLS GRID #6167228 Report a problem REcolorado as distributed by MLS GRID #6167228 Report a problem | ||
| 12/5/2025 | Listing removed | -- |
Source: Owner Report a problem | ||
| 10/31/2025 | Listed for sale | $1,199,000$505/sqft |
Source: Owner Report a problem | ||
Public tax history
| Year | Property taxes | Tax assessment |
|---|---|---|
| 2025 | $5,355 -1.2% | $53,700 -19.9% |
| 2024 | $5,419 +59.2% | $67,080 -1% |
| 2023 | $3,405 -3.9% | $67,730 +63.4% |
| 2022 | $3,544 | $41,440 -2.8% |
| 2021 | -- | $42,630 +2.9% |
| 2020 | $3,459 +11.7% | $41,420 |
| 2019 | $3,098 | $41,420 +14% |
| 2018 | $3,098 +7.9% | $36,330 |
| 2017 | $2,872 +22.8% | $36,330 +25.3% |
| 2016 | $2,339 -2.4% | $28,990 |
| 2015 | $2,398 +102.6% | $28,990 +13.1% |
| 2014 | $1,183 | $25,630 |
| 2013 | -- | $25,630 -0.5% |
| 2012 | -- | $25,750 |
| 2011 | -- | $25,750 +4.1% |
| 2010 | -- | $24,740 -1.5% |
| 2009 | -- | $25,110 |
| 2008 | -- | $25,110 +8.3% |
| 2007 | -- | $23,190 |
| 2006 | $2,082 +2.2% | $23,190 +2.2% |
| 2004 | $2,037 -18.5% | $22,700 +2% |
| 2003 | $2,500 | $22,250 |
| 2002 | -- | $22,250 +12.7% |
| 2001 | $1,764 -2.6% | $19,750 0% |
| 2000 | $1,811 | $19,752 |
Find assessor info on the county website
Monthly payment
Est. payment
Payment breakdown
Explore the cost of this home by adjusting the details. Changes won't be saved.Climate risks
Neighborhood: Grand View Estates
Nearby schools
Schools provided by the listing agent
- Elementary: Mammoth Heights
- Middle: Sierra
- High: Chaparral
- District: Douglas RE-1
Source: REcolorado as distributed by MLS GRID. This data may not be complete. We recommend contacting the local school district to confirm school assignments for this home.
Similar homes
- $839,0004 bd2 ba2.7k sqft12941 2nd Street, Parker, CO 80134For Sale

 MLS ID #2771131, Lindsay Lichty, eXp Realty, LLC. REcolorado as distributed by MLS GRID
 - $770,0003 bd3 ba2.3k sqft6569 S Trailway Circle, Parker, CO 80134For Sale
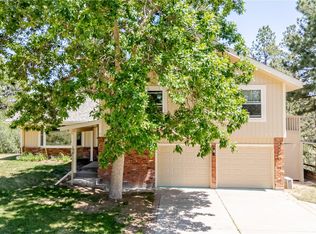 MLS ID #7089096, Thomas Grant, The Principal Team. REcolorado as distributed by MLS GRID
 - $935,0003 bd3 ba2.7k sqft607 Meadow Station Circle, Parker, CO 80138For Sale
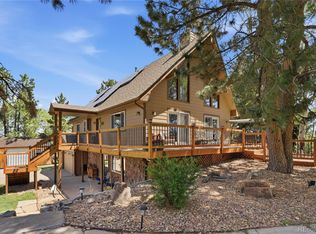 MLS ID #6067249, Matthew Gallegos, Blue Pebble Homes. REcolorado as distributed by MLS GRID
 - $899,9004 bd4 ba2.6k sqft43120 London Drive, Parker, CO 80138For Sale
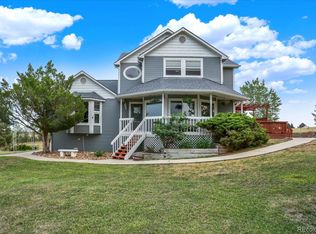 MLS ID #3362566, Gina Viveiros, Discover Real Estate LLC. REcolorado as distributed by MLS GRID
 - $789,0004 bd3 ba2.3k sqft42593 London Drive, Parker, CO 80138For SaleMLS ID #1636176, Kyla Tyler, RE/MAX Professionals. REcolorado as distributed by MLS GRID
- $660,0004 bd4 ba2.9k sqft16141 Bluebonnet Drive, Parker, CO 80134For SaleMLS ID #6097560, Greg Newman, Newman Realty Group. REcolorado as distributed by MLS GRID
- $678,0003 bd4 ba3.3k sqft17558 Gypsum Court, Parker, CO 80134For SaleMLS ID #5402815, Sarah Futa, Keller Williams Action Realty LLC. REcolorado as distributed by MLS GRID
- $630,0003 bd3 ba3.5k sqft11691 Pink Phlox Drive, Parker, CO 80134For SaleMLS ID #8241117, Jessica Bourne, 1887 Realty Co. REcolorado as distributed by MLS GRID
- $650,0003 bd3 ba3.4k sqft8419 Dove Ridge Way, Parker, CO 80134For SaleMLS ID #8662601, Mike Duggan, RE/MAX Professionals. REcolorado as distributed by MLS GRID
- $850,0003 bd2 ba2k sqft41646 Carol Court, Parker, CO 80138For SaleMLS ID #9420608, Jace Glick Sells Team, RE/MAX Alliance. REcolorado as distributed by MLS GRID
- $999,9994 bd2 ba2.6k sqft3926 N State Highway 67, Sedalia, CO 80135For SaleMLS ID #4460245, Amy Lee Hoffmann, RE/MAX Synergy. REcolorado as distributed by MLS GRID
- $1,090,0005 bd4 ba3.4k sqft7289 S Ireland Way, Centennial, CO 80016For SaleMLS ID #7424028, Brian Trampler, Corcoran Perry & Co.. REcolorado as distributed by MLS GRID
- $1,099,0005 bd3 ba2.8k sqft42812 Ricki Drive, Parker, CO 80138For SaleMLS ID #4954094, Paul Choi, Left Hand Homes LLC. REcolorado as distributed by MLS GRID
- $1,200,0005 bd3 ba3.4k sqft9338 Clydesdale Road, Castle Rock, CO 80108For SaleMLS ID #9593399, Chris Hartsfield, eXp Realty, LLC. REcolorado as distributed by MLS GRID
- $580,0004 bd3 ba2.8k sqft17608 Peyton Drive, Parker, CO 80134For SaleMLS ID #6341379, Brett Reasoner, Serhant Colorado LLC. REcolorado as distributed by MLS GRID
- $919,0005 bd4 ba3.4k sqft36736 View Ridge Drive, Elizabeth, CO 80107For SaleMLS ID #2093892, Ashia Barela, Coldwell Banker Realty 24. REcolorado as distributed by MLS GRID
- $699,0004 bd3 ba3.5k sqft10338 Spruce Court, Parker, CO 80138For SaleMLS ID #3125788, Michael Hanson, Edelweiss Realty. REcolorado as distributed by MLS GRID
- $829,0003 bd3 ba2.3k sqft35925 Whispering Pine Court, Elizabeth, CO 80107For SaleMLS ID #7384337, Diane Kreider, RE/MAX of Cherry Creek. REcolorado as distributed by MLS GRID
- $1,200,0004 bd4 ba3.1k sqft6560 Winnebago Way, Sedalia, CO 80135For SaleMLS ID #8222405, Kristen Wolf, Titan One Realty Group. REcolorado as distributed by MLS GRID
- $635,0003 bd3 ba3.1k sqft18296 E Saskatoon Place, Parker, CO 80134For SaleMLS ID #4724580, Bob Calicchia, Total Realty Corp.. REcolorado as distributed by MLS GRID
