Set on 5 fully fenced acres, this horse property offers the perfect blend of country living and convenience, just 18 minutes from Mainstreet Parker. Designed with equestrian living in mind, the property features a 3-stall barn complete with automatic water, electricity, and rubber mats in each stall for added comfort and functionality. A triple-wide carport provides excellent space for tractor and equipment storage, while the expansive acreage offers room to roam and enjoy the outdoors. Inside, the home welcomes you with vaulted ceilings that create an open and airy feel throughout the living spaces. Step outside to the quiet backyard patio, the perfect spot for BBQs, entertaining, or relaxing evenings while taking in the peaceful surroundings. Finished with durable Hardie siding for lasting curb appeal and low-maintenance living, this property is a rare opportunity to enjoy serene acreage living with easy access to town amenities.
For sale
Price cut: $20K (7/23)
$869,950
1884 Elizabeth Drive, Parker, CO 80138
4beds
2,452sqft
:
Get pre-qualified$5,532/mo
Single Family Residence
Built in 1978
5.19 Acres Lot
$-- Zestimate®
$355/sqft
$-- HOA
What's special
Triple-wide carport
- 75 days |
- 875 |
- 60 |
Zillow last checked:
Listing updated:
Listed by:
Kyle Hiner 303-359-9200 kyle.r.hiner@compass.com,
Compass - Denver
Source: REcolorado as distributed by MLS GRID,MLS#: 8660058
Facts & features
Interior
Bedrooms & bathrooms
- Bedrooms: 4
- Bathrooms: 3
- Full bathrooms: 2
- 3/4 bathrooms: 1
Bedroom
- Level: Upper
- Area: 195 Square Feet
- Dimensions: 13 x 15
Bedroom
- Level: Upper
- Area: 80 Square Feet
- Dimensions: 10 x 8
Bedroom
- Level: Upper
- Area: 110 Square Feet
- Dimensions: 10 x 11
Bedroom
- Level: Lower
- Area: 143 Square Feet
- Dimensions: 13 x 11
Bathroom
- Features: En Suite Bathroom
- Level: Upper
- Area: 28 Square Feet
- Dimensions: 4 x 7
Bathroom
- Level: Upper
- Area: 35 Square Feet
- Dimensions: 5 x 7
Bathroom
- Level: Lower
- Area: 45 Square Feet
- Dimensions: 5 x 9
Bonus room
- Level: Basement
- Area: 351 Square Feet
- Dimensions: 13 x 27
Dining room
- Level: Upper
- Area: 204 Square Feet
- Dimensions: 17 x 12
Great room
- Level: Lower
- Area: 500 Square Feet
- Dimensions: 20 x 25
Kitchen
- Level: Upper
- Area: 224 Square Feet
- Dimensions: 14 x 16
Living room
- Level: Main
- Area: 350 Square Feet
- Dimensions: 14 x 25
Utility room
- Level: Lower
- Area: 45 Square Feet
- Dimensions: 9 x 5
Heating
- Baseboard, Radiant
Cooling
- Attic Fan
Appliances
- Included: Cooktop, Dishwasher, Microwave, Oven
Features
- Flooring: Carpet, Tile, Wood
- Basement: Unfinished
- Number of fireplaces: 2
- Fireplace features: Wood Burning
Interior area
- Total structure area: 2,452
- Total interior livable area: 2,452 sqft
- Finished area above ground: 1,376
- Finished area below ground: 914
Property
Parking
- Total spaces: 5
- Parking features: Concrete
- Attached garage spaces: 2
- Carport spaces: 3
- Covered spaces: 5
Features
- Levels: Tri-Level
- Patio & porch: Deck, Front Porch
- Exterior features: Private Yard
- Fencing: Full
Lot
- Size: 5.19 Acres
Details
- Parcel number: R104575
- Zoning: RA-1
- Special conditions: Standard
- Horses can be raised: Yes
Construction
Type & style
- Home type: SingleFamily
- Architectural style: Traditional
- Property subtype: Single Family Residence
Materials
- Cement Siding, Concrete, Stone
- Roof: Composition
Condition
- Year built: 1978
Utilities & green energy
- Water: Well
Community & HOA
Community
- Security: Security System
- Subdivision: Parker Hylands
HOA
- Has HOA: No
Location
- Region: Parker
Financial & listing details
- Price per square foot: $355/sqft
- Tax assessed value: $629,242
- Annual tax amount: $2,665
- Date on market: 5/15/2026
- Listing terms: Cash,Conventional,FHA,VA Loan
- Exclusions: Seller's Personal Property, Washer, Dryer, Garage Fridge And Freezer, Nest Camera And Metal Art Work In Yard.
- Ownership: Individual
- Road surface type: Gravel
Estimated market value
Not available
Estimated sales range
Not available
Not available
Price history
| Date | Event | Price |
|---|---|---|
| 7/23/2026 | Price change | $869,950-2.2%$355/sqft |
Source:  REcolorado as distributed by MLS GRID #8660058 Report a problem REcolorado as distributed by MLS GRID #8660058 Report a problem | ||
| 6/19/2026 | Price change | $889,950-2.7%$363/sqft |
Source: REcolorado as distributed by MLS GRID #8660058 Report a problem | ||
| 5/15/2026 | Listed for sale | $915,000+696%$373/sqft |
Source: REcolorado as distributed by MLS GRID #8660058 Report a problem | ||
| 8/2/1995 | Sold | $114,950$47/sqft |
Source: Agent Provided Report a problem | ||
Public tax history
| Year | Property taxes | Tax assessment |
|---|---|---|
| 2024 | $2,600 -3.3% | $42,160 |
| 2023 | $2,688 -2.5% | $42,160 +19.1% |
| 2022 | $2,757 | $35,390 -2.8% |
| 2021 | -- | $36,410 +1.1% |
| 2020 | $2,742 -0.1% | $36,010 |
| 2019 | $2,744 +28.5% | $36,010 +30% |
| 2018 | $2,136 | $27,700 |
| 2017 | $2,136 -0.1% | $27,700 +18.9% |
| 2016 | $2,138 +39.5% | $23,300 |
| 2015 | $1,533 +0% | $23,300 +24% |
| 2014 | $1,532 | $18,790 |
| 2013 | -- | $18,790 -11.8% |
| 2012 | -- | $21,300 |
| 2011 | -- | $21,300 -4.7% |
| 2010 | -- | $22,340 |
| 2009 | -- | $22,340 -8.6% |
| 2008 | -- | $24,430 |
| 2007 | $1,978 | $24,430 +3.4% |
| 2006 | -- | $23,630 +5.7% |
| 2004 | -- | $22,360 |
| 2003 | -- | $22,360 +1.8% |
| 2002 | -- | $21,970 |
| 2001 | -- | $21,970 |
Find assessor info on the county website
Monthly payment
Est. payment
Payment breakdown
Explore the cost of this home by adjusting the details. Changes won't be saved.Climate risks
Neighborhood: 80138
Nearby schools
GreatSchools rating
- 6/10Singing Hills Elementary SchoolGrades: K-5Distance: 2.1 mi
- 5/10Elizabeth Middle SchoolGrades: 6-8Distance: 8.6 mi
- 6/10Elizabeth High SchoolGrades: 9-12Distance: 8.4 mi
Schools provided by the listing agent
- Elementary: Singing Hills
- Middle: Elizabeth
- High: Elizabeth
- District: Elizabeth C-1
Source: REcolorado as distributed by MLS GRID. This data may not be complete. We recommend contacting the local school district to confirm school assignments for this home.
- $895,8004 bd3 ba2.6k sqft1990 Elizabeth Dr, Parker, CO 80138Off Market
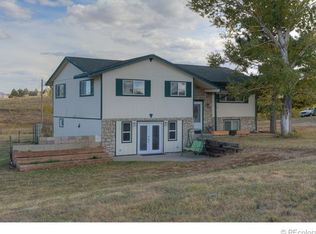
- $853,3004 bd3 ba2.9k sqft1776 Elizabeth Dr, Parker, CO 80138Off Market

- $769,8003 bd2 ba1.8k sqft1967 Elizabeth Dr, Parker, CO 80138Off Market
- $805,5003 bd2 ba2.2k sqft2069 Admiral Way, Parker, CO 80138Off Market
- $668,7003 bd2 ba1.9k sqft1682 Elizabeth Dr, Parker, CO 80138Off Market
- $751,0003 bd3 ba3.4k sqft2066 Admiral Way, Parker, CO 80138Off Market
- $811,2004 bd3 ba2.6k sqft42600 Ricki Dr, Parker, CO 80138Off Market
- $881,1003 bd2 ba3.6k sqft42923 Sager Ln, Parker, CO 80138Off Market
A local agent can set up tours, give advice and negotiate with sellers.
Similar homes
- $880,0004 bd3 ba3.6k sqft1740 Territory Circle, Parker, CO 80138For Sale

 MLS ID #4951858, Mary Yingling, Relax Real Estate Pros. REcolorado as distributed by MLS GRID
 - $829,9004 bd3 ba3k sqft1563 Lisbon Drive, Parker, CO 80138For Sale
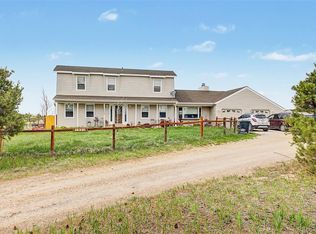 MLS ID #7147632, Dan Bloomquist, RE/MAX Alliance. REcolorado as distributed by MLS GRID
 - $900,0003 bd3 ba2.4k sqft847 Pinewicket Way, Parker, CO 80138For Sale
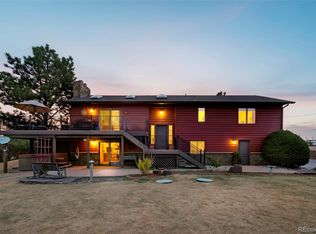 MLS ID #8617113, Christine Garver, Realty One Group Premier. REcolorado as distributed by MLS GRID
 - $875,0004 bd3 ba2.9k sqft7152 Homestead Road, Parker, CO 80138For Sale
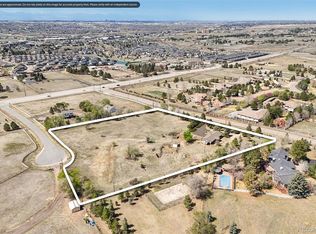 MLS ID #4678116, Duane Rademacher, Mile High Real Estate. REcolorado as distributed by MLS GRID
 - $1,159,0005 bd3 ba2.8k sqft42812 Ricki Drive, Parker, CO 80138For SaleMLS ID #4954094, Paul Choi, Left Hand Homes LLC. REcolorado as distributed by MLS GRID
- $875,0003 bd3 ba3.2k sqft6541 Alpine Drive, Parker, CO 80134For SaleMLS ID #8842567, James Krodel, Realty One Group Elevations, LLC. REcolorado as distributed by MLS GRID
- $690,0003 bd2 ba1.2k sqft1250 County Road 166, Elizabeth, CO 80107For SaleMLS ID #9919006, Lauren Murdock, On Point Home Realty LLC. REcolorado as distributed by MLS GRID
- $1,075,0004 bd3 ba3.1k sqft6848 N Trailway Circle, Parker, CO 80134For SaleMLS ID #4507461, Arlene Burgess, MB The Brian Petrelli Team. REcolorado as distributed by MLS GRID
- $999,0004 bd3 ba3.4k sqft1125 Deerpath Road, Franktown, CO 80116For SaleMLS ID #2736872, Alfredo Santoyo-Diaz, Compass - Denver. REcolorado as distributed by MLS GRID
- $814,0004 bd3 ba3.3k sqft5649 Quinlin Court, Parker, CO 80134For SaleMLS ID #4045692, John Yeh, HomeSmart. REcolorado as distributed by MLS GRID
- $669,9003 bd3 ba2.1k sqft7573 Pine Crest Drive, Kiowa, CO 80117For SaleMLS ID #2812640, Michele Vargo, Century 21 Altitude Real Estate, LLC. REcolorado as distributed by MLS GRID
- $799,9994 bd3 ba3.3k sqft4724 Deer Trail, Elizabeth, CO 80107For SaleMLS ID #1986424, Andrew Livingston, Freedom Realty Group LLC. REcolorado as distributed by MLS GRID
- $610,0004 bd3 ba2.5k sqft21504 Omaha Avenue, Parker, CO 80138For SaleMLS ID #7586874, Lynsey Adragna, 8z Real Estate. REcolorado as distributed by MLS GRID
- $729,0005 bd4 ba3.6k sqft8690 Lariat Loop, Elizabeth, CO 80107For SaleMLS ID #4351412, Cindy Bakula Streater, RE/MAX Professionals. REcolorado as distributed by MLS GRID
- $849,0004 bd4 ba3.6k sqft29429 Clear View Circle, Elizabeth, CO 80107For SaleMLS ID #7493956, Erica Dufford, Coldwell Banker Realty 24. REcolorado as distributed by MLS GRID
- $929,0003 bd3 ba1.8k sqft6966 S Gibraltar Street, Centennial, CO 80016For SaleMLS ID #2096372, Ted Peterson, MB Care Real Estate. REcolorado as distributed by MLS GRID
- $969,9006 bd4 ba3.4k sqft36424 Forest Trail, Elizabeth, CO 80107For SaleMLS ID #5140693, Jason Dodd, EXIT Realty DTC, Cherry Creek, Pikes Peak.. REcolorado as distributed by MLS GRID
- $579,9004 bd3 ba2.5k sqft20241 Willowbend Lane, Parker, CO 80138For SaleMLS ID #3914846, Steven Hayden, eLIST Realty LLC. REcolorado as distributed by MLS GRID
- $567,5003 bd3 ba2.5k sqft23033 Blackwolf Way, Parker, CO 80138For SaleMLS ID #6461952, Leanne Osgood, Osgood Team Real Estate. REcolorado as distributed by MLS GRID
- $1,100,0004 bd4 ba3.6k sqft34422 Cherokee Trail, Elizabeth, CO 80107For SaleMLS ID #1812024, Douglas Whittaker, Keller Williams DTC. REcolorado as distributed by MLS GRID
