****ASSUMABLE LOAN @ 4.875%******Colorado Equestrian Retreat, 5 Acres, 8 Stall Barn, City/Mountain Views*** Homes like this rarely come available in one of Parker’s most sought-after equestrian communities. Situated on 5 fully fenced acres with HILLTOP mountain views to the west and city lights to the east, this exceptional property offers the best of Colorado country living. **New furnace**New roof and gutters on home and barn**New Hardie siding with added insulation**New septic line**Updated well components and electrical**New stamped concrete patios**New additional living room**Septic pumped and inspected** Interior freshly painted**Windows professionally cleaned**New decks and patios**15 zone sprinkler system upgrades**New huge stamped concrete parking pad**The home features 4 bedrooms and 3 bathrooms with an open and light-filled layout highlighted by two-story vaulted ceilings, skylights, and expansive windows. A living room addition (2019), granite countertops, exposed rustic wood ceilings, wood beams, wood stairs, and a natural gas fireplace, create a warm and inviting space. The lower level walk out Great Room offers space for a possible 5th non-conforming bedroom with sink, cabinetry and a walk out slider of it's own, making it ideal for guests/entertaining/flexible living arrangements. Well maintained gravel county road to be paved 2027. Enjoy access to a community horse arena and approx 8 miles of riding trails. The barn includes water/electricity/loft storage/tack room. The property is zoned for livestock with fenced pasture areas and cross-fencing already in place and even a GPS invisible fence system (with collars) for the pups! This property offers a rare combination of privacy, acreage, equestrian amenities, and thoughtful updates in one of Parker’s most desirable horse communities.
For sale
Price cut: $25K (6/30)
$1,075,000
6848 N Trailway Circle, Parker, CO 80134
4beds
3,190sqft
:
Get pre-qualified$6,559/mo
Single Family Residence
Built in 1978
4.92 Acres Lot
$-- Zestimate®
$337/sqft
$5/mo HOA
What's special
Double sided fireplaceTwo-story vaulted ceilingsNew decks and patiosNew furnaceOpen and light-filled layoutGranite countertopsExpansive windows
- 139 days |
- 698 |
- 22 |
Zillow last checked:
Listing updated:
Listed by:
Arlene Burgess 303-931-3430 arlene@petrelliteam.com,
MB The Brian Petrelli Team
Source: REcolorado as distributed by MLS GRID,MLS#: 4507461
Facts & features
Interior
Bedrooms & bathrooms
- Bedrooms: 4
- Bathrooms: 3
- Full bathrooms: 1
- 3/4 bathrooms: 2
- Main level bathrooms: 2
- Main level bedrooms: 2
Bedroom
- Description: Slider To Deck With Spiral Staircase To Backyard
- Features: Primary Suite
- Level: Main
Bedroom
- Level: Main
Bedroom
- Level: Basement
Bedroom
- Description: Slider To Backyard
- Level: Basement
Bedroom
- Description: Slider To Backyard, Non-Conforming- No Closet Or Door
- Level: Basement
Bathroom
- Features: En Suite Bathroom
- Level: Main
Bathroom
- Level: Main
Bathroom
- Level: Basement
Dining room
- Description: Slider To Deck
- Level: Main
Great room
- Description: Vaulted Ceilings To Upper Level Ceiling, Fireplace
- Level: Basement
Kitchen
- Description: Plenty Of Storage, Newer Fridge (2019)
- Level: Main
Living room
- Description: New Construction 2019, Many Windows, 2 Exterior Doors
- Level: Main
Utility room
- Description: Washer/Dryer, Furnace, Hot Water Heater
- Level: Basement
Heating
- Forced Air
Cooling
- Central Air
Appliances
- Included: Dishwasher, Disposal, Double Oven, Gas Water Heater, Humidifier, Microwave, Oven, Range, Range Hood, Refrigerator, Self Cleaning Oven
Features
- Ceiling Fan(s), Granite Counters, High Ceilings, High Speed Internet, Open Floorplan, Primary Suite, Radon Mitigation System, Smoke Free, Vaulted Ceiling(s), Walk-In Closet(s)
- Flooring: Carpet, Tile, Wood
- Windows: Double Pane Windows, Skylight(s)
- Basement: Exterior Entry,Finished,Full,Interior Entry,Walk-Out Access
- Number of fireplaces: 1
- Fireplace features: Basement, Family Room, Gas Log, Great Room
Interior area
- Total structure area: 3,190
- Total interior livable area: 3,190 sqft
- Finished area above ground: 1,790
- Finished area below ground: 1,200
Video & virtual tour
Property
Parking
- Total spaces: 12
- Details: Off Street Spaces: 12
Features
- Levels: Two
- Stories: 2
- Patio & porch: Covered, Deck, Front Porch, Patio
- Exterior features: Balcony, Fire Pit, Lighting, Private Yard, Rain Gutters
- Fencing: Fenced,Full
- Has view: Yes
- View description: City, Mountain(s)
Lot
- Size: 4.92 Acres
- Residential vegetation: Aspen, Grassed, Mixed, Natural State, Partially Wooded, Wooded
Details
- Parcel number: R0133330
- Zoning: ER
- Special conditions: Standard
- Horses can be raised: Yes
- Horse amenities: Loafing Shed, Paddocks, Pasture
Construction
Type & style
- Home type: SingleFamily
- Architectural style: Mountain Contemporary
- Property subtype: Single Family Residence
Materials
- Concrete, Frame, Other
- Roof: Stone-Coated Steel
Condition
- Updated/Remodeled
- Year built: 1978
Utilities & green energy
- Water: Well
- Utilities for property: Cable Available, Electricity Connected, Natural Gas Available
Community & HOA
Community
- Security: Carbon Monoxide Detector(s), Radon Detector, Smoke Detector(s)
- Subdivision: Hidden Village
HOA
- Has HOA: Yes
- Amenities included: Trail(s)
- Services included: Road Maintenance
- HOA fee: $60 annually
- HOA name: Hidden Village POA
Location
- Region: Parker
Financial & listing details
- Price per square foot: $337/sqft
- Tax assessed value: $915,339
- Annual tax amount: $5,312
- Date on market: 3/17/2026
- Listing terms: Cash,Conventional,FHA,Other
- Exclusions: Sellers' Personal Property
- Ownership: Individual
- Electric utility on property: Yes
- Road surface type: Dirt
Estimated market value
Not available
Estimated sales range
Not available
Not available
Price history
| Date | Event | Price |
|---|---|---|
| 6/30/2026 | Price change | $1,075,000-2.3%$337/sqft |
Source:  REcolorado as distributed by MLS GRID #4507461 Report a problem REcolorado as distributed by MLS GRID #4507461 Report a problem | ||
| 5/23/2026 | Price change | $1,100,000-2.2%$345/sqft |
Source: REcolorado as distributed by MLS GRID #4507461 Report a problem | ||
| 3/17/2026 | Listed for sale | $1,125,000+73.9%$353/sqft |
Source: REcolorado as distributed by MLS GRID #4507461 Report a problem | ||
| 4/24/2019 | Sold | $647,000+0.3%$203/sqft |
Source: Public Record Report a problem | ||
| 4/23/2019 | Listed for sale | $645,000$202/sqft |
Source: HomeSmart Realty Group #3038844 Report a problem | ||
| 2/11/2019 | Pending sale | $645,000$202/sqft |
Source: HomeSmart Realty Group #3038844 Report a problem | ||
| 1/14/2019 | Price change | $645,000-0.8%$202/sqft |
Source: HomeSmart Realty Group #3038844 Report a problem | ||
| 12/5/2018 | Listed for sale | $650,000$204/sqft |
Source: HomeSmart Realty Group #3038844 Report a problem | ||
| 11/10/2018 | Pending sale | $650,000$204/sqft |
Source: HomeSmart Realty Group #3038844 Report a problem | ||
| 10/23/2018 | Listed for sale | $650,000+22.8%$204/sqft |
Source: HomeSmart Realty Group #3038844 Report a problem | ||
| 8/12/2015 | Sold | $529,500-1.8%$166/sqft |
Source: Public Record Report a problem | ||
| 6/30/2015 | Pending sale | $539,000$169/sqft |
Source: RE/MAX ALLIANCE #6373010 Report a problem | ||
| 6/24/2015 | Listed for sale | $539,000-7.1%$169/sqft |
Source: RE/MAX ALLIANCE #6373010 Report a problem | ||
| 5/6/2008 | Listing removed | $580,000$182/sqft |
Source: Visual Tour #499478 Report a problem | ||
| 2/19/2008 | Listed for sale | $580,000+101.7%$182/sqft |
Source: Visual Tour #499478 Report a problem | ||
| 10/28/1997 | Sold | $287,500$90/sqft |
Source: Public Record Report a problem | ||
Public tax history
| Year | Property taxes | Tax assessment |
|---|---|---|
| 2025 | $5,113 -1.1% | $57,220 -11.9% |
| 2024 | $5,169 +43.3% | $64,930 -0.9% |
| 2023 | $3,607 -4% | $65,550 +46.6% |
| 2022 | $3,756 | $44,720 -2.8% |
| 2021 | -- | $46,010 +13.7% |
| 2020 | $3,318 +3.4% | $40,460 |
| 2019 | $3,210 0% | $40,460 +5.6% |
| 2018 | $3,210 +8% | $38,310 |
| 2017 | $2,971 -1.1% | $38,310 +1% |
| 2016 | $3,003 -2.5% | $37,920 |
| 2015 | $3,080 -7.3% | $37,920 +3.7% |
| 2014 | $3,321 | $36,560 |
| 2013 | -- | $36,560 +19.7% |
| 2012 | -- | $30,540 |
| 2011 | -- | $30,540 -23.3% |
| 2010 | -- | $39,800 +7.3% |
| 2009 | $1,681 | $37,080 |
| 2008 | -- | $37,080 +11.1% |
| 2007 | -- | $33,380 |
| 2006 | $2,996 +5.1% | $33,380 +5.1% |
| 2004 | $2,851 -25.9% | $31,770 +7.5% |
| 2003 | $3,847 | $29,540 |
| 2002 | -- | $29,540 +2.6% |
| 2001 | $2,573 -2.6% | $28,800 0% |
| 2000 | $2,641 | $28,807 |
Find assessor info on the county website
Monthly payment
Est. payment
Payment breakdown
Explore the cost of this home by adjusting the details. Changes won't be saved.Climate risks
Neighborhood: 80134
Nearby schools
GreatSchools rating
- NAMountain View Elementary SchoolGrades: PK-2Distance: 2 mi
- 6/10Sagewood Middle SchoolGrades: 6-8Distance: 3.3 mi
- 8/10Ponderosa High SchoolGrades: 9-12Distance: 3.8 mi
Schools provided by the listing agent
- Elementary: Northeast
- Middle: Sagewood
- High: Ponderosa
- District: Douglas RE-1
Source: REcolorado as distributed by MLS GRID. This data may not be complete. We recommend contacting the local school district to confirm school assignments for this home.
- $1,105,4005 bd4 ba4k sqft6839 N Trailway Cir, Parker, CO 80134Off Market
- $1,016,8005 bd4 ba3.4k sqft6814 N Trailway Cir, Parker, CO 80134Off Market
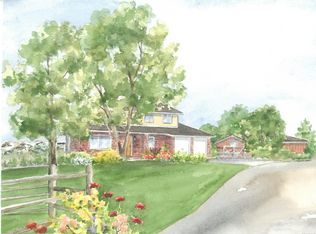
- $895,7004 bd4 ba2.1k sqft6875 N Trailway Cir, Parker, CO 80134Off Market

- $1,255,3005 bd4 ba5.2k sqft6872 N Trailway Cir, Parker, CO 80134Off Market
- $1,084,6004 bd3 ba5k sqft6815 N Trailway Cir, Parker, CO 80134Sold
- $757,3003 bd2 ba2k sqft6810 N Trailway Cir, Parker, CO 80134Off Market
- $1,054,6004 bd4 ba4.1k sqft10223 Meadow Run, Parker, CO 80134Off Market
- $1,109,3004 bd4 ba2.9k sqft10263 Meadow Run, Parker, CO 80134Off Market
A local agent can set up tours, give advice and negotiate with sellers.
Similar homes
- $875,0003 bd3 ba3.2k sqft6541 Alpine Drive, Parker, CO 80134For Sale

 MLS ID #8842567, James Krodel, Realty One Group Elevations, LLC. REcolorado as distributed by MLS GRID
 - $998,9004 bd3 ba3.4k sqft1125 Deerpath Road, Franktown, CO 80116For Sale
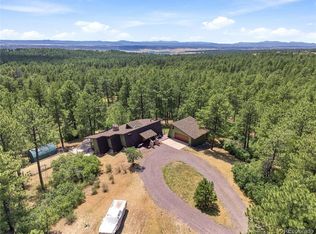 MLS ID #2736872, Alfredo Santoyo-Diaz, Compass - Denver. REcolorado as distributed by MLS GRID
 - $1,159,0005 bd3 ba2.8k sqft42812 Ricki Drive, Parker, CO 80138For Sale
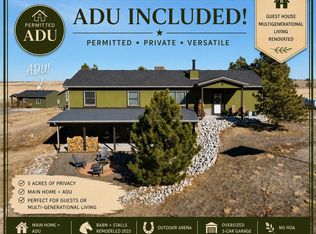 MLS ID #4954094, Paul Choi, Left Hand Homes LLC. REcolorado as distributed by MLS GRID
 - $829,9004 bd3 ba3k sqft1563 Lisbon Drive, Parker, CO 80138For Sale
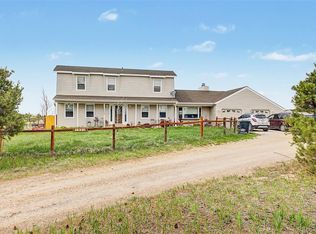 MLS ID #7147632, Dan Bloomquist, RE/MAX Alliance. REcolorado as distributed by MLS GRID
 - $1,100,0004 bd4 ba3.6k sqft34422 Cherokee Trail, Elizabeth, CO 80107For SaleMLS ID #1812024, Douglas Whittaker, Keller Williams DTC. REcolorado as distributed by MLS GRID
- $875,0004 bd3 ba2.9k sqft7152 Homestead Road, Parker, CO 80138For SaleMLS ID #4678116, Duane Rademacher, Mile High Real Estate. REcolorado as distributed by MLS GRID
- $814,0004 bd3 ba3.3k sqft5649 Quinlin Court, Parker, CO 80134For SaleMLS ID #4045692, John Yeh, HomeSmart. REcolorado as distributed by MLS GRID
- $986,5006 bd3 ba4k sqft45612 Cottonwood Hills Drive, Parker, CO 80138For SaleMLS ID #9087575, Barret Blondeau, Falaya LLC. REcolorado as distributed by MLS GRID
- $900,0003 bd3 ba2.4k sqft847 Pinewicket Way, Parker, CO 80138For SaleMLS ID #8617113, Christine Garver, Realty One Group Premier. REcolorado as distributed by MLS GRID
- $775,0005 bd4 ba3.9k sqft8915 Mad River Road, Parker, CO 80134For SaleMLS ID #2353653, Maura Cline, Compass - Denver. REcolorado as distributed by MLS GRID
- $875,0005 bd3 ba3.7k sqft9805 Deerfield Road, Franktown, CO 80116For SaleMLS ID #6507704, Jasmine Litvak, Orchard Brokerage LLC. REcolorado as distributed by MLS GRID
- $1,350,0003 bd2 ba4.1k sqft7905 Ponderosa Lane, Parker, CO 80138For SaleMLS ID #3491433, Brendan Moran, Madison & Company Properties. REcolorado as distributed by MLS GRID
- $734,0003 bd3 ba3.8k sqft6609 Pinery Villa Place, Parker, CO 80134For SaleMLS ID #6975417, Audra Panik, Compass - Denver. REcolorado as distributed by MLS GRID
- $894,0005 bd5 ba4.5k sqft11952 Pine Top Street, Parker, CO 80138For SaleMLS ID #5047315, Jamie Krakofsky, Keller Williams Partners Realty. REcolorado as distributed by MLS GRID
- $1,075,0005 bd4 ba4k sqftHighlands Ranch, Highlands Ranch, CO 80130For SaleMLS ID #1804115, Jayson Holland, Listings.com. REcolorado as distributed by MLS GRID
- $929,0003 bd3 ba1.8k sqft6966 S Gibraltar Street, Centennial, CO 80016For SaleMLS ID #2096372, Ted Peterson, MB Care Real Estate. REcolorado as distributed by MLS GRID
- $809,9994 bd3 ba3.3k sqft4724 Deer Trail, Elizabeth, CO 80107For SaleMLS ID #1986424, Andrew Livingston, Freedom Realty Group LLC. REcolorado as distributed by MLS GRID
- $1,249,0004 bd4 ba4.1k sqft1120 N Bader Court, Castle Rock, CO 80104For SaleMLS ID #6973614, Melanie Santamarina, Brokers Guild Homes. REcolorado as distributed by MLS GRID
- $849,0004 bd4 ba3.6k sqft29429 Clear View Circle, Elizabeth, CO 80107For SaleMLS ID #7493956, Erica Dufford, Coldwell Banker Realty 24. REcolorado as distributed by MLS GRID
- $610,0004 bd3 ba2.5k sqft21504 Omaha Avenue, Parker, CO 80138For SaleMLS ID #7586874, Lynsey Adragna, 8z Real Estate. REcolorado as distributed by MLS GRID
