A Nearly 6 1/2 Acre Site in Close in Prairie Trail Ranches Near the Delbert & Singing Hills Intersection***A 2,184 Square Foot Two Story Plus a 19'x12' Sunroom and Additional 912 Square Feet in the Basement***A Massive 60'x40' Metal Building w/12' and 10' high Two Car Garage Doors, Perfect for a Fifth Wheel or Motor Home Storage***One Third of the 2,400 Square Foot Metal Building has Been Used for the Last 25 Years as a Very Successful Printing Business and is Equipped w/220 Three Phase Power is Perfect for Anyone Wanting to Operate a home Business***The Remaining 1,600 Square Feet is Garage Space with a Car Lift That Can Accommodate Up to 11,000 Lbs. Perfect for a Mechanic and/or a Collector of Vintage Autos***In Addition There is a 25'X25' Barn and Two Storage Buildings 14'X8' and 10'x8'***New Roof, Gutters and Vinyl Siding in 2023***Moss Rock Fireplace with Pellet Stove Insert***13'x7' Main Floor Laundry***New Patio Cover 2025***Quiet, Peaceful Country Setting.
For sale
Price cut: $20K (7/25)
$829,900
1563 Lisbon Drive, Parker, CO 80138
4beds
3,096sqft
Single Family Residence
Built in 1977
6.45 Acres Lot
$816,100 Zestimate®
$268/sqft
$-- HOA
What's special
- 99 days |
- 793 |
- 36 |
Zillow last checked:
Listing updated:
Listed by:
Dan Bloomquist 303-693-6666 dkbloomquist@gmail.com,
RE/MAX Alliance
Source: REcolorado as distributed by MLS GRID,MLS#: 7147632
Facts & features
Interior
Bedrooms & bathrooms
- Bedrooms: 4
- Bathrooms: 3
- Full bathrooms: 2
- 1/2 bathrooms: 1
- Main level bathrooms: 1
Bedroom
- Features: Primary Suite
- Level: Upper
- Area: 180 Square Feet
- Dimensions: 12 x 15
Bedroom
- Level: Upper
Bedroom
- Level: Upper
Bedroom
- Level: Upper
Bathroom
- Level: Main
Bathroom
- Features: Primary Suite
- Level: Upper
Bathroom
- Level: Upper
Bonus room
- Level: Basement
Dining room
- Level: Main
- Area: 120 Square Feet
- Dimensions: 10 x 12
Family room
- Level: Main
- Area: 272 Square Feet
- Dimensions: 16 x 17
Kitchen
- Level: Main
- Area: 230 Square Feet
- Dimensions: 10 x 23
Laundry
- Level: Main
- Area: 91 Square Feet
- Dimensions: 7 x 13
Living room
- Level: Main
- Area: 195 Square Feet
- Dimensions: 13 x 15
Sun room
- Description: An Enclosed Sunroom Off Of The Family Room
- Level: Main
- Area: 228 Square Feet
- Dimensions: 12 x 19
Heating
- Baseboard, Electric
Cooling
- None
Appliances
- Included: Dishwasher, Dryer, Oven, Range, Refrigerator, Washer
- Laundry: In Unit
Features
- Eat-in Kitchen, Vaulted Ceiling(s)
- Flooring: Carpet, Laminate
- Windows: Bay Window(s), Double Pane Windows, Window Coverings
- Basement: Partial
- Number of fireplaces: 1
- Fireplace features: Family Room, Pellet Stove
Interior area
- Total structure area: 3,096
- Total interior livable area: 3,096 sqft
- Finished area above ground: 2,184
- Finished area below ground: 116
Video & virtual tour
Property
Parking
- Total spaces: 2
- Parking features: Garage - Attached
- Attached garage spaces: 2
Features
- Levels: Two
- Stories: 2
- Patio & porch: Deck, Front Porch, Patio
- Has view: Yes
- View description: Meadow
Lot
- Size: 6.45 Acres
- Features: Meadow
Details
- Parcel number: R105925
- Zoning: RA-1
- Special conditions: Standard
- Horse amenities: Loafing Shed
Construction
Type & style
- Home type: SingleFamily
- Architectural style: Traditional
- Property subtype: Single Family Residence
Materials
- Frame, Vinyl Siding
- Foundation: Concrete Perimeter
- Roof: Composition
Condition
- Year built: 1977
Utilities & green energy
- Water: Well
Community & HOA
Community
- Subdivision: Prairie Trail Ranches
HOA
- Has HOA: No
Location
- Region: Parker
Financial & listing details
- Price per square foot: $268/sqft
- Tax assessed value: $616,571
- Annual tax amount: $2,888
- Date on market: 5/15/2026
- Listing terms: Cash,Conventional,FHA,VA Loan
- Exclusions: None
- Ownership: Individual
- Road surface type: Dirt
Estimated market value
$816,100
$775,000 - $857,000
$3,675/mo
Price history
| Date | Event | Price |
|---|---|---|
| 7/25/2026 | Price change | $829,900-2.4%$268/sqft |
Source:  REcolorado as distributed by MLS GRID #7147632 Report a problem REcolorado as distributed by MLS GRID #7147632 Report a problem | ||
| 7/13/2026 | Price change | $849,900-2.3%$275/sqft |
Source: REcolorado as distributed by MLS GRID #7147632 Report a problem | ||
| 6/22/2026 | Price change | $869,900-2.8%$281/sqft |
Source: REcolorado as distributed by MLS GRID #7147632 Report a problem | ||
| 6/15/2026 | Price change | $894,900-2.7%$289/sqft |
Source: REcolorado as distributed by MLS GRID #7147632 Report a problem | ||
| 6/4/2026 | Price change | $919,900-3.2%$297/sqft |
Source: REcolorado as distributed by MLS GRID #7147632 Report a problem | ||
| 5/15/2026 | Listed for sale | $949,900+245.4%$307/sqft |
Source: REcolorado as distributed by MLS GRID #7147632 Report a problem | ||
| 12/4/2001 | Sold | $275,000-4.2%$89/sqft |
Source: Public Record Report a problem | ||
| 9/18/2001 | Sold | $287,000$93/sqft |
Source: Public Record Report a problem | ||
Public tax history
| Year | Property taxes | Tax assessment |
|---|---|---|
| 2024 | $2,650 +22.6% | $41,310 |
| 2023 | $2,162 -2.4% | $41,310 +21.5% |
| 2022 | $2,214 | $34,000 -2.8% |
| 2021 | -- | $34,970 +2% |
| 2020 | $2,173 -20.9% | $34,290 |
| 2019 | $2,748 +14.9% | $34,290 +16.2% |
| 2018 | $2,391 | $29,520 |
| 2017 | $2,391 -0.1% | $29,520 +19.9% |
| 2016 | $2,392 +44.3% | $24,630 |
| 2015 | $1,658 -0.1% | $24,630 +27% |
| 2014 | $1,659 | $19,400 |
| 2013 | -- | $19,400 -13.5% |
| 2012 | -- | $22,430 |
| 2011 | -- | $22,430 -2.5% |
| 2010 | -- | $23,000 |
| 2009 | -- | $23,000 -12.5% |
| 2008 | -- | $26,290 |
| 2007 | $2,317 | $26,290 -4.8% |
| 2006 | -- | $27,620 +12% |
| 2004 | -- | $24,670 |
| 2003 | -- | $24,670 +4.7% |
| 2002 | -- | $23,560 |
| 2001 | -- | $23,560 |
Find assessor info on the county website
Monthly payment
Est. payment
Payment breakdown
Explore the cost of this home by adjusting the details. Changes won't be saved.Climate risks
Neighborhood: 80138
Nearby schools
GreatSchools rating
- 4/10Singing Hills Elementary SchoolGrades: K-5Distance: 1.2 mi
- 3/10Elizabeth Middle SchoolGrades: 6-8Distance: 7.5 mi
- 7/10Elizabeth High SchoolGrades: 9-12Distance: 7.3 mi
Schools provided by the listing agent
- Elementary: Singing Hills
- Middle: Elizabeth
- High: Elizabeth
- District: Elizabeth C-1
Source: REcolorado as distributed by MLS GRID. This data may not be complete. We recommend contacting the local school district to confirm school assignments for this home.
- $886,7005 bd3 ba3.5k sqft1559 Lisbon Dr, Parker, CO 80138Off Market
- $704,0003 bd2 ba2.3k sqft41603 Lakota Rd, Parker, CO 80138Off Market
- $740,0003 bd3 ba2.5k sqft1604 Lisbon Dr, Parker, CO 80138Sold
- $713,6003 bd2 ba1.8k sqft1816 Prairie Owl Rd, Parker, CO 80138Off Market
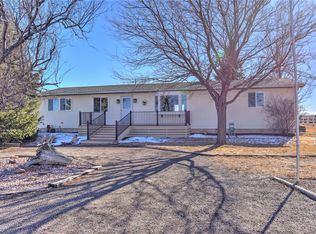
- $772,8004 bd3 ba2.6k sqft41550 Frontier Rd, Parker, CO 80138Off Market
- $699,1005 bd2 ba3.1k sqft41801 Lakota Rd, Parker, CO 80138Off Market
- $701,8004 bd1 ba2.1k sqft41579 Frontier Rd, Parker, CO 80138Off Market
- $793,1003 bd2 ba2.3k sqft1768 Prairie Owl Rd, Parker, CO 80138Off Market
A local agent can set up tours, give advice and negotiate with sellers.
Similar homes
- $925,0005 bd3 ba3.8k sqft2090 Helen Court, Parker, CO 80138For Sale

 MLS ID #8150746, Jessica Armstrong, Compass - Denver. REcolorado as distributed by MLS GRID
 - $875,0004 bd3 ba2.9k sqft7152 Homestead Road, Parker, CO 80138For Sale
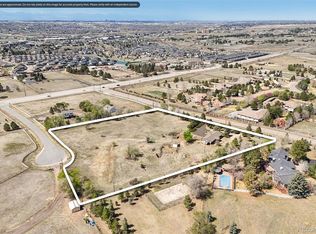 MLS ID #4678116, Duane Rademacher, Mile High Real Estate. REcolorado as distributed by MLS GRID
 - $981,5006 bd3 ba4k sqft45612 Cottonwood Hills Drive, Parker, CO 80138For Sale
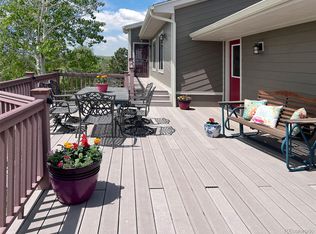 MLS ID #9087575, Barret Blondeau, Falaya LLC. REcolorado as distributed by MLS GRID
 - $809,9994 bd3 ba3.3k sqft4724 Deer Trail, Elizabeth, CO 80107For Sale
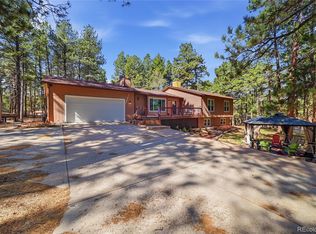 MLS ID #1986424, Andrew Livingston, Freedom Realty Group LLC. REcolorado as distributed by MLS GRID
 - $789,9994 bd3 ba3.9k sqft7520 Shenandoah Drive, Elizabeth, CO 80107For SaleMLS ID #7942445, Drew Burton, Equity Colorado Real Estate. REcolorado as distributed by MLS GRID
- $849,0005 bd3 ba3.7k sqft9805 Deerfield Road, Franktown, CO 80116For SaleMLS ID #6507704, Jasmine Litvak, Orchard Brokerage LLC. REcolorado as distributed by MLS GRID
- $769,9005 bd4 ba3.9k sqft12125 Desert Hills Street, Parker, CO 80138For SaleMLS ID #7009451, Angie Charbonneau, Berkshire Hathaway HomeServices Rocky Mountain, REALTORS- Castle Pines Office. REcolorado as distributed by MLS GRID
- $849,0004 bd4 ba3.6k sqft29429 Clear View Circle, Elizabeth, CO 80107For SaleMLS ID #7493956, Erica Dufford, Coldwell Banker Realty 24. REcolorado as distributed by MLS GRID
- $729,0005 bd4 ba3.6k sqft8690 Lariat Loop, Elizabeth, CO 80107For SaleMLS ID #4351412, Cindy Bakula Streater, RE/MAX Professionals. REcolorado as distributed by MLS GRID
- $900,0005 bd5 ba4k sqft2218 Deerpath Road, Franktown, CO 80116For SaleMLS ID #5963506, Julie Atkinson, RE/MAX Accord. REcolorado as distributed by MLS GRID
- $975,0004 bd3 ba3.4k sqft1125 Deerpath Road, Franktown, CO 80116For SaleMLS ID #2736872, Alfredo Santoyo-Diaz, Compass - Denver. REcolorado as distributed by MLS GRID
- $849,5003 bd3 ba1.8k sqft6966 S Gibraltar Street, Centennial, CO 80016For SaleMLS ID #2096372, Ted Peterson, Care Real Estate. REcolorado as distributed by MLS GRID
- $775,0005 bd4 ba3.9k sqft8915 Mad River Road, Parker, CO 80134For SaleMLS ID #2353653, Maura Cline, Compass - Denver. REcolorado as distributed by MLS GRID
- $600,0004 bd3 ba2.5k sqft21504 Omaha Avenue, Parker, CO 80138For SaleMLS ID #7586874, Lynsey Adragna, 8z Real Estate. REcolorado as distributed by MLS GRID
- $899,0004 bd3 ba3.7k sqft28910 County Road 5, Elizabeth, CO 80107For SaleMLS ID #7709620, Julie Atkinson, RE/MAX Accord. REcolorado as distributed by MLS GRID
- $849,0002 bd2 ba3.8k sqft6785 S Pitkin Street, Foxfield, CO 80016For SaleMLS ID #5710834, John Miller, Listings.com. REcolorado as distributed by MLS GRID
- $--4 bd4 ba3k sqft5416 S Hannibal Ct, Centennial, CO 80015AuctionServiceLink Auction
- $595,0004 bd3 ba2.3k sqft11867 Meadowood Lane, Parker, CO 80138For SaleMLS ID #5951344, Dennis Populorum, Integrity Realty & Management. REcolorado as distributed by MLS GRID
- $999,0004 bd3 ba3.4k sqft6696 Sunset Circle, Kiowa, CO 80117For SaleMLS ID #7726498, Jeremiah Turco, RE/MAX Alliance. REcolorado as distributed by MLS GRID
- $865,0004 bd3 ba2.6k sqft10551 E Orchard Place, Englewood, CO 80111For SaleMLS ID #1898025, Sean Choi, Fairways Real Estate LLC. REcolorado as distributed by MLS GRID
