The Seller has another opportunity and selling this home makes that work. He has dropped his price by $50k. Great Country Style 2 Story Home and Barn/Work Shop and/or your RV garage on 10 usable Acres. Best of all No HOA, Horses, Cows, Lamas, Goats, all ok here. Great Location as County Road 27 is just across the line from Elizabeth. It does have a Kiowa address but really closer to Elizabeth. The home has a elegant country look with a front porch and a back deck. You can live on just the main floor of this home since everything a person would need for day to day living is on this floor. A main floor master bedroom with 5 piece bath and walk-in closet. The kitchen and breakfast nook combine with the open family room for the great room concept we all want to have. The counters tops are solid surface with molded sink and stainless steel appliances. The gas fireplace warms up the whole living space, and even the laundry is on this level. The lower level is an unfinished walk-out basement with a rough-in for another bath and a cut out for another fireplace. This could also be made into a ADU (adult dwelling Unit) with it's own entrance. The barn has endless possible uses. Currently it is set up with two large (birthing size) stalls with separate turn outs. It has a large tack/feed room and a office or workshop with an outside entrance. The center aisle is concrete and high and wide enough for most any trailer or RV. It has power and water to the barn. The loft above the center aisle is the full length of the barn and maybe 10ft high. You could do lots of things with this space.
For sale
$999,000
6696 Sunset Circle, Kiowa, CO 80117
4beds
3,428sqft
:
Get pre-qualified$6,179/mo
Single Family Residence
Built in 1999
10.35 Acres Lot
$-- Zestimate®
$291/sqft
$-- HOA
What's special
Gas fireplaceRv garageOffice or workshopBack deckFront porchOpen family roomStainless steel appliances
- 660 days |
- 357 |
- 13 |
Zillow last checked:
Listing updated:
Listed by:
Jeremiah Turco 303-888-0647,
RE/MAX Alliance
Source: REcolorado as distributed by MLS GRID,MLS#: 7726498
Facts & features
Interior
Bedrooms & bathrooms
- Bedrooms: 4
- Bathrooms: 3
- Full bathrooms: 2
- 1/2 bathrooms: 1
- Main level bathrooms: 2
- Main level bedrooms: 1
Bedroom
- Description: 2nd Bed
- Level: Upper
Bedroom
- Description: 3rd Bed
- Level: Upper
Bedroom
- Description: Could Be A Nice Office/ Over Garage
- Level: Upper
Bathroom
- Description: Powder Room
- Level: Main
Bathroom
- Description: With Dbl Sinks
- Level: Upper
Other
- Description: Spacious Main Bedroom
- Level: Main
Other
- Description: 5 Piece Bath With Jetted Tub
- Level: Main
Dining room
- Level: Main
Family room
- Description: Great Room
- Level: Main
Kitchen
- Description: Open To Family Room
- Level: Main
Heating
- Baseboard
Cooling
- None
Appliances
- Included: Cooktop, Dishwasher, Disposal, Dryer, Gas Water Heater, Oven, Range, Self Cleaning Oven, Washer
- Laundry: Laundry Closet
Features
- Ceiling Fan(s), High Ceilings, Open Floorplan, Pantry, Primary Suite, Solid Surface Counters, Walk-In Closet(s)
- Flooring: Carpet
- Windows: Double Pane Windows, Window Coverings
- Basement: Partial,Unfinished
- Number of fireplaces: 1
- Fireplace features: Family Room
Interior area
- Total structure area: 3,428
- Total interior livable area: 3,428 sqft
- Finished area above ground: 2,157
- Finished area below ground: 0
Property
Parking
- Total spaces: 2
- Parking features: Asphalt, Concrete, Insulated Garage, Lighted, RV Garage
- Attached garage spaces: 2
Features
- Levels: Two
- Stories: 2
- Patio & porch: Covered, Deck, Front Porch
- Exterior features: Balcony, Rain Gutters
- Fencing: Partial
Lot
- Size: 10.35 Acres
- Features: Level
- Residential vegetation: Grassed
Details
- Parcel number: R114530
- Zoning: PUD
- Special conditions: Standard
- Horses can be raised: Yes
- Horse amenities: Paddocks, Pasture, Tack Room
Construction
Type & style
- Home type: SingleFamily
- Architectural style: Traditional
- Property subtype: Single Family Residence
Materials
- Frame, Wood Siding
- Foundation: Concrete Perimeter
- Roof: Composition
Condition
- Year built: 1999
Details
- Builder model: Country
Utilities & green energy
- Electric: 220 Volts
- Water: Well
- Utilities for property: Electricity Connected, Natural Gas Not Available, Phone Available, Propane
Community & HOA
Community
- Subdivision: Elizabeth Farms
HOA
- Has HOA: No
Location
- Region: Kiowa
Financial & listing details
- Price per square foot: $291/sqft
- Tax assessed value: $712,087
- Annual tax amount: $3,612
- Date on market: 10/11/2024
- Listing terms: 1031 Exchange,Cash,Conventional,Farm Service Agency,FHA,Jumbo
- Exclusions: Seller Personal Property
- Ownership: Individual
- Electric utility on property: Yes
- Road surface type: Gravel, Paved
Estimated market value
Not available
Estimated sales range
Not available
Not available
Price history
| Date | Event | Price |
|---|---|---|
| 5/20/2025 | Price change | $999,000-4.9%$291/sqft |
Source:  REcolorado as distributed by MLS GRID #7726498 Report a problem REcolorado as distributed by MLS GRID #7726498 Report a problem | ||
| 10/11/2024 | Listed for sale | $1,050,000$306/sqft |
Source: REcolorado as distributed by MLS GRID #7726498 Report a problem | ||
Public tax history
| Year | Property taxes | Tax assessment |
|---|---|---|
| 2024 | $3,653 +12.8% | $47,710 |
| 2023 | $3,240 -2.4% | $47,710 +17.7% |
| 2022 | $3,319 | $40,540 -2.8% |
| 2021 | -- | $41,700 +4% |
| 2020 | $3,211 -0.1% | $40,110 |
| 2019 | $3,214 +7.6% | $40,110 +8.8% |
| 2018 | $2,986 | $36,870 |
| 2017 | $2,986 -0.1% | $36,870 +19.9% |
| 2016 | $2,988 +25% | $30,740 |
| 2015 | $2,391 -0.1% | $30,740 +9.9% |
| 2014 | $2,392 | $27,970 |
| 2013 | -- | $27,970 +4.5% |
| 2012 | -- | $26,770 |
| 2011 | -- | $26,770 -13.4% |
| 2010 | -- | $30,900 0% |
| 2009 | -- | $30,910 -2.6% |
| 2008 | -- | $31,740 |
| 2007 | $2,414 | $31,740 +10.3% |
| 2006 | -- | $28,770 -1.2% |
| 2004 | -- | $29,130 -1% |
| 2003 | -- | $29,430 +3.7% |
| 2002 | -- | $28,380 +1.6% |
| 2001 | -- | $27,920 |
Find assessor info on the county website
Monthly payment
Est. payment
Payment breakdown
Explore the cost of this home by adjusting the details. Changes won't be saved.Climate risks
Neighborhood: 80117
Nearby schools
GreatSchools rating
- 5/10Running Creek Elementary SchoolGrades: K-5Distance: 3.5 mi
- 5/10Elizabeth Middle SchoolGrades: 6-8Distance: 3.9 mi
- 6/10Elizabeth High SchoolGrades: 9-12Distance: 3.6 mi
Schools provided by the listing agent
- Elementary: Legacy Academy
- Middle: Elizabeth
- High: Elizabeth
- District: Elizabeth C-1
Source: REcolorado as distributed by MLS GRID. This data may not be complete. We recommend contacting the local school district to confirm school assignments for this home.
- $894,6004 bd3 ba3.8k sqft6828 Quail Run Cir, Kiowa, CO 80117Off Market
- $831,5003 bd2 ba1.8k sqft6693 Sunset Cir, Kiowa, CO 80117Off Market
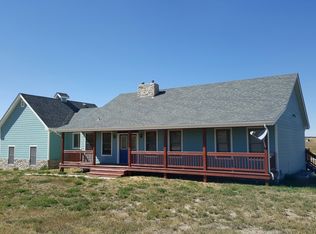
- $837,5003 bd3 ba2.5k sqft6891 Hunters Ridge Cir, Kiowa, CO 80117Off Market
- $910,4004 bd4 ba2.6k sqft6699 Sunset Cir, Kiowa, CO 80117Off Market
- $1,050,0006 bd4 ba4.1k sqft6690 Sunset Cir, Kiowa, CO 80117Sold
- $840,8003 bd2 ba2.8k sqft6803 Quail Run Cir, Kiowa, CO 80117Off Market
- $923,9004 bd3 ba3.5k sqft6888 Hunters Ridge Cir, Kiowa, CO 80117Off Market
- $1,100,0005 bd5 ba3.8k sqft6681 Sunset Cir, Kiowa, CO 80117Sold
A local agent can set up tours, give advice and negotiate with sellers.
Similar homes
- $995,0003 bd3 ba3.5k sqft33294 Expertise Trail, Kiowa, CO 80117For Sale
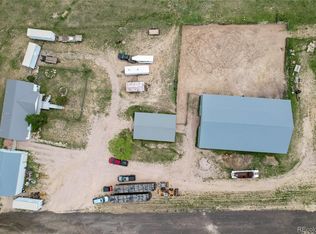
 MLS ID #3197711, Jeremiah Turco, RE/MAX Alliance. REcolorado as distributed by MLS GRID
 - $1,100,0004 bd4 ba3.6k sqft34422 Cherokee Trail, Elizabeth, CO 80107For Sale
 MLS ID #1812024, Douglas Whittaker, Keller Williams DTC. REcolorado as distributed by MLS GRID
 - $809,9994 bd3 ba3.3k sqft4724 Deer Trail, Elizabeth, CO 80107For Sale
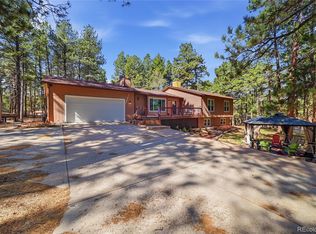 MLS ID #1986424, Andrew Livingston, Freedom Realty Group LLC. REcolorado as distributed by MLS GRID
 - $1,099,9994 bd3 ba3.6k sqft27083 Pine Vista Circle, Kiowa, CO 80117For Sale
 MLS ID #6021800, Jacob Freedle, Freedle and Associates LLC. REcolorado as distributed by MLS GRID
 - $975,0004 bd3 ba4.3k sqft30300 County Road 9, Elizabeth, CO 80107For SaleMLS ID #4857361, Teya Odzelashvili, Century 21 Moore Real Estate. REcolorado as distributed by MLS GRID
- $980,0005 bd4 ba3.3k sqft5228 Richards Court, Elizabeth, CO 80107For SaleMLS ID #3977641, Jed MacArthur, RE/MAX of Boulder. REcolorado as distributed by MLS GRID
- $1,224,9993 bd2 ba2.9k sqft9491 County Road 134, Kiowa, CO 80117For SaleMLS ID #4859685, Marjorie Engle, eXp Realty, LLC. REcolorado as distributed by MLS GRID
- $1,200,0006 bd4 ba4.5k sqft4726 Pinon Drive, Elizabeth, CO 80107For SaleMLS ID #7754119, Jim Garcia, RE/MAX Professionals. REcolorado as distributed by MLS GRID
- $799,9005 bd4 ba2.5k sqft1724 Kiowa Trl, Elizabeth, CO 80107For Sale
 MLS ID #1366093, Bryan Decker, Exp Realty LLC. elevateMLS
 - $1,050,0003 bd3 ba3.5k sqft3463 Willownook Ranch Trail, Elizabeth, CO 80107For SaleMLS ID #5885546, Dustin Wager, Legends Real Estate. REcolorado as distributed by MLS GRID
- $900,0005 bd5 ba4k sqft2218 Deerpath Road, Franktown, CO 80116For SaleMLS ID #5963506, Julie Atkinson, RE/MAX Accord. REcolorado as distributed by MLS GRID
- $875,0005 bd3 ba3.7k sqft9805 Deerfield Road, Franktown, CO 80116For SaleMLS ID #6507704, Jasmine Litvak, Orchard Brokerage LLC. REcolorado as distributed by MLS GRID
- $986,5006 bd3 ba4k sqft45612 Cottonwood Hills Drive, Parker, CO 80138For SaleMLS ID #9087575, Barret Blondeau, Falaya LLC. REcolorado as distributed by MLS GRID
- $849,0004 bd4 ba3.6k sqft29429 Clear View Circle, Elizabeth, CO 80107For SaleMLS ID #7493956, Erica Dufford, Coldwell Banker Realty 24. REcolorado as distributed by MLS GRID
- $789,9994 bd3 ba3.9k sqft7520 Shenandoah Drive, Elizabeth, CO 80107For SaleMLS ID #7942445, Drew Burton, Equity Colorado Real Estate. REcolorado as distributed by MLS GRID
- $1,075,0004 bd3 ba3.1k sqft6848 N Trailway Circle, Parker, CO 80134For SaleMLS ID #4507461, Arlene Burgess, MB The Brian Petrelli Team. REcolorado as distributed by MLS GRID
- $649,0003 bd3 ba1.8k sqft35446 Running Brook Lane, Elizabeth, CO 80107For SaleMLS ID #8280747, Devon Cole, Freedom Realty Group LLC. REcolorado as distributed by MLS GRID
- $829,9004 bd3 ba3k sqft1563 Lisbon Drive, Parker, CO 80138For SaleMLS ID #7147632, Dan Bloomquist, RE/MAX Alliance. REcolorado as distributed by MLS GRID
- $939,9003 bd3 ba3.1k sqft23318 County Road 5, Elbert, CO 80106For SaleMLS ID #8928385, Steve Proctor, RE/MAX Professionals. REcolorado as distributed by MLS GRID
- $900,0003 bd3 ba2.4k sqft847 Pinewicket Way, Parker, CO 80138For SaleMLS ID #8617113, Christine Garver, Realty One Group Premier. REcolorado as distributed by MLS GRID
