Welcome to 6690 Sunset Cir, a country ranch style home with large outbuilding, fully and thoughtfully fenced, on a 10+ acre lot with mountain and rolling hills views. This expansive property has 6 rooms, 4 bathrooms, and a layout designed for comfort, flexibility and practicality.
Animals may stay... chickens, ducks, goats.
Step inside to discover hardwood floors and vaulted ceilings. The open kitchen features an island, stainless steel appliances, eat-in and formal dining areas perfect for gatherings of all sizes. Living room with fireplace. Elegant light fixtures, including chandeliers and recessed lighting, a warm and inviting ambiance that expands outside or in.
Versatile floor plan for office, gym, guests. The main floor primary suite is a luxurious retreat, complete with a walk-in closet and a spa-like ensuite bathroom offering double sinks, separate vanities, a soaking tub, and a separate shower. The upper level flex space can be used as bedroom, craft room, workspace, or whatever your heart desires. Additional bedrooms in the fully finished walk-out basement. NEW class IV roof, new gutters, new trim paint. Newer HVAC, and windows. Has back up whole house wood boiler for heat and water.
Outdoor living is just as impressive, with covered front and back decks, FULLY fenced lot, and fire pit and gazebo with hot tub to enjoy year-round. Chicken and duck coops, loafing shed. Large 60'x70' barn/outbuilding with stalls, electricity, water and RV parking.
Don’t miss your chance to own this expansive home filled with thoughtful features and ample spaces to create lasting memories. Schedule a private showing today!
Sold for $1,050,000
$1,050,000
6690 Sunset Circle, Kiowa, CO 80117
6beds
4,148sqft
Single Family Residence
Built in 1999
10.4 Acres Lot
$1,049,800 Zestimate®
$253/sqft
$4,040 Estimated rent
Home value
$1,049,800
$997,000 - $1.10M
$4,040/mo
Zestimate® history
Owner options
List your home for rent
$4,040/mo
Rent Zestimate®
Find your next renter with Zillow Rental Manager. Plus, with online applications, you can quickly screen prospective tenants – for free.
$4,040/mo
Rent Zestimate®
Refinance and save
$4,833/mo
Est. payment
Refinancing to a lower rate could help reduce your monthly payments and save thousands over the life of the loan.
$4,833/mo
Est. payment
Explore your selling options
Work with a Zillow partner agent
Leverage their expertise and Zillow's premium Showcase listings to get your home seen by more buyers.
Get startedList with your own agent
Get your home in front of millions of buyers by listing it on Zillow.
Learn how to do itSell it yourself
Take full control of how buyers see your home on Zillow by listing For Sale by Owner (FSBO).
List your homeWhat's special
Zillow last checked:
Listing updated:
Listed by:
Jennifer Stenbak 303-257-0904 Jennifer.stenbak@compass.com,
Compass - Denver
Bought with:
Brandon Lee, 100036538
Douglas County Real Estate LLC
Kara Lee, 100054217
Douglas County Real Estate LLC
Source: REcolorado as distributed by MLS GRID,MLS#: 9334146
Facts & features
Interior
Bedrooms & bathrooms
- Bedrooms: 6
- Bathrooms: 4
- Full bathrooms: 2
- 3/4 bathrooms: 1
- 1/2 bathrooms: 1
- Main level bathrooms: 3
- Main level bedrooms: 3
Bedroom
- Description: Coved Ceiling, Ceiling Fan, Walk In Closet
- Features: Primary Suite
- Level: Main
- Area: 245.05 Square Feet
- Dimensions: 14.5 x 16.9
Bedroom
- Level: Main
- Area: 145.77 Square Feet
- Dimensions: 11.3 x 12.9
Bedroom
- Description: Currently Used As Office, Does Have Closet
- Level: Main
- Area: 161.2 Square Feet
- Dimensions: 13 x 12.4
Bedroom
- Description: Currently Uses As Flex Workspace, Does Have Closet
- Level: Upper
- Area: 359.37 Square Feet
- Dimensions: 12.1 x 29.7
Bedroom
- Description: Walk-In Closet
- Level: Basement
- Area: 397.12 Square Feet
- Dimensions: 14.6 x 27.2
Bedroom
- Description: Currently Used As Gym, Does Have Closet
- Level: Basement
- Area: 347.68 Square Feet
- Dimensions: 16.4 x 21.2
Bathroom
- Description: 5 Piece With Soaking Tub, Updated Fixtures, Tile Floors
- Features: Primary Suite
- Level: Main
- Area: 117.8 Square Feet
- Dimensions: 12.4 x 9.5
Bathroom
- Description: Tile Floors, Updated Fixtures
- Level: Main
- Area: 48.36 Square Feet
- Dimensions: 5.2 x 9.3
Bathroom
- Description: Double Sinks, Updated Fixtures
- Level: Basement
- Area: 110.16 Square Feet
- Dimensions: 15.3 x 7.2
Bathroom
- Level: Main
Dining room
- Level: Main
- Area: 166.4 Square Feet
- Dimensions: 13 x 12.8
Dining room
- Description: Eat Space Off/Breakfast Nook Off Of Kitchen
- Level: Main
- Area: 84.8 Square Feet
- Dimensions: 8 x 10.6
Family room
- Description: Fun Flex Space With Vintage Wet Bar
- Level: Basement
- Area: 649.78 Square Feet
- Dimensions: 16.2 x 40.11
Kitchen
- Description: Granite Counters, Tile Backsplash, Ss Appliances, Recessed Canned And Pendant Lights, Kitchen Island With Seating Plus Eat Space/Breakfast Nook, Hardwood Floors
- Level: Main
- Area: 156.65 Square Feet
- Dimensions: 14.1 x 11.11
Laundry
- Description: Washer And Dryer Included, Built-In Shelves
- Level: Basement
- Area: 9.66 Square Feet
- Dimensions: 1.05 x 9.2
Living room
- Description: Hardwood Floors, Vaulted Ceilings, Fireplace, Barn Wood Accent Wall
- Level: Main
- Area: 305.6 Square Feet
- Dimensions: 19.1 x 16
Utility room
- Level: Basement
- Area: 67.84 Square Feet
- Dimensions: 10.6 x 6.4
Heating
- Forced Air, Propane
Cooling
- Central Air
Features
- Basement: Full,Walk-Out Access
Interior area
- Total structure area: 4,148
- Total interior livable area: 4,148 sqft
- Finished area above ground: 2,290
- Finished area below ground: 1,766
Property
Parking
- Total spaces: 4
- Parking features: Asphalt, Circular Driveway, Concrete, Dry Walled
- Attached garage spaces: 2
- Has uncovered spaces: Yes
- Details: RV Spaces: 2
Features
- Levels: Two
- Stories: 2
- Patio & porch: Covered, Deck, Front Porch
- Exterior features: Fire Pit
- Fencing: Fenced,Full
- Has view: Yes
- View description: Mountain(s), Plains
Lot
- Size: 10.4 Acres
- Features: Cul-De-Sac, Level, Secluded, Suitable For Grazing
- Residential vegetation: Natural State
Details
- Parcel number: R114531
- Zoning: PUD
- Special conditions: Standard
- Horses can be raised: Yes
- Horse amenities: Loafing Shed
Construction
Type & style
- Home type: SingleFamily
- Architectural style: Traditional
- Property subtype: Single Family Residence
Materials
- Frame, Wood Siding
- Foundation: Slab
- Roof: Composition
Condition
- Year built: 1999
Utilities & green energy
- Electric: 110V
- Water: Well
- Utilities for property: Electricity Connected, Internet Access (Wired), Phone Available, Propane
Community & HOA
Community
- Subdivision: Elizabeth Farms
HOA
- Has HOA: No
Location
- Region: Kiowa
Financial & listing details
- Price per square foot: $253/sqft
- Tax assessed value: $959,311
- Annual tax amount: $6,106
- Date on market: 4/2/2026
- Listing terms: Cash,Conventional,FHA,Jumbo,VA Loan
- Exclusions: Seller's Personal Property
- Ownership: Individual
- Electric utility on property: Yes
- Road surface type: Gravel, Paved
Price history
| Date | Event | Price |
|---|---|---|
| 6/26/2026 | Sold | $1,050,000-4.5%$253/sqft |
Source:  REcolorado as distributed by MLS GRID #9334146 Report a problem REcolorado as distributed by MLS GRID #9334146 Report a problem | ||
| 5/23/2026 | Pending sale | $1,100,000$265/sqft |
Source: REcolorado as distributed by MLS GRID #9334146 Report a problem | ||
| 4/2/2026 | Listed for sale | $1,100,000+17.6%$265/sqft |
Source: REcolorado as distributed by MLS GRID #9334146 Report a problem | ||
| 12/9/2021 | Sold | $935,000+43.8%$225/sqft |
Source: Public Record Report a problem | ||
| 6/2/2018 | Listing removed | $650,000$157/sqft |
Source: RE/MAX Professionals #5119280 Report a problem | ||
| 3/17/2018 | Pending sale | $650,000$157/sqft |
Source: RE/MAX Professionals #5119280 Report a problem | ||
| 2/22/2018 | Listed for sale | $650,000-3.7%$157/sqft |
Source: RE/MAX Professionals #5119280 Report a problem | ||
| 11/23/2017 | Listing removed | $675,000$163/sqft |
Source: HomeSmart Cherry Creek #8340967 Report a problem | ||
| 8/30/2017 | Price change | $675,000-3.6%$163/sqft |
Source: HomeSmart Cherry Creek #7777634 Report a problem | ||
| 7/21/2017 | Price change | $699,900-3.5%$169/sqft |
Source: HomeSmart Cherry Creek #7184462 Report a problem | ||
| 6/26/2017 | Listed for sale | $725,000+113.2%$175/sqft |
Source: HomeSmart Realty Group #3581832 Report a problem | ||
| 2/6/2013 | Sold | $340,000-2.9%$82/sqft |
Source: Public Record Report a problem | ||
| 11/16/2012 | Price change | $350,000-4.1%$84/sqft |
Source: Parker Ventures, LLC #1116322 Report a problem | ||
| 9/8/2012 | Price change | $365,000-3.7%$88/sqft |
Source: Parker Ventures, LLC #1116322 Report a problem | ||
| 8/1/2012 | Listed for sale | $379,000+24.7%$91/sqft |
Source: Parker Ventures, LLC #1116322 Report a problem | ||
| 4/13/2009 | Sold | $304,000-32.4%$73/sqft |
Source: Public Record Report a problem | ||
| 5/11/2008 | Listing removed | $449,900$108/sqft |
Source: Listhub #562433 Report a problem | ||
| 4/22/2008 | Listed for sale | $449,900+34.3%$108/sqft |
Source: Listhub #562433 Report a problem | ||
| 8/22/2003 | Sold | $335,000$81/sqft |
Source: Public Record Report a problem | ||
Public tax history
| Year | Property taxes | Tax assessment |
|---|---|---|
| 2024 | $5,835 +69% | $76,210 |
| 2023 | $3,453 -3.7% | $76,210 +76.4% |
| 2022 | $3,584 | $43,210 -4% |
| 2021 | -- | $45,030 +3.9% |
| 2020 | $3,469 -0.1% | $43,320 |
| 2019 | $3,471 +7.7% | $43,320 +8.8% |
| 2018 | $3,223 | $39,800 |
| 2017 | $3,223 -0.1% | $39,800 +16.7% |
| 2016 | $3,226 +19.2% | $34,110 |
| 2015 | $2,707 -0.1% | $34,110 +7.7% |
| 2014 | $2,708 | $31,670 |
| 2013 | -- | $31,670 +0.9% |
| 2012 | -- | $31,390 |
| 2011 | -- | $31,390 -1.6% |
| 2010 | -- | $31,890 |
| 2009 | -- | $31,890 -7.1% |
| 2008 | -- | $34,320 |
| 2007 | $2,587 | $34,320 +11.3% |
| 2006 | -- | $30,830 +1.4% |
| 2004 | -- | $30,410 |
| 2003 | -- | $30,410 -0.5% |
| 2002 | -- | $30,550 |
| 2001 | -- | $30,550 |
Find assessor info on the county website
Neighborhood: 80117
Nearby homes
- $1,020,0004 bd4 ba4.3k sqft6670 Sunset Cir, Kiowa, CO 80117Sold

- $831,5003 bd2 ba1.8k sqft6693 Sunset Cir, Kiowa, CO 80117Off Market
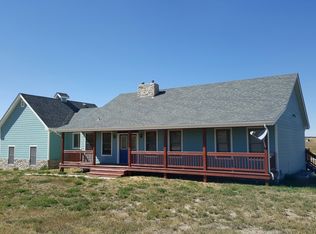
- $999,0004 bd3 ba3.4k sqft6696 Sunset Cir, Kiowa, CO 80117For Sale
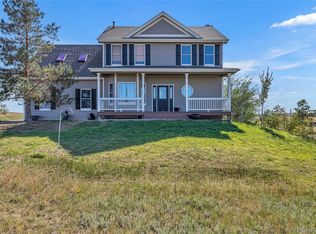
- $886,1004 bd3 ba2.8k sqft6615 Sunrise Ln, Kiowa, CO 80117Off Market

- $1,100,0005 bd5 ba3.8k sqft6681 Sunset Cir, Kiowa, CO 80117Sold
- $1,073,5005 bd4 ba4.1k sqft6651 Sunset Cir, Kiowa, CO 80117Off Market
- $925,3004 bd3 ba3.3k sqft6619 Sunrise Ln, Kiowa, CO 80117Off Market
- $829,3003 bd3 ba2.5k sqft6891 Hunters Ridge Cir, Kiowa, CO 80117Off Market
Nearby schools
GreatSchools rating
- 5/10Running Creek Elementary SchoolGrades: K-5Distance: 3.3 mi
- 5/10Elizabeth Middle SchoolGrades: 6-8Distance: 3.7 mi
- 6/10Elizabeth High SchoolGrades: 9-12Distance: 3.5 mi
Schools provided by the listing agent
- Elementary: Running Creek
- Middle: Elizabeth
- High: Elizabeth
- District: Elizabeth C-1
Source: REcolorado as distributed by MLS GRID. This data may not be complete. We recommend contacting the local school district to confirm school assignments for this home.


Get pre-qualified for a loan
At Zillow Home Loans, we can pre-qualify you in as little as 5 minutes with no impact to your credit score.An equal housing lender. NMLS #10287.
- Colorado
- Elbert County
- Elizabeth
- 80117
- 6690 Sunset Circle
Nearby cities
Nearby zip codes
Other Elizabeth Topics
