Prior Buyers loan fell through, opportunity awaits! Nestled between the charming towns of Elizabeth and Kiowa, Colorado, this exquisite horse property epitomizes the blend of luxury and rustic charm. Having undergone a complete remodel, every inch of this home has been meticulously updated, ensuring a perfect harmony between modern amenities and timeless elegance. This stunning 5-bedroom, 5-bath residence is a dream come true for equestrian enthusiasts and those seeking a tranquil, yet sophisticated, rural lifestyle.
As you step into the home, you are immediately greeted by a sense of warmth. The living room, with its open layout, serves as the heart of the home. Here, the gas stone fireplace stands as the focal point, offering both a visual and literal warmth that invites gatherings and cozy evenings. This space seamlessly flows into the gourmet kitchen, a culinary masterpiece designed for the true chef in the family. The kitchen boasts marble countertops that extend into a striking waterfall feature on each side of the central island. The sleek, Monogram stainless steel appliances add a touch of modern sophistication, ensuring that every meal prepared here is a delight.
The main floor is also home to the master suite, a sanctuary of tranquility and style. Large windows offer stunning views of the surrounding landscape, creating a peaceful retreat within the home. The master bath has been exquisitely updated with high-end finishes, including a spacious walk-in shower and a luxurious soaking tub. Adjacent to the master bath is a custom closet, masterfully crafted by a skilled carpenter.
Stepping outside, the property continues to enchant with its extensive equestrian facilities. The three-stall barn is well-equipped to accommodate all your four-legged friends, ensuring they have a comfortable and safe environment. Five pastures, thoughtfully cross-fenced, provide ample space for grazing and exercise, catering to the needs of any equine enthusiast.
Sold for $1,100,000
$1,100,000
6681 Sunset Circle, Kiowa, CO 80117
5beds
3,899sqft
Single Family Residence
Built in 2000
10.37 Acres Lot
$1,147,100 Zestimate®
$282/sqft
$4,159 Estimated rent
Home value
$1,147,100
$1.06M - $1.26M
$4,159/mo
Zestimate® history
Owner options
List your home for rent
$4,159/mo
Rent Zestimate®
Find your next renter with Zillow Rental Manager. Plus, with online applications, you can quickly screen prospective tenants – for free.
$4,159/mo
Rent Zestimate®
Refinance and save
$6,360/mo
Est. payment
Refinancing to a lower rate could help reduce your monthly payments and save thousands over the life of the loan.
$6,360/mo
Est. payment
Explore your selling options
Work with a Zillow partner agent
Leverage their expertise and Zillow's premium Showcase listings to get your home seen by more buyers.
Get startedList with your own agent
Get your home in front of millions of buyers by listing it on Zillow.
Learn how to do itSell it yourself
Take full control of how buyers see your home on Zillow by listing For Sale by Owner (FSBO).
List your homeWhat's special
Zillow last checked:
Listing updated:
Listed by:
Belinda Seville 303-882-9164 belinda@thesevilleteam.com,
The Seville Team
Bought with:
Aaron Storck, 100026953
EXIT Realty DTC, Cherry Creek, Pikes Peak.
Source: REcolorado as distributed by MLS GRID,MLS#: 2236151
Facts & features
Interior
Bedrooms & bathrooms
- Bedrooms: 5
- Bathrooms: 5
- Full bathrooms: 2
- 3/4 bathrooms: 2
- 1/2 bathrooms: 1
- Main level bathrooms: 2
- Main level bedrooms: 1
Primary bedroom
- Level: Main
Bedroom
- Level: Upper
Bedroom
- Level: Upper
Bedroom
- Level: Upper
Bedroom
- Level: Basement
Primary bathroom
- Level: Main
Bathroom
- Level: Main
Bathroom
- Level: Upper
Bathroom
- Level: Upper
Bathroom
- Level: Basement
Exercise room
- Level: Basement
Family room
- Level: Basement
Great room
- Level: Main
Laundry
- Level: Main
Heating
- Forced Air
Cooling
- Central Air
Appliances
- Included: Convection Oven, Dishwasher, Disposal, Microwave, Range, Range Hood, Refrigerator, Water Purifier
Features
- Flooring: Carpet, Wood
- Basement: Full,Unfinished
- Number of fireplaces: 2
- Fireplace features: Basement, Great Room, Wood Burning
- Common walls with other units/homes: No Common Walls
Interior area
- Total structure area: 3,899
- Total interior livable area: 3,899 sqft
- Finished area above ground: 2,399
- Finished area below ground: 1,401
Property
Parking
- Total spaces: 3
- Parking features: Garage - Attached
- Attached garage spaces: 3
Features
- Levels: Two
- Stories: 2
- Patio & porch: Covered, Deck, Front Porch
- Exterior features: Dog Run, Fire Pit
- Fencing: Fenced
Lot
- Size: 10.37 Acres
- Features: Cul-De-Sac
Details
- Parcel number: R114535
- Zoning: PUD
- Special conditions: Standard
- Horses can be raised: Yes
- Horse amenities: Pasture, Tack Room, Well Allows For
Construction
Type & style
- Home type: SingleFamily
- Architectural style: Traditional
- Property subtype: Single Family Residence
Materials
- Frame, Wood Siding
- Roof: Composition
Condition
- Updated/Remodeled
- Year built: 2000
Utilities & green energy
- Water: Well
Community & HOA
Community
- Security: Carbon Monoxide Detector(s), Radon Detector, Smoke Detector(s)
- Subdivision: Elizabeth Farms
HOA
- Has HOA: No
Location
- Region: Kiowa
Financial & listing details
- Price per square foot: $282/sqft
- Tax assessed value: $769,641
- Annual tax amount: $3,903
- Date on market: 5/24/2024
- Listing terms: Cash,Conventional,VA Loan
- Exclusions: Drapes In The Living Room And Study, Washer, Dryer
- Ownership: Individual
- Road surface type: Dirt
Price history
| Date | Event | Price |
|---|---|---|
| 8/9/2024 | Sold | $1,100,000-4.3%$282/sqft |
Source:  REcolorado as distributed by MLS GRID #2236151 Report a problem REcolorado as distributed by MLS GRID #2236151 Report a problem | ||
| 7/16/2024 | Pending sale | $1,150,000$295/sqft |
Source: REcolorado as distributed by MLS GRID #2236151 Report a problem | ||
| 6/24/2024 | Listed for sale | $1,150,000$295/sqft |
Source: REcolorado as distributed by MLS GRID #2236151 Report a problem | ||
| 6/19/2024 | Pending sale | $1,150,000$295/sqft |
Source: REcolorado as distributed by MLS GRID #2236151 Report a problem | ||
| 6/13/2024 | Price change | $1,150,000-4.2%$295/sqft |
Source: REcolorado as distributed by MLS GRID #2236151 Report a problem | ||
| 5/24/2024 | Listed for sale | $1,200,000+74.7%$308/sqft |
Source: REcolorado as distributed by MLS GRID #2236151 Report a problem | ||
| 5/28/2019 | Sold | $687,000+1.8%$176/sqft |
Source: Public Record Report a problem | ||
| 4/16/2019 | Pending sale | $675,000$173/sqft |
Source: Lifetime Properties #3207724 Report a problem | ||
| 4/10/2019 | Listed for sale | $675,000+75.3%$173/sqft |
Source: Lifetime Properties #3207724 Report a problem | ||
| 7/23/2002 | Sold | $385,000$99/sqft |
Source: Public Record Report a problem | ||
Public tax history
| Year | Property taxes | Tax assessment |
|---|---|---|
| 2024 | $3,948 +13.7% | $51,560 |
| 2023 | $3,472 -2.4% | $51,560 +18.7% |
| 2022 | $3,557 | $43,440 -2.8% |
| 2021 | -- | $44,690 +9.6% |
| 2020 | $3,264 +6.2% | $40,770 |
| 2019 | $3,074 | $40,770 +7.4% |
| 2018 | $3,074 | $37,960 |
| 2017 | $3,074 -0.1% | $37,960 +20% |
| 2016 | $3,076 +25.3% | $31,640 |
| 2015 | $2,456 -0.1% | $31,640 +10.1% |
| 2014 | $2,457 | $28,730 |
| 2013 | -- | $28,730 +3.7% |
| 2012 | -- | $27,700 |
| 2011 | -- | $27,700 -13.2% |
| 2010 | -- | $31,920 |
| 2009 | -- | $31,920 -2.6% |
| 2008 | -- | $32,760 |
| 2007 | $2,484 | $32,760 +10.6% |
| 2006 | -- | $29,610 +9.1% |
| 2004 | -- | $27,140 |
| 2003 | -- | $27,140 +6.4% |
| 2002 | -- | $25,510 |
| 2001 | -- | $25,510 |
Find assessor info on the county website
Neighborhood: 80117
Nearby homes
- $836,3003 bd2 ba1.8k sqft6693 Sunset Cir, Kiowa, CO 80117Off Market
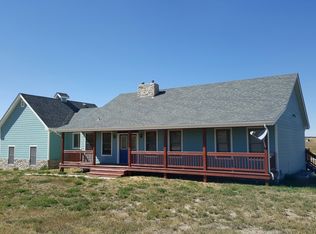
- $1,073,5005 bd4 ba4.1k sqft6651 Sunset Cir, Kiowa, CO 80117Off Market
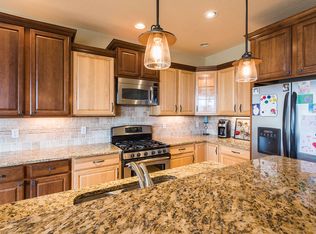
- $910,4004 bd4 ba2.6k sqft6699 Sunset Cir, Kiowa, CO 80117Off Market
- $1,050,0006 bd4 ba4.1k sqft6690 Sunset Cir, Kiowa, CO 80117Sold
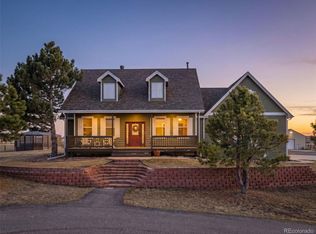
- $1,020,0004 bd4 ba4.3k sqft6670 Sunset Cir, Kiowa, CO 80117Sold
- $958,9004 bd3 ba2.8k sqft6310 Pine Ridge Dr, Elizabeth, CO 80107Off Market
- $999,0004 bd3 ba3.4k sqft6696 Sunset Cir, Kiowa, CO 80117For Sale
- $1,080,9005 bd4 ba4.3k sqft6319 Kelly Cir, Elizabeth, CO 80107Off Market
Nearby schools
GreatSchools rating
- 5/10Running Creek Elementary SchoolGrades: K-5Distance: 3.3 mi
- 5/10Elizabeth Middle SchoolGrades: 6-8Distance: 3.7 mi
- 6/10Elizabeth High SchoolGrades: 9-12Distance: 3.4 mi
Schools provided by the listing agent
- Elementary: Running Creek
- Middle: Elizabeth
- High: Elizabeth
- District: Elizabeth C-1
Source: REcolorado as distributed by MLS GRID. This data may not be complete. We recommend contacting the local school district to confirm school assignments for this home.


Get pre-qualified for a loan
At Zillow Home Loans, we can pre-qualify you in as little as 5 minutes with no impact to your credit score.An equal housing lender. NMLS #10287.
- Colorado
- Elbert County
- Elizabeth
- 80117
- 6681 Sunset Circle
Nearby cities
Nearby zip codes
Other Elizabeth Topics
