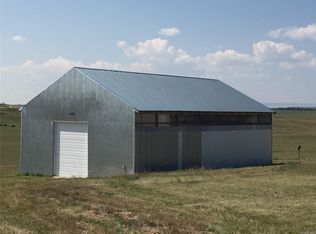
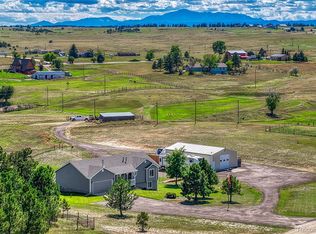
MOTIVATED SELLER… $7500 paid towards buyers closing costs on this Beautiful property with an elevated setting over looking pastures with a picturesque mountain backdrop. The home was completely gutted less than 6 years ago. The remodel includes and brand new metal roof all new electrical, heating, plumbing, appliances and insulation, making the home is extremely energy efficient. This property sits on 18.7 acres with views of pikes peak from every window on the entire west side. There are 2 fenced pastures complete with corral, tack room and outbuilding. Fresh, clean water from your own well provides for the house, pasture and a 20’ x30’ metal storage building with an attached car port. A seasonal pond adds charm and serves much of the year as an additional water source for your animals. The updated kitchen and open floor plan ensures a relaxing and modern experience. The 3 bed and 3 baths have all been completely updated including luxury vinyl flooring that spans throughout the entire 1st floor. The spacious primary bedroom features a deep soaking tub, walk in shower and large walk in closet. The updated stairs with Metal railing lead you downstairs which features a walkout basement and a full wet bar area. A state of the art water heater and furnace handle the essentials and is plumbed for A/C should the new owner want to add it.
Outside has 2 decks, There is also an 30’x40’ atrium that connects the oversized 3 car garage to homes mud room offering direct assess from the garage to the home. A dedicated office has been built for added use and is pre-wired for a sauna if desired. A 20’x80’ dog run and multiple snow fences round out the amenities. Commute times to Castle Rock, Parker, Elizabeth and Monument are all approximately 25 minutes. DIA and Colorado Springs airport are an hour as is downtown Denver and Colorado Springs.
A special property with over $300,000 in improvements and plenty of space to build on if desired, the property is move in ready.
For sale
Price cut: $40K (8/10)
$899,900
23318 County Road 5, Elbert, CO 80106
3beds
3,161sqft
Single Family Residence
Built in 1995
18.7 Acres Lot
$869,800 Zestimate®
$285/sqft
$-- HOA
What's special
- 215 days
- 350
- 18
Zillow last checked:
Listing updated:
Listed by:
Steve Proctor 303-549-1070 stevenproctor@remax.net,
RE/MAX Professionals
Source: REcolorado as distributed by MLS GRID,MLS#: 8928385
Facts & features
Interior
Bedrooms & bathrooms
- Bedrooms: 3
- Bathrooms: 3
- Full bathrooms: 2
- 3/4 bathrooms: 1
- Main level bathrooms: 2
- Main level bedrooms: 1
Bedroom
- Level: Main
Bedroom
- Level: Basement
Bedroom
- Description: Non-Conforming As It Needs Closet Finished
- Level: Basement
Bathroom
- Description: Soaking Tub, Large Shower, Double Sinks
- Level: Main
Bathroom
- Level: Main
Bathroom
- Level: Basement
Dining room
- Level: Main
Great room
- Description: Laminate Flooring, Vaulted Ceiling
- Level: Main
Kitchen
- Description: Island With Seating
- Level: Main
Laundry
- Description: Laundry Shoot
- Level: Basement
Mud room
- Description: Off Sun Room With Sink
- Level: Main
Sun room
- Description: Connects House To 6 Car Garage/Work Shop
- Level: Main
Utility room
- Description: Updated Furnace, H/W Heater Geospring System
- Level: Basement
Heating
- Baseboard, Forced Air, Propane
Cooling
- None
Appliances
- Included: Bar Fridge, Cooktop, Dishwasher, Disposal, Double Oven, Microwave, Oven, Range, Range Hood, Refrigerator, Self Cleaning Oven
- Laundry: In Unit
Features
- Ceiling Fan(s), Five Piece Bath, Granite Counters, High Ceilings, Kitchen Island, Open Floorplan, Pantry, Primary Suite, Vaulted Ceiling(s), Walk-In Closet(s), Wet Bar
- Flooring: Carpet, Laminate
- Windows: Double Pane Windows
- Basement: Finished,Full,Walk-Out Access
Interior area
- Total structure area: 3,161
- Total interior livable area: 3,161 sqft
- Finished area above ground: 1,649
Video & virtual tour
Property
Parking
- Total spaces: 7
- Parking features: Oversized, Storage
- Attached garage spaces: 6
- Carport spaces: 1
- Covered spaces: 7
Features
- Levels: One
- Stories: 1
- Patio & porch: Deck, Front Porch
- Exterior features: Dog Run, Playground, Private Yard, Rain Gutters
- Fencing: Fenced
Lot
- Size: 18.7 Acres
Details
- Parcel number: R100992
- Zoning: RA
- Special conditions: Standard
- Horses can be raised: Yes
- Horse amenities: Corral(s), Loafing Shed, Well Allows For
Construction
Type & style
- Home type: SingleFamily
- Architectural style: Modular
- Property subtype: Single Family Residence
Materials
- Frame
- Foundation: Concrete Perimeter
- Roof: Metal
Condition
- Updated/Remodeled
- Year built: 1995
Utilities & green energy
- Water: Well
- Utilities for property: Electricity Connected, Internet Access (Wired), Propane
Community & HOA
Community
- Security: Carbon Monoxide Detector(s)
- Subdivision: Elbert
HOA
- Has HOA: No
Location
- Region: Elbert
Financial & listing details
- Price per square foot: $285/sqft
- Tax assessed value: $736,700
- Annual tax amount: $2,939
- Date on market: 3/18/2026
- Listing terms: Cash,Conventional,FHA,VA Loan
- Exclusions: None
- Ownership: Individual
- Electric utility on property: Yes
- Road surface type: Gravel
Estimated market value
$869,800
$826,000 - $913,000
$3,612/mo
Price history
| Date | Event | Price |
|---|---|---|
| 8/10/2026 | Price change | $899,900-4.3%$285/sqft |
Source:  REcolorado as distributed by MLS GRID #8928385 Report a problem REcolorado as distributed by MLS GRID #8928385 Report a problem | ||
| 6/23/2026 | Price change | $939,900-1%$297/sqft |
Source: REcolorado as distributed by MLS GRID #8928385 Report a problem | ||
| 4/23/2026 | Price change | $949,000-0.1%$300/sqft |
Source: REcolorado as distributed by MLS GRID #8928385 Report a problem | ||
| 3/17/2026 | Listed for sale | $950,000+201.6%$301/sqft |
Source: REcolorado as distributed by MLS GRID #8928385 Report a problem | ||
| 12/4/2018 | Sold | $315,000+26.3%$100/sqft |
Source: Public Record Report a problem | ||
| 8/31/2005 | Sold | $249,500$79/sqft |
Source: Public Record Report a problem | ||
Public tax history
| Year | Property taxes | Tax assessment |
|---|---|---|
| 2025 | $3,431 +16.7% | $46,040 +6.4% |
| 2024 | $2,939 +21.6% | $43,280 |
| 2023 | $2,416 +1.3% | $43,280 +24.6% |
| 2022 | $2,386 | $34,730 -2.8% |
| 2021 | -- | $35,740 +21.8% |
| 2020 | $1,957 +0.2% | $29,350 |
| 2019 | $1,952 +32.3% | $29,350 +37% |
| 2018 | $1,476 | $21,430 |
| 2017 | $1,476 -0.3% | $21,430 +12.7% |
| 2016 | $1,480 +43.3% | $19,010 |
| 2015 | $1,033 | $19,010 |
Find assessor info on the county website
Monthly payment
Est. payment
Payment breakdown
Explore the cost of this home by adjusting the details. Changes won't be saved.Climate risks
Neighborhood: 80106
Nearby schools
Schools provided by the listing agent
- Elementary: Elbert K-12
- Middle: Elbert K-12
- High: Elbert K-12
- District: Elbert 200
Source: REcolorado as distributed by MLS GRID. This data may not be complete. We recommend contacting the local school district to confirm school assignments for this home.

Similar homes
- $849,0004 bd4 ba3.6k sqft29429 Clear View Circle, Elizabeth, CO 80107For Sale

 MLS ID #7493956, Erica Dufford, Coldwell Banker Realty 24. REcolorado as distributed by MLS GRID
 - $879,0004 bd3 ba3.9k sqft12250 Smoke Bluffs Rd, Peyton, CO 80831For Sale

 MLS ID #2966875, Annette Virgil CRS , RE/MAX Real Estate Group LLC. elevateMLS
 - $895,0005 bd3 ba3k sqft1166 Belgian Trail, Elizabeth, CO 80107For Sale
 MLS ID #7548732, Jim Garcia, RE/MAX Professionals. REcolorado as distributed by MLS GRID
 - $948,9005 bd3 ba3k sqft1750 Pawnee Parkway, Elizabeth, CO 80107For Sale
 MLS ID #2202034, Jeremiah Turco, RE/MAX Alliance. REcolorado as distributed by MLS GRID
 - $975,0004 bd3 ba3.6k sqft37140 Pheasant Run, Elizabeth, CO 80107For SaleMLS ID #8024087, Robert Osgood, Osgood Team Real Estate. REcolorado as distributed by MLS GRID
- $850,0004 bd3 ba2.1k sqft12658 Mesa View Road, Larkspur, CO 80118For SaleMLS ID #7702761, Alana Hankins, Compass - Denver. REcolorado as distributed by MLS GRID
- $1,000,0004 bd3 ba3.7k sqft10380 Hodgen Rd, Colorado Springs, CO 80908For SaleMLS ID #1063556, Stephanie Rocco MRP , Realty One Group Premier. elevateMLS
- $924,5004 bd3 ba3.4k sqft1125 Deerpath Road, Franktown, CO 80116For SaleMLS ID #2736872, Alfredo Santoyo-Diaz, Compass - Denver. REcolorado as distributed by MLS GRID
- $975,0004 bd3 ba4.3k sqft30300 County Road 9, Elizabeth, CO 80107For SaleMLS ID #4857361, Teya Odzelashvili, Century 21 Moore Real Estate. REcolorado as distributed by MLS GRID
- $890,0005 bd4 ba4k sqft2218 Deerpath Road, Franktown, CO 80116For SaleMLS ID #5963506, Julie Atkinson, RE/MAX Accord. REcolorado as distributed by MLS GRID
- $799,9005 bd4 ba2.5k sqft1724 Kiowa Trl, Elizabeth, CO 80107For SaleMLS ID #1366093, Bryan Decker, Exp Realty LLC. elevateMLS
- $809,9994 bd3 ba3.3k sqft4724 Deer Trail, Elizabeth, CO 80107For SaleMLS ID #1986424, Andrew Livingston, Freedom Realty Group LLC. REcolorado as distributed by MLS GRID
- $999,0004 bd3 ba3.4k sqft6696 Sunset Circle, Kiowa, CO 80117For SaleMLS ID #7726498, Jeremiah Turco, RE/MAX Alliance. REcolorado as distributed by MLS GRID
- $899,0005 bd3 ba3.8k sqft2090 Helen Court, Parker, CO 80138For SaleMLS ID #8150746, Jessica Armstrong, Compass - Denver. REcolorado as distributed by MLS GRID
- $734,9003 bd3 ba3k sqft9364 Elkmont Court, Peyton, CO 80831For SaleMLS ID #7230730, Kimberly Delahanty, MB Delahanty & Associates. REcolorado as distributed by MLS GRID
- $745,0003 bd3 ba3.1k sqft2501 Remington Road, Elizabeth, CO 80107For SaleMLS ID #8870015, Julie Atkinson, RE/MAX Accord. REcolorado as distributed by MLS GRID
- $825,0003 bd3 ba3.1k sqft41368 N Farmhouse Circle, Parker, CO 80138For SaleMLS ID #1608860, Sergio Nazzaro, 8z Real Estate. REcolorado as distributed by MLS GRID
- $899,0004 bd3 ba4.5k sqft2384 Crestridge Drive, Castle Rock, CO 80104For SaleMLS ID #7882302, Ashleigh Yates, Realty One Group Premier. REcolorado as distributed by MLS GRID
- $875,0004 bd3 ba3.1k sqft6136 Stormy Mountain Court, Parker, CO 80134For SaleMLS ID #8013806, Stephanie Freadhoff, Berkshire Hathaway HomeServices Elevated Living RE. REcolorado as distributed by MLS GRID
- $650,0003 bd3 ba2.5k sqft1845 Buttercup Road, Elizabeth, CO 80107For SaleMLS ID #1711893, The 303 Home Team, Coldwell Banker Realty 24. REcolorado as distributed by MLS GRID
