LIVE, WORK & PLAY ON 5.6 ACRES - FULLY EQUIPPED FOR HOBBYISTS, RV OWNERS, AND ANYONE NEEDING SERIOUS SHOP SPACE.
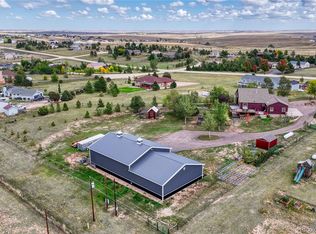
Beautifully updated property in a quiet, private setting with spectacular mountain views featuring an extensively finished 30'x50' steel workshop, two RV spaces with hookups, and a dedicated vehicle/trailer/loafing shed storage area. Ideal for those needing a true working shop: The insulated workshop includes heat, electric, water, lighting, storage & material racks, concrete floor, & a 12' overhead door. The rear loafing shed area is perfect for trailers, tractors, or additional vehicles—with electric available. Both RV spaces are equipped with electric, one also has water and septic hookup.
This well-maintained, move-in ready ranch-style home offers 5 bedrooms and a functional layout. The main level features 3 bedrooms, 2 bathrooms, upgraded laminate and tile flooring, stainless steel appliances, a walk-in pantry, laundry, and a stunning gas fireplace with tile surround. The primary suite includes a walk-in closet and an updated bath with custom built-in wall drawers. The finished walk-out basement adds 2 additional bedrooms, a bathroom, and a spacious family room with built-in TV cabinetry, surround sound, wood-burning stove, firewood storage, and shelving. The outdoor living space includes a new 500 sq. ft. composite deck, multi-function L.E.D lighting, & a NEW HOT TUB (2025), CLASS 4 ROOF.
Additional highlights include newer interior and exterior paint, updated bathrooms, lighting, tile, & plumbing fixtures throughout, new septic distribution box with riser access (2025), central A/C with heat pump (2024), air recirculation system, whole house attic fan, and whole home water filtration & softener, front sprinkler system. Home is emergency-ready with a manual well pump and 240V generator port. All driveways are elevated with culverts for effective drainage.
HOA amenities include a clubhouse, pool, community barn, corral, and riding arena.
For sale
Price cut: $20K (9/24)
$895,000
1166 Belgian Trail, Elizabeth, CO 80107
5beds
3,028sqft
Single Family Residence
Built in 1998
5.6 Acres Lot
$-- Zestimate®
$296/sqft
$58/mo HOA
What's special
- 45 days
- 841
- 52
Zillow last checked:
Listing updated:
Listed by:
Jim Garcia 720-385-4497 JimGarcia100@gmail.com,
RE/MAX Professionals
Source: REcolorado as distributed by MLS GRID,MLS#: 7548732
Facts & features
Interior
Bedrooms & bathrooms
- Bedrooms: 5
- Bathrooms: 3
- Full bathrooms: 1
- 3/4 bathrooms: 2
- Main level bathrooms: 2
- Main level bedrooms: 3
Bedroom
- Description: Walk-In Closet, Built-In Shelves
- Features: Primary Suite
- Level: Main
- Area: 210 Square Feet
- Dimensions: 14 x 15
Bedroom
- Description: Vaulted Ceilings
- Level: Main
- Area: 132 Square Feet
- Dimensions: 11 x 12
Bedroom
- Level: Main
- Area: 132 Square Feet
- Dimensions: 11 x 12
Bedroom
- Level: Basement
- Area: 170 Square Feet
- Dimensions: 10 x 17
Bedroom
- Level: Basement
- Area: 165 Square Feet
- Dimensions: 11 x 15
Bathroom
- Description: 4 Piece, Dual Sink Vanity, Custom Storage Drawers
- Features: Primary Suite
- Level: Main
Bathroom
- Description: Tile Floors
- Level: Main
Bathroom
- Features: En Suite Bathroom
- Level: Basement
Family room
- Description: Hickory Built-In Cabinets, Tv/Speakers/All Electronics Remain
- Level: Basement
- Area: 351 Square Feet
- Dimensions: 13 x 27
Laundry
- Level: Main
Living room
- Description: Gas Fireplace
- Level: Main
- Area: 216 Square Feet
- Dimensions: 12 x 18
Heating
- Forced Air, Heat Pump, Natural Gas, Wood Stove
Cooling
- Attic Fan, Central Air
Appliances
- Included: Dishwasher, Gas Water Heater, Humidifier, Microwave, Range, Refrigerator, Water Purifier, Water Softener
Features
- Built-in Features, Ceiling Fan(s), Eat-in Kitchen, Jack & Jill Bathroom, Kitchen Island, Open Floorplan, Smoke Free, Sound System, Vaulted Ceiling(s), Walk-In Closet(s)
- Flooring: Carpet, Laminate, Tile
- Basement: Finished,Full,Walk-Out Access
- Number of fireplaces: 2
- Fireplace features: Family Room, Gas, Gas Log, Living Room, Wood Burning Stove
Interior area
- Total structure area: 3,028
- Total interior livable area: 3,028 sqft
- Finished area above ground: 1,540
- Finished area below ground: 1,414
Video & virtual tour
Property
Parking
- Total spaces: 14
- Parking features: Garage - Attached
- Attached garage spaces: 6
- Details: Off Street Spaces: 6, RV Spaces: 2
Features
- Levels: One
- Stories: 1
- Patio & porch: Covered, Deck, Front Porch
- Exterior features: Private Yard
- Has spa: Yes
- Spa features: Spa/Hot Tub, Heated
- Fencing: Partial
- Has view: Yes
- View description: Meadow, Mountain(s)
Lot
- Size: 5.6 Acres
- Features: Meadow, Sloped, Sprinklers In Front, Suitable For Grazing
- Residential vegetation: Grassed, Mixed, Natural State
Details
- Parcel number: R106816
- Zoning: PUD
- Special conditions: Standard
- Horses can be raised: Yes
- Horse amenities: Loafing Shed, Pasture, Well Allows For
Construction
Type & style
- Home type: SingleFamily
- Property subtype: Single Family Residence
Materials
- Frame, Wood Siding
- Foundation: Slab
- Roof: Composition
Condition
- Updated/Remodeled
- Year built: 1998
Utilities & green energy
- Water: Well
- Utilities for property: Electricity Connected, Natural Gas Connected
Community & HOA
Community
- Security: Carbon Monoxide Detector(s), Smoke Detector(s)
- Subdivision: Pawnee Hills
HOA
- Has HOA: Yes
- Amenities included: Clubhouse, Pool
- HOA fee: $58 monthly
- HOA name: Pawnee Hills Community Association
- HOA phone: 303-646-0126
Location
- Region: Elizabeth
Financial & listing details
- Price per square foot: $296/sqft
- Tax assessed value: $592,800
- Annual tax amount: $3,086
- Date on market: 9/3/2026
- Listing terms: Cash,Conventional,FHA,USDA Loan,VA Loan
- Exclusions: Kitchen Refrigerator, Both Refrigerators And The Freezer In The Garage, Refrigerator In The Workshop, Washer, Dryer, All Wall Mounted Televisions And Mounts Except The Main Room Basement Tv, Curtains And Rods (All Window Blinds Remain).
- Ownership: Individual
- Electric utility on property: Yes
- Road surface type: Dirt, Gravel
Estimated market value
Not available
Estimated sales range
Not available
Not available
Price history
| Date | Event | Price |
|---|---|---|
| 9/24/2026 | Price change | $895,000-2.2%$296/sqft |
Source:  REcolorado as distributed by MLS GRID #7548732 Report a problem REcolorado as distributed by MLS GRID #7548732 Report a problem | ||
| 9/3/2026 | Listed for sale | $915,000-3.7%$302/sqft |
Source: REcolorado as distributed by MLS GRID #7548732 Report a problem | ||
| 6/24/2025 | Listing removed | $950,000$314/sqft |
Source:  elevateMLS #9122699 Report a problem elevateMLS #9122699 Report a problem | ||
| 6/21/2025 | Listed for sale | $950,000+82.7%$314/sqft |
Source: elevateMLS #9122699 Report a problem | ||
| 8/21/2019 | Sold | $520,000-0.9%$172/sqft |
Source: Public Record Report a problem | ||
| 7/14/2019 | Pending sale | $524,900$173/sqft |
Source: BROMLEY REALTY INC #4754163 Report a problem | ||
| 6/20/2019 | Listed for sale | $524,900+75.6%$173/sqft |
Source: BROMLEY REALTY INC #4754163 Report a problem | ||
| 4/11/2009 | Listing removed | $299,000$99/sqft |
Source: Listhub #733893 Report a problem | ||
| 1/16/2009 | Listed for sale | $299,000$99/sqft |
Source: Listhub #733893 Report a problem | ||
Public tax history
| Year | Property taxes | Tax assessment |
|---|---|---|
| 2025 | $3,086 +7.9% | $37,050 -0.9% |
| 2024 | $2,861 +5.2% | $37,370 |
| 2023 | $2,719 -2.4% | $37,370 +9.8% |
| 2022 | $2,786 | $34,020 -2.8% |
| 2021 | -- | $35,000 +12.3% |
| 2020 | $2,495 -0.1% | $31,160 |
| 2019 | $2,497 +4.9% | $31,160 +6% |
| 2018 | $2,380 | $29,390 |
| 2017 | $2,380 -0.1% | $29,390 +12.7% |
| 2016 | $2,382 +14.6% | $26,070 |
| 2015 | $2,078 -0.1% | $26,070 +7.2% |
| 2014 | $2,079 | $24,310 |
| 2013 | -- | $24,310 +2.5% |
| 2012 | -- | $23,710 |
| 2011 | -- | $23,710 -0.3% |
| 2010 | -- | $23,790 +4.1% |
| 2009 | -- | $22,860 -7.1% |
| 2008 | -- | $24,600 |
| 2007 | $1,860 | $24,600 +11% |
| 2006 | -- | $22,170 -5.5% |
| 2004 | -- | $23,470 |
| 2003 | -- | $23,470 +4.7% |
| 2002 | -- | $22,420 |
| 2001 | -- | $22,420 |
Find assessor info on the county website
Monthly payment
Est. payment
Payment breakdown
Explore the cost of this home by adjusting the details. Changes won't be saved.Climate risks
Neighborhood: 80107
Nearby schools
Schools provided by the listing agent
- Elementary: Running Creek
- Middle: Elizabeth
- High: Elizabeth
- District: Elizabeth C-1
Source: REcolorado as distributed by MLS GRID. This data may not be complete. We recommend contacting the local school district to confirm school assignments for this home.

Similar homes
- $985,0004 bd4 ba3.6k sqft34422 Cherokee Trail, Elizabeth, CO 80107For Sale

 MLS ID #1812024, Douglas Whittaker, Keller Williams DTC. REcolorado as distributed by MLS GRID
 - $745,0003 bd3 ba3.1k sqft2501 Remington Road, Elizabeth, CO 80107For Sale
 MLS ID #8870015, Julie Atkinson, RE/MAX Accord. REcolorado as distributed by MLS GRID
 - $799,0004 bd3 ba3k sqft8191 Sun Country Dr, Elizabeth, CO 80107For Sale

 MLS ID #9058669, Janet Mall CMRS , Keller Williams Clients Choice Realty. elevateMLS
 - $1,100,0005 bd3 ba3.7k sqft8275 Cumberland Court, Elizabeth, CO 80107For Sale
 MLS ID #7931030, Jim Garcia, RE/MAX Professionals. REcolorado as distributed by MLS GRID
 - $1,149,0005 bd4 ba3.4k sqft31159 Longhorn Circle, Elizabeth, CO 80107For SaleMLS ID #4781792, Marni Kelce, Compass - Denver. REcolorado as distributed by MLS GRID
- $850,0003 bd3 ba4k sqft11854 Huckleberry Drive, Franktown, CO 80116For SaleMLS ID #7821705, Marc Suhanyi, Home Run Real Estate LLC. REcolorado as distributed by MLS GRID
- $699,0004 bd3 ba2.9k sqft6528 Bow Meadows Drive, Elizabeth, CO 80107For SaleMLS ID #7603229, Elizabeth Craft, Coldwell Banker Realty 44. REcolorado as distributed by MLS GRID
- $940,0004 bd3 ba2.2k sqft3293 Green Mountain Cir, Parker, CO 80138For SaleMLS ID #4261320, James Krodel, Realty ONE Group Elevations. elevateMLS
- $779,0004 bd3 ba2.3k sqft42593 London Drive, Parker, CO 80138For SaleMLS ID #1636176, Kyla Tyler, RE/MAX Professionals. REcolorado as distributed by MLS GRID
- $769,0004 bd4 ba4.5k sqft42305 Forest Oaks Drive, Elizabeth, CO 80107For SaleMLS ID #5871142, Phillip Booghier, LIV Sotheby's International Realty. REcolorado as distributed by MLS GRID
- $529,0004 bd3 ba1.9k sqft751 S Pearl Street, Elizabeth, CO 80107For SaleMLS ID #8722518, Grant Linhart, Novella Real Estate. REcolorado as distributed by MLS GRID
- $1,099,0005 bd3 ba2.8k sqft42812 Ricki Drive, Parker, CO 80138For SaleMLS ID #4954094, Paul Choi, Left Hand Homes LLC. REcolorado as distributed by MLS GRID
- $565,0005 bd3 ba2.8k sqft1238 Black Haw Street, Elizabeth, CO 80107For SaleMLS ID #4599536, Mark Baker, City2Summit Realty. REcolorado as distributed by MLS GRID
- $1,050,0005 bd3 ba4.2k sqft3648 Tom Mix Circle, Parker, CO 80138For SaleMLS ID #2050301, Leanne Osgood, Osgood Team Real Estate. REcolorado as distributed by MLS GRID
- $850,0003 bd3 ba3.9k sqft11220 Copper Canyon Circle, Kiowa, CO 80117For SaleMLS ID #9465530, The 303 Home Team, Coldwell Banker Realty 24. REcolorado as distributed by MLS GRID
- $1,040,0005 bd4 ba3.4k sqft7289 S Ireland Way, Centennial, CO 80016For SaleMLS ID #7424028, Brian Trampler, Corcoran Perry & Co.. REcolorado as distributed by MLS GRID
- $564,9903 bd3 ba3.3k sqft1339 E Witherspoon Drive, Elizabeth, CO 80107For SaleMLS ID #9882788, MIKE BURNS TEAM, RE/MAX Professionals. REcolorado as distributed by MLS GRID
- $850,0004 bd3 ba2.1k sqft12658 Mesa View Road, Larkspur, CO 80118For SaleMLS ID #7702761, Alana Hankins, Compass - Denver. REcolorado as distributed by MLS GRID
- $799,9004 bd3 ba4.1k sqft277 S Larkspur Drive, Castle Rock, CO 80104For SaleMLS ID #6055048, Nadine Kirk, RE/MAX Alliance. REcolorado as distributed by MLS GRID
- $849,0005 bd5 ba4.2k sqft2318 Fairway Wood Circle, Castle Rock, CO 80109For SaleMLS ID #8451238, Jim Titus, Redfin Corporation. REcolorado as distributed by MLS GRID
