Welcome home to this beautifully maintained ranch-style property in the heart of the Town of Elizabeth, Colorado, offering small-town charm, meadow/ valley views, and the space today's buyers are searching for. Situated on over half an acre with a fully fenced backyard, this 4-bedroom, 3-bath home combines modern updates with flexible living spaces ideal for families, remote work, multigenerational living, or anyone seeking room to grow.The inviting main level features updated flooring, abundant natural light, and a cozy wood-burning stove that creates the perfect gathering space while framing picturesque meadow views. The primary suite includes an attached bath, while the finished basement offers an incredible second primary retreat complete with a private 4-piece bathroom, making it ideal for guests, extended family, or owners desiring additional privacy.A spacious lower-level family room provides endless possibilities for entertaining, recreation, or a home theater, while the additional bonus room with a closet makes an excellent office, fitness room, or flex space. Major system upgrades include vinyl windows, a tankless water heater, and a not to old HVAC system for year-round comfort and efficiency.Located within walking distance to parks, schools, shopping, restaurants, and historic downtown Elizabeth, this property offers the rare combination of small acreage, convenience, and move-in-ready living. If you're searching for homes for sale in Elizabeth, Colorado with small land, updated systems, flexible living space, and true Colorado small-town appeal, 751 S. Pearl Street deserves a place at the top of your list.
For sale
$529,000
751 S Pearl Street, Elizabeth, CO 80107
4beds
1,976sqft
Single Family Residence
Built in 1979
0.62 Acres Lot
$-- Zestimate®
$268/sqft
$-- HOA
What's special
- 62 days
- 448
- 16
Zillow last checked:
Listing updated:
Listed by:
Grant Linhart 303-908-1330,
Novella Real Estate
Source: REcolorado as distributed by MLS GRID,MLS#: 8722518
Facts & features
Interior
Bedrooms & bathrooms
- Bedrooms: 4
- Bathrooms: 3
- Full bathrooms: 2
- 1/2 bathrooms: 1
- Main level bathrooms: 2
- Main level bedrooms: 3
Bedroom
- Features: Primary Suite
- Level: Main
Bedroom
- Level: Main
Bedroom
- Level: Main
Bedroom
- Description: Secondary Primary
- Level: Basement
Bathroom
- Features: Primary Suite
- Level: Main
Bathroom
- Description: Large 4 Piece Bath
- Features: En Suite Bathroom
- Level: Basement
Bathroom
- Description: Hallway Half Bath
- Level: Main
Kitchen
- Level: Main
Laundry
- Level: Basement
Living room
- Description: With Wood Burning Fireplace
- Level: Main
Office
- Description: Could Be Used As Additional Storage
- Level: Basement
Heating
- Baseboard, Forced Air
Cooling
- Central Air
Appliances
- Included: Dishwasher, Microwave, Range, Refrigerator, Self Cleaning Oven, Tankless Water Heater
- Laundry: In Unit
Features
- Ceiling Fan(s), Eat-in Kitchen
- Flooring: Carpet, Laminate, Vinyl
- Windows: Double Pane Windows
- Basement: Finished
- Number of fireplaces: 1
- Fireplace features: Living Room, Wood Burning
Interior area
- Total structure area: 1,976
- Total interior livable area: 1,976 sqft
- Finished area above ground: 988
- Finished area below ground: 968
Property
Parking
- Total spaces: 2
- Parking features: Concrete
- Attached garage spaces: 2
Features
- Levels: One
- Stories: 1
- Exterior features: Private Yard
- Has view: Yes
- View description: Valley
Lot
- Size: 0.62 Acres
- Features: Sloped
Details
- Parcel number: R108867
- Zoning: ER-1
- Special conditions: Standard
Construction
Type & style
- Home type: SingleFamily
- Architectural style: Traditional
- Property subtype: Single Family Residence
Materials
- Frame, Stone
- Foundation: Concrete Perimeter
- Roof: Composition
Condition
- Year built: 1979
Utilities & green energy
- Electric: 220 Volts
- Sewer: Public Sewer
- Utilities for property: Natural Gas Available
Community & HOA
Community
- Security: Smoke Detector(s)
- Subdivision: Elizabeth Acres
HOA
- Has HOA: No
Location
- Region: Elizabeth
Financial & listing details
- Price per square foot: $268/sqft
- Tax assessed value: $502,500
- Annual tax amount: $3,023
- Date on market: 7/20/2026
- Listing terms: Cash,Conventional,FHA
- Exclusions: Seller Personal Property, Electronic Front Doorbell, Chickens And Chicken Coop
- Ownership: Individual
- Electric utility on property: Yes
- Road surface type: Paved
Estimated market value
Not available
Estimated sales range
Not available
Not available
Price history
| Date | Event | Price |
|---|---|---|
| 9/12/2026 | Listed for sale | $529,000$268/sqft |
Source:  REcolorado as distributed by MLS GRID #8722518 Report a problem REcolorado as distributed by MLS GRID #8722518 Report a problem | ||
| 8/28/2026 | Pending sale | $529,000$268/sqft |
Source: REcolorado as distributed by MLS GRID #8722518 Report a problem | ||
| 7/20/2026 | Listed for sale | $529,000+20.3%$268/sqft |
Source: REcolorado as distributed by MLS GRID #8722518 Report a problem | ||
| 1/30/2023 | Sold | $439,900+26.4%$223/sqft |
Source: Public Record Report a problem | ||
| 3/26/2018 | Sold | $348,000$176/sqft |
Source: Public Record Report a problem | ||
| 2/20/2018 | Pending sale | $348,000$176/sqft |
Source: Lifetime Properties #3438842 Report a problem | ||
| 2/13/2018 | Listed for sale | $348,000$176/sqft |
Source: Lifetime Properties #3438842 Report a problem | ||
| 1/9/2018 | Pending sale | $348,000$176/sqft |
Source: Lifetime Properties #3438842 Report a problem | ||
| 12/18/2017 | Listed for sale | $348,000+132%$176/sqft |
Source: Lifetime Properties #3438842 Report a problem | ||
| 3/11/2013 | Sold | $150,000+3.8%$76/sqft |
Source: Public Record Report a problem | ||
| 1/29/2013 | Price change | $144,500-7.4%$73/sqft |
Source: Homepath #1145799 Report a problem | ||
| 11/13/2012 | Price change | $156,000+30%$79/sqft |
Source: Relogic #1145799 Report a problem | ||
| 3/24/2012 | Listed for sale | $120,000-31.8%$61/sqft |
Source: Relogic #1145799 Report a problem | ||
| 3/24/2012 | Listing removed | $1,399$1/sqft |
Source: Owner Report a problem | ||
| 2/24/2012 | Listed for rent | $1,399$1/sqft |
Source: Owner Report a problem | ||
| 4/16/2007 | Sold | $176,000$89/sqft |
Source: Public Record Report a problem | ||
Public tax history
| Year | Property taxes | Tax assessment |
|---|---|---|
| 2025 | $3,023 +17.2% | $31,400 +8.6% |
| 2024 | $2,578 -2.9% | $28,910 |
| 2023 | $2,655 -0.9% | $28,910 +10.8% |
| 2022 | $2,681 | $26,100 -2.8% |
| 2021 | -- | $26,850 +11.8% |
| 2020 | $2,421 -0.3% | $24,020 |
| 2019 | $2,429 +33.6% | $24,020 +34.7% |
| 2018 | $1,818 | $17,830 |
| 2017 | $1,818 +1% | $17,830 +26% |
| 2016 | $1,800 +44% | $14,150 |
| 2015 | $1,250 -0.6% | $14,150 +20.5% |
| 2014 | $1,258 | $11,740 -0.6% |
| 2013 | -- | $11,810 -8.7% |
| 2012 | -- | $12,940 |
| 2011 | -- | $12,940 -9.8% |
| 2010 | -- | $14,350 +0.1% |
| 2009 | -- | $14,340 -8.5% |
| 2008 | -- | $15,670 +4.5% |
| 2007 | $1,395 | $15,000 +6.1% |
| 2006 | -- | $14,140 -2.6% |
| 2004 | -- | $14,520 |
| 2003 | -- | $14,520 -1.3% |
| 2002 | -- | $14,710 |
| 2001 | -- | $14,710 |
Find assessor info on the county website
Monthly payment
Est. payment
Payment breakdown
Explore the cost of this home by adjusting the details. Changes won't be saved.Climate risks
Neighborhood: 80107
Nearby schools
Schools provided by the listing agent
- Elementary: Running Creek
- Middle: Elizabeth
- High: Elizabeth
- District: Elizabeth C-1
Source: REcolorado as distributed by MLS GRID. This data may not be complete. We recommend contacting the local school district to confirm school assignments for this home.
Similar homes
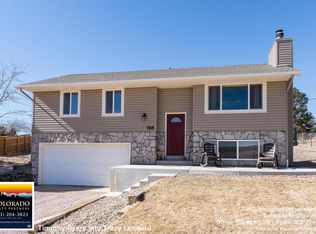
- $479,9004 bd2 ba1.5k sqft841 S Elbert Street, Elizabeth, CO 80107For Sale

 MLS ID #9873123, Charlene Brown, RE/MAX Accord. REcolorado as distributed by MLS GRID
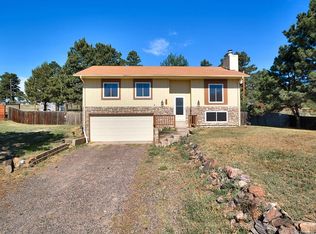
 - $575,0003 bd2 ba1.7k sqft33879 Meadowlark Drive, Elizabeth, CO 80107For Sale
 MLS ID #3191124, Linette Welch, HomeSmart. REcolorado as distributed by MLS GRID
 - $544,0003 bd2 ba2.8k sqft991 Horsetail Loop, Elizabeth, CO 80107For Sale
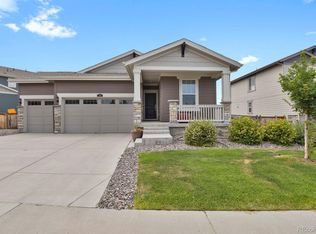 MLS ID #6447347, David P Danek, HomeSmart. REcolorado as distributed by MLS GRID
 - $475,0003 bd3 ba1.9k sqft388 Lionel Lane, Elizabeth, CO 80107For Sale
 MLS ID #5958504, Richard Garris, Preferred Homes Colorado, Inc. REcolorado as distributed by MLS GRID
 - $565,0005 bd3 ba2.8k sqft1238 Black Haw Street, Elizabeth, CO 80107For SaleMLS ID #4599536, Mark Baker, City2Summit Realty. REcolorado as distributed by MLS GRID
- $670,0004 bd3 ba2.3k sqft5360 Pine Ridge Drive, Elizabeth, CO 80107For SaleMLS ID #4608977, Angela J. Fezza, Keller Williams Action Realty LLC. REcolorado as distributed by MLS GRID
- $420,0003 bd2 ba1.3k sqft375 E Logan Street, Elizabeth, CO 80107For SaleMLS ID #1888219, Julie Atkinson, RE/MAX Accord. REcolorado as distributed by MLS GRID
- $534,9903 bd3 ba2.3k sqft4512 River Highlands Loop, Elizabeth, CO 80107For SaleMLS ID #2159747, Sue Craske CRP GDS, Berkshire Hathaway HomeServices RE of the Rockies. REcolorado as distributed by MLS GRID
- $599,0004 bd2 ba2.2k sqft8285 Sunrise Drive, Elizabeth, CO 80107For SaleMLS ID #8481705, Marjorie Engle, eXp Realty, LLC. REcolorado as distributed by MLS GRID
- $354,7503 bd2 ba1.7k sqft275 Settlement Lane #A2, Elizabeth, CO 80107For SaleMLS ID #4952978, Hailey Bailey, HomeSmart Realty. REcolorado as distributed by MLS GRID
- $625,0003 bd2 ba1.7k sqft43554 Stampede Court, Elizabeth, CO 80107For SaleMLS ID #4111281, Sean Furlong, HomeSmart Realty. REcolorado as distributed by MLS GRID
- $510,0003 bd3 ba2.3k sqft4752 River Highlands Loop, Elizabeth, CO 80107For SaleMLS ID #8564412, Jim Franklin, RE/MAX Commercial Alliance. REcolorado as distributed by MLS GRID
- $514,0004 bd3 ba2k sqft4948 Parsons Way, Castle Rock, CO 80104For SaleMLS ID #4386277, Angela J. Fezza, Keller Williams Action Realty LLC. REcolorado as distributed by MLS GRID
- $499,9004 bd3 ba1.8k sqft19786 Strasburg Court, Parker, CO 80134For SaleMLS ID #7570609, Michael L. Diener, Local Realty CO. REcolorado as distributed by MLS GRID
- $565,0003 bd2 ba2.1k sqft3705 Betty Street, Castle Rock, CO 80108For SaleMLS ID #9140438, The Thayer Group, Keller Williams Action Realty LLC. REcolorado as distributed by MLS GRID
- $565,0004 bd2 ba2.1k sqft967 Mountain View Drive, Castle Rock, CO 80104For SaleMLS ID #4454650, Greg Newman, Newman Realty Group. REcolorado as distributed by MLS GRID
- $535,0004 bd3 ba1.8k sqft4224 Deer Watch Drive, Castle Rock, CO 80104For SaleMLS ID #6307308, Jeni VanOrnum, EXIT Realty DTC, Cherry Creek, Pikes Peak.. REcolorado as distributed by MLS GRID
- $559,9004 bd3 ba2.7k sqft5140 E Hanover Place, Castle Rock, CO 80104For SaleMLS ID #3256357, Andrew Livingston, Freedom Realty Group LLC. REcolorado as distributed by MLS GRID
- $560,0004 bd2 ba2.1k sqft21716 Silver Meadow Lane, Parker, CO 80138For SaleMLS ID #8747178, Maria Lau, HomeSmart. REcolorado as distributed by MLS GRID
- $599,0004 bd3 ba2.3k sqft473 S Larkspur Drive, Castle Rock, CO 80104For SaleMLS ID #2701560, Qin Zhou, Realty Trends LLC. REcolorado as distributed by MLS GRID
