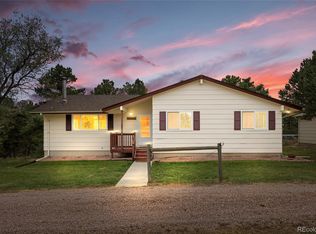
Beautiful 3 bed/3bath Home with Rare Walk-Out Basement! This move-in ready home offers a blend of some new work (brand new interior paint, brand new light fixtures and carpet) and some old school super cool features. The super hard to find walk out basement lends itself to a quiet evening on your own back covered patio complete with some custom woodwork outside. The landscaped backyard offers a fantastic opportunity to host and entertain with 3 large flower boxes for you to grow anything you want to make it pretty. The spacious 3/4 deck, not just a standard slider-door deck, provides more than ample room and exansive, awesome and fantastic views! There's even R/V parking right beside the 2 car driveway. There is some built in storage in the primary, bedroom with a bathroom ensuite. There is also a mud/laundry room with a convenient access door to the garage for warmer starts to your cold winter days. Come and see it, you won't regret it!
For sale
Price cut: $15K (10/1)
$450,000
388 Lionel Ln, Elizabeth, CO 80107
3beds
1,976sqft
Single Family Residence
Built in 1995
5,662 Square Feet Lot
$-- Zestimate®
$228/sqft
$25/mo HOA
What's special
- 20 days
- 719
- 75
Zillow last checked:
Listing updated:
Listed by:
Jennifer Kearns GRI 303-588-5957,
Preferred Homes Colorado, Inc.
Source: elevateMLS,MLS#: 7980568
Facts & features
Interior
Bedrooms & bathrooms
- Bedrooms: 3
- Bathrooms: 3
- Full bathrooms: 1
- 3/4 bathrooms: 1
- 1/2 bathrooms: 1
Other
- Level: Upper
Heating
- Forced Air, Natural Gas
Cooling
- Central Air
Appliances
- Included: Cooktop, Dishwasher, Disposal, Microwave, Oven, Refrigerator, Self Cleaning Oven
- Laundry: Main Level
Features
- Flooring: Carpet, Luxury Vinyl
- Basement: Full,Partially Finished
- Has fireplace: Yes
- Fireplace features: Gas
Interior area
- Total structure area: 1,976
- Total interior livable area: 1,976 sqft
- Finished area above ground: 1,321
- Finished area below ground: 655
Property
Parking
- Total spaces: 2
- Parking features: Attached, RV Access/Parking
- Attached garage spaces: 2
Features
- Levels: Two
- Stories: 2
- Patio & porch: Composite
Lot
- Size: 5,662 Square Feet
- Features: Cul-De-Sac, See Remarks
Details
- Parcel number: 8407305013
Construction
Type & style
- Home type: SingleFamily
- Property subtype: Single Family Residence
Materials
- Alum/Vinyl/Steel, Framed on Lot
- Foundation: Walk Out
- Roof: Composite Shingle
Condition
- Existing Home
- New construction: No
- Year built: 1995
Utilities & green energy
- Water: Municipal
- Utilities for property: Electricity Connected, Natural Gas Connected
Community & HOA
HOA
- Has HOA: Yes
- Services included: Trash Removal
- HOA fee: $300 annually
Location
- Region: Elizabeth
Financial & listing details
- Price per square foot: $228/sqft
- Tax assessed value: $446,700
- Annual tax amount: $2,688
- Date on market: 9/28/2026
- Listing terms: Cash,Conventional,FHA,VA Loan
- Electric utility on property: Yes
Estimated market value
Not available
Estimated sales range
Not available
Not available
Price history
| Date | Event | Price |
|---|---|---|
| 10/1/2026 | Price change | $450,000-3.2%$228/sqft |
Source:  REcolorado as distributed by MLS GRID #5958504 Report a problem REcolorado as distributed by MLS GRID #5958504 Report a problem | ||
| 9/27/2026 | Price change | $465,000-2.1%$235/sqft |
Source: REcolorado as distributed by MLS GRID #5958504 Report a problem | ||
| 8/28/2026 | Listed for sale | $475,000+96.3%$240/sqft |
Source: REcolorado as distributed by MLS GRID #5958504 Report a problem | ||
| 7/13/2015 | Sold | $242,000+51.2%$122/sqft |
Source: Public Record Report a problem | ||
| 12/8/2011 | Sold | $160,000-5.3%$81/sqft |
Source: Public Record Report a problem | ||
| 6/5/2011 | Listed for sale | $169,000$86/sqft |
Source: RE/MAX Accord #1004335 Report a problem | ||
Public tax history
| Year | Property taxes | Tax assessment |
|---|---|---|
| 2025 | $2,688 +14.5% | $27,920 +6% |
| 2024 | $2,348 +14.7% | $26,330 |
| 2023 | $2,048 -1% | $26,330 +30.8% |
| 2022 | $2,068 | $20,130 -2.8% |
| 2021 | -- | $20,710 +0.7% |
| 2020 | $2,073 -0.3% | $20,570 |
| 2019 | $2,080 +13.6% | $20,570 +14.6% |
| 2018 | $1,831 | $17,950 |
| 2017 | $1,831 +1% | $17,950 +17.6% |
| 2016 | $1,812 +46.6% | $15,260 +0.8% |
| 2015 | $1,236 0% | $15,140 +30.4% |
| 2014 | $1,237 | $11,610 |
| 2013 | -- | $11,610 -1.1% |
| 2012 | -- | $11,740 |
| 2011 | -- | $11,740 -15.7% |
| 2010 | -- | $13,930 +0.1% |
| 2009 | -- | $13,920 -11.1% |
| 2008 | -- | $15,650 |
| 2007 | $1,505 | $15,650 +2.6% |
| 2006 | -- | $15,260 +3.2% |
| 2004 | -- | $14,790 |
| 2003 | -- | $14,790 -0.3% |
| 2002 | -- | $14,830 |
| 2001 | -- | $14,830 |
Find assessor info on the county website
Monthly payment
Est. payment
Payment breakdown
Explore the cost of this home by adjusting the details. Changes won't be saved.Climate risks
Neighborhood: 80107
Nearby schools
Schools provided by the listing agent
- Elementary: Running Creek
- Middle: Elizabeth
- High: Elizabeth
- District: Elizabeth C-1
Source: elevateMLS. This data may not be complete. We recommend contacting the local school district to confirm school assignments for this home.

Similar homes
- $529,0004 bd3 ba1.9k sqft751 S Pearl Street, Elizabeth, CO 80107For Sale

 MLS ID #8722518, Grant Linhart, Novella Real Estate. REcolorado as distributed by MLS GRID
 - $650,0003 bd3 ba2.5k sqft1845 Buttercup Road, Elizabeth, CO 80107For Sale
 MLS ID #1711893, The 303 Home Team, Coldwell Banker Realty 24. REcolorado as distributed by MLS GRID
 - $565,0005 bd3 ba2.8k sqft1238 Black Haw Street, Elizabeth, CO 80107For Sale
 MLS ID #4599536, Mark Baker, City2Summit Realty. REcolorado as distributed by MLS GRID
 - $510,0003 bd3 ba2.3k sqft4752 River Highlands Loop, Elizabeth, CO 80107For Sale
 MLS ID #8564412, Jim Franklin, RE/MAX Commercial Alliance. REcolorado as distributed by MLS GRID
 - $599,0004 bd2 ba2.2k sqft8285 Sunrise Drive, Elizabeth, CO 80107For SaleMLS ID #8481705, Marjorie Engle, eXp Realty, LLC. REcolorado as distributed by MLS GRID
- $449,9003 bd2 ba1.1k sqft8569 Angela Lane, Parker, CO 80134For SaleMLS ID #1740655, Eric Carlton, The Carlton Company. REcolorado as distributed by MLS GRID
- $675,0004 bd3 ba2.7k sqft8245 Sun Country Drive, Elizabeth, CO 80107For SaleMLS ID #2308608, Suzanne Dern, Equity Colorado Real Estate. REcolorado as distributed by MLS GRID
- $535,0003 bd3 ba1.6k sqftCastlewood Ranch, Castle Rock, CO 80104For SaleMLS ID #5469000, Daniel M Hilty, Equity Colorado Real Estate. REcolorado as distributed by MLS GRID
- $525,0004 bd3 ba2.2k sqft5276 E Howe Street, Castle Rock, CO 80104For SaleMLS ID #2545477, Cassandra Reynolds, RE/MAX Professionals. REcolorado as distributed by MLS GRID
- $499,9004 bd3 ba2k sqft4948 Parsons Way, Castle Rock, CO 80104For SaleMLS ID #4386277, Angela J. Fezza, Keller Williams Action Realty LLC. REcolorado as distributed by MLS GRID
- $520,0003 bd3 ba2k sqft5508 S Valdai Street, Aurora, CO 80015For SaleMLS ID #8405754, Shannon Crouthers, REMAX Advantage. REcolorado as distributed by MLS GRID
- $525,0003 bd3 ba2.3k sqft251 Las Lunas Street, Castle Rock, CO 80104For SaleMLS ID #2760706, Jackie Stratton, LIV Sotheby's International Realty. REcolorado as distributed by MLS GRID
- $524,9993 bd4 ba2.8k sqft1458 Willow Oak Road, Castle Rock, CO 80104For SaleMLS ID #9174877, Doug Van Meter, Distinct Real Estate LLC. REcolorado as distributed by MLS GRID
- $520,0003 bd3 ba1.7k sqft2402 Quartz Street, Castle Rock, CO 80109For SaleMLS ID #7834284, Stella Wirsig, Emblem Real Estate, Inc.. REcolorado as distributed by MLS GRID
- $489,9003 bd2 ba1.2k sqft21030 Glacier Park Cove, Parker, CO 80138For SaleMLS ID #8728022, Jim Cavoto, Engel & Volkers Denver. REcolorado as distributed by MLS GRID
- $500,0003 bd2 ba1.7k sqft21789 Farmingdale Way, Parker, CO 80138For SaleMLS ID #8848777, Jason Edwards, The Denver 100 LLC. REcolorado as distributed by MLS GRID
- $540,0003 bd3 ba2.4k sqft22159 Wintergreen Way, Parker, CO 80138For SaleMLS ID #2962396, Charles Nicholson, Keller Williams DTC. REcolorado as distributed by MLS GRID
- $459,9003 bd3 ba1.8k sqft619 Hanging Rock Place, Castle Rock, CO 80108For SaleMLS ID #4756927, Angela Kibbee, Mountain Sky Realty. REcolorado as distributed by MLS GRID
- $595,0004 bd3 ba2.7k sqft23979 Glenmoor Way, Parker, CO 80138For SaleMLS ID #9883870, Michael Callahan, Capital Property Group LLC. REcolorado as distributed by MLS GRID
- $599,5004 bd3 ba2.4k sqft2324 Meadows Lane, Castle Rock, CO 80104For SaleMLS ID #4419923, Morgan Nutting, Movement Real Estate Company LLC. REcolorado as distributed by MLS GRID
