Gorgeous property, great street appeal, 2 story in Castlewood Ranch neighborhood. Mature trees welcome you to this beautiful warm welcoming property. Walking distance (few blocks away) to Flagstone Elementary School. This property offers a larger lot, beautifully landscaped, mature trees, a large (25' x 13') concrete backyard patio, large (15' x 15') concrete oval patio built for a fire pit or one could add a covered pergola. There is also a covered (6' x 6') dog run in the backyard with an access door from the family room. The vaulted ceiling entrance into the foyer and living room offers an inviting grand entrance, which leads you into the kitchen with 42" cupboards, plenty of cupboard and counter space, beautifully designed backsplash, newer stainless steel appliances, gas stove, nice kitchen island with a butcher block counter top, tiled flooring, eat-in kitchen dining, sliding glass door leading you to the backyard, pantry and recessed lighting. Adjacent to the kitchen you will enjoy the comfort of the family room for entertaining, with a gas fireplace, entertainment center, doggie door, beautiful plantation shutters. The upper level offers 3 bedrooms, large master suite with with a large (10' x 4') walk-in closet, ceiling fan, plantation shutters, master bathroom with large vanity with double sinks and a large shower tub. There are 2 additional bedrooms on the upper level with planation shutters, ceiling fans, another full bathroom and a (6' x 3') laundry closet. The roof is concrete shake, which was replaced in 2024. This property offers an oversized 2 car attached garage and plenty of storage space. Castlewood Ranch is a quiet established neighborhood and is situated near schools, parks, open space, shopping, restaurants, interstates and etc. Enjoy the tranquility of being away from the city living and enjoy the peacefulness and quietness of a more rural environment and setting.
For sale
$535,000
64 Ellendale Street, Castle Rock, CO 80104
3beds
1,674sqft
Single Family Residence
Built in 2005
9,801 Square Feet Lot
$530,600 Zestimate®
$320/sqft
$87/mo HOA
What's special
- 49 days
- 309
- 34
Zillow last checked:
Listing updated:
Listed by:
Daniel M Hilty 720-256-4703 Daniel@DMHhomes.com,
Equity Colorado Real Estate
Source: REcolorado as distributed by MLS GRID,MLS#: 5469000
Facts & features
Interior
Bedrooms & bathrooms
- Bedrooms: 3
- Bathrooms: 3
- Full bathrooms: 2
- 1/2 bathrooms: 1
- Main level bathrooms: 1
Bedroom
- Description: Master Bedroom, With Walk-In Closet, Master Bathroom, Planation Shutters
- Level: Upper
- Area: 168 Square Feet
- Dimensions: 12 x 14
Bedroom
- Description: 2nd Bedroom, Planation Shutters, Closet, Ceiling Fan
- Features: Primary Suite
- Level: Upper
- Area: 110 Square Feet
- Dimensions: 10 x 11
Bedroom
- Description: 3rd Bedroom, Planation Shutters, Closet, Ceiling Fan
- Level: Upper
- Area: 143 Square Feet
- Dimensions: 11 x 13
Bathroom
- Description: Main Floor 1/2 Bathroom
- Level: Main
- Area: 21 Square Feet
- Dimensions: 3 x 7
Bathroom
- Description: Master Bathroom, Double Sinks, Large Oval Bathtub/Shower
- Level: Upper
- Area: 84 Square Feet
- Dimensions: 6 x 14
Bathroom
- Description: 2nd Upper Full Bathroom
- Features: En Suite Bathroom
- Level: Upper
- Area: 40 Square Feet
- Dimensions: 5 x 8
Dining room
- Description: Included In The Kitchen Square Footage
- Level: Main
Family room
- Description: Gas Fireplace, Plantation Shutters, Doggie Door Access
- Level: Main
- Area: 169 Square Feet
- Dimensions: 13 x 13
Kitchen
- Description: 42" Cupboards, Stainless Steel Appliances, Pantry, Kitchen Island, Tiled Flooring
- Level: Main
- Area: 187 Square Feet
- Dimensions: 11 x 17
Laundry
- Description: Upper Level Laundry Room
- Level: Upper
- Area: 18 Square Feet
- Dimensions: 3 x 6
Living room
- Description: Vaulted Ceilings, Ceiling Fan, Planation Shutters
- Level: Main
- Area: 169 Square Feet
- Dimensions: 13 x 13
Heating
- Forced Air, Natural Gas
Cooling
- Central Air
Appliances
- Included: Dishwasher, Disposal, Gas Water Heater, Microwave, Oven, Range, Refrigerator, Self Cleaning Oven
- Laundry: In Unit
Features
- Butcher Counters, Ceiling Fan(s), Eat-in Kitchen, Entrance Foyer, High Ceilings, High Speed Internet, Kitchen Island, Laminate Counters, Open Floorplan, Primary Suite, Smoke Free, Vaulted Ceiling(s)
- Flooring: Carpet, Tile, Vinyl
- Windows: Double Pane Windows, Window Coverings, Window Treatments
- Has basement: No
- Number of fireplaces: 1
- Fireplace features: Family Room, Gas
Interior area
- Total structure area: 1,674
- Total interior livable area: 1,674 sqft
- Finished area above ground: 1,674
Video & virtual tour
Property
Parking
- Total spaces: 2
- Parking features: Concrete
- Attached garage spaces: 2
Features
- Levels: Two
- Stories: 2
- Patio & porch: Covered, Front Porch, Patio
- Exterior features: Dog Run, Private Yard, Rain Gutters
- Fencing: Partial
Lot
- Size: 9,801 Square Feet
- Features: Irrigated, Landscaped, Sprinklers In Front, Sprinklers In Rear
Details
- Parcel number: R0443730
- Zoning: SFR
- Special conditions: Standard
Construction
Type & style
- Home type: SingleFamily
- Architectural style: Contemporary
- Property subtype: Single Family Residence
Materials
- Brick, Frame
- Foundation: Slab
- Roof: Concrete
Condition
- Year built: 2005
Utilities & green energy
- Electric: 110V, 220 Volts
- Sewer: Public Sewer
- Water: Public
- Utilities for property: Cable Available, Electricity Connected, Internet Access (Wired), Natural Gas Connected, Phone Connected
Community & HOA
Community
- Security: Carbon Monoxide Detector(s)
- Subdivision: Castlewood Ranch
HOA
- Has HOA: Yes
- Services included: Recycling, Road Maintenance, Trash
- HOA fee: $87 monthly
- HOA name: Castlewood Ranch
- HOA phone: 303-987-0835
Location
- Region: Castle Rock
Financial & listing details
- Price per square foot: $320/sqft
- Tax assessed value: $516,988
- Annual tax amount: $3,419
- Date on market: 8/30/2026
- Listing terms: 1031 Exchange,Cash,Conventional,FHA,VA Loan
- Exclusions: None
- Ownership: Individual
- Electric utility on property: Yes
- Road surface type: Paved
Estimated market value
$530,600
$504,000 - $557,000
$2,934/mo
Price history
| Date | Event | Price |
|---|---|---|
| 8/30/2026 | Listed for sale | $535,000+189.2%$320/sqft |
Source:  REcolorado as distributed by MLS GRID #5469000 Report a problem REcolorado as distributed by MLS GRID #5469000 Report a problem | ||
| 4/26/2012 | Sold | $185,000+8.8%$111/sqft |
Source: Public Record Report a problem | ||
| 2/11/2012 | Listed for sale | $170,000$102/sqft |
Source: Keller Williams LLC #1050806 Report a problem | ||
| 11/22/2011 | Listing removed | $170,000$102/sqft |
Source: Keller Williams LLC #1050806 Report a problem | ||
| 7/20/2011 | Pending sale | $170,000$102/sqft |
Source: Keller Williams LLC #998698 Report a problem | ||
| 5/19/2011 | Listed for sale | $170,000-26.3%$102/sqft |
Source: Keller Williams LLC #998698 Report a problem | ||
| 8/10/2005 | Sold | $230,700$138/sqft |
Source: Public Record Report a problem | ||
Public tax history
| Year | Property taxes | Tax assessment |
|---|---|---|
| 2025 | $3,420 -1% | $32,310 -15.2% |
| 2024 | $3,453 +23.8% | $38,080 -1% |
| 2023 | $2,790 -3.7% | $38,450 +47.5% |
| 2022 | $2,895 | $26,070 -2.8% |
| 2021 | -- | $26,820 +4.3% |
| 2020 | $2,790 +13.9% | $25,720 |
| 2019 | $2,450 0% | $25,720 +16.1% |
| 2018 | $2,450 +5.7% | $22,160 |
| 2017 | $2,317 +121.7% | $22,160 +12.7% |
| 2016 | $1,045 -50.9% | $19,670 |
| 2015 | $2,128 +14.1% | $19,670 +25.8% |
| 2014 | $1,866 | $15,640 |
| 2013 | -- | $15,640 -2.8% |
| 2012 | -- | $16,090 |
| 2011 | -- | $16,090 -13.9% |
| 2010 | -- | $18,680 +2.4% |
| 2009 | $1,032 | $18,250 |
| 2008 | -- | $18,250 +3.5% |
| 2007 | -- | $17,640 |
| 2006 | $1,104 +1585.2% | $17,640 +474.6% |
| 2004 | $66 | $3,070 |
Find assessor info on the county website
Monthly payment
Est. payment
Payment breakdown
Explore the cost of this home by adjusting the details. Changes won't be saved.Climate risks
Neighborhood: 80104
Nearby schools
Schools provided by the listing agent
- Elementary: Flagstone
- Middle: Mesa
- High: Douglas County
- District: Douglas RE-1
Source: REcolorado as distributed by MLS GRID. This data may not be complete. We recommend contacting the local school district to confirm school assignments for this home.


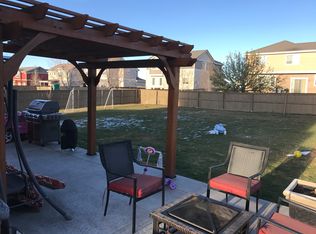
Similar homes
- $525,0004 bd3 ba2.2k sqft5276 E Howe Street, Castle Rock, CO 80104For Sale
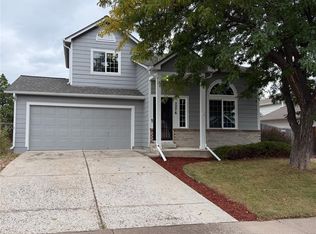
 MLS ID #2545477, Cassandra Reynolds, RE/MAX Professionals. REcolorado as distributed by MLS GRID
 - $525,0003 bd2 ba1.3k sqft455 Blue Teal Drive, Castle Rock, CO 80104For Sale
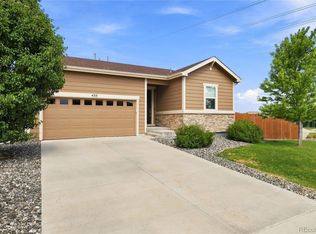 MLS ID #2592177, Lauren Wilson, Jade Real Estate. REcolorado as distributed by MLS GRID
 - $480,0003 bd2 ba1.8k sqft832 Pitkin Way, Castle Rock, CO 80104For Sale
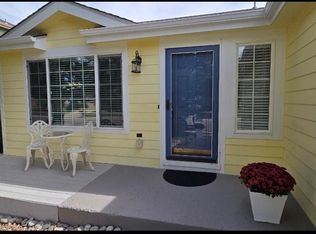 MLS ID #9900988, Monica Davidson, Realty One Group Premier Colorado. REcolorado as distributed by MLS GRID
 - $585,0003 bd3 ba1.9k sqft754 Blue Teal Drive, Castle Rock, CO 80104For Sale
 MLS ID #2931766, Derek Schulze, Symbio Denver Corp.. REcolorado as distributed by MLS GRID
 - $530,0004 bd3 ba1.9k sqft5355 Blue Lunar Lane, Castle Rock, CO 80104For SaleMLS ID #6549942, Alison Chu, Keller Williams DTC. REcolorado as distributed by MLS GRID
- $539,5003 bd3 ba2.2k sqft1835 Villageview Ln, Castle Rock, CO 80104For Sale
 MLS ID #1322922, Jill Svenson, Coldwell Banker Realty. elevateMLS
 - $520,0003 bd3 ba1.7k sqft2402 Quartz Street, Castle Rock, CO 80109For SaleMLS ID #7834284, Stella Wirsig, Emblem Real Estate, Inc.. REcolorado as distributed by MLS GRID
- $600,0004 bd4 ba2.3k sqft3603 Amber Sun Circle, Castle Rock, CO 80108For SaleMLS ID #7064276, Michelle Paullin, Urban Realty Group Corporation. REcolorado as distributed by MLS GRID
- $564,9003 bd3 ba1.9k sqft3528 Wonder Drive, Castle Rock, CO 80109For SaleMLS ID #6075787, Landin Smith, RE/MAX Professionals. REcolorado as distributed by MLS GRID
- $550,0003 bd3 ba2.2k sqft5086 Miriam Lane, Parker, CO 80134For SaleMLS ID #5173587, Mikala Herz, LIVE Real Estate. REcolorado as distributed by MLS GRID
- $565,0003 bd3 ba1.5k sqft2825 Merry Rest Way, Castle Rock, CO 80109For SaleMLS ID #7694347, Will Kenerson, Keller Williams DTC. REcolorado as distributed by MLS GRID
- $600,0003 bd3 ba1.9k sqft3583 Brushwood Drive, Castle Rock, CO 80109For SaleMLS ID #5873286, Marci Swanson, Century 21 Altitude Real Estate, LLC. REcolorado as distributed by MLS GRID
- $540,0003 bd3 ba2.4k sqft22159 Wintergreen Way, Parker, CO 80138For SaleMLS ID #2962396, Charles Nicholson, Keller Williams DTC. REcolorado as distributed by MLS GRID
- $589,9003 bd3 ba2.4k sqft6452 Old Divide Trail, Parker, CO 80134For SaleMLS ID #8336061, Richard Frechin, Action Properties Inc. REcolorado as distributed by MLS GRID
- $579,9003 bd3 ba2.4k sqft5051 Ox Trail, Parker, CO 80134For SaleMLS ID #2308488, Jacob Burger, REMAX PROPERTIES. REcolorado as distributed by MLS GRID
- $479,9982 bd3 ba2.1k sqft4298 N Meadows Dr, Castle Rock, CO 80109For SaleMLS ID #7754665, Angela Jackman, Keller Williams Action Realty, LLC. elevateMLS
- $459,9003 bd3 ba1.8k sqft619 Hanging Rock Place, Castle Rock, CO 80108For SaleMLS ID #4756927, Angela Kibbee, Mountain Sky Realty. REcolorado as distributed by MLS GRID
- $569,9003 bd3 ba2.1k sqft7479 S Norfolk Street, Aurora, CO 80016For SaleMLS ID #5094492, Michelle Ziesch, 8z Real Estate. REcolorado as distributed by MLS GRID
- $585,0004 bd4 ba2k sqft12772 Henson Creek Street, Parker, CO 80134For SaleMLS ID #4022282, Megan Atkins, Compass - Denver. REcolorado as distributed by MLS GRID
- $500,0003 bd2 ba1.7k sqft21789 Farmingdale Way, Parker, CO 80138For SaleMLS ID #8848777, Jason Edwards, The Denver 100 LLC. REcolorado as distributed by MLS GRID
