Welcome to this well-maintained Richmond American Homes ranch-style home in Castle Rock. Built just 7 years ago, this move-in ready home features 3 bedrooms, 2 bathrooms, and an open floor plan that works well for both everyday living and entertaining. The main living areas feature LVP flooring, creating a clean and comfortable feel throughout the home.
The kitchen offers quartz countertops, plenty of cabinet space, and an open feel overlooking the main living area. The main level also includes a dedicated laundry room and attached 2-car garage.
Outside, enjoy a large covered patio overlooking the park and beautiful mountain views. The backyard is fully fenced and includes a sprinkler system, making it easy to maintain and enjoy. The community also offers a peaceful walking trail, pool, park, tennis courts, playground, and clubhouse.
The elementary, middle, and high schools are all close by, along with King Soopers, Sprouts, Whole Foods, Adventist Health Hospital, AMC Theatres, Outlets at Castle Rock, Downtown Castle Rock, Philip S. Miller Park, and I-25. Enjoy the convenience of being close to shopping, dining, schools, parks, and everything Castle Rock has to offer.
For sale
$529,990
455 Blue Teal Drive, Castle Rock, CO 80104
3beds
1,398sqft
Single Family Residence
Built in 2019
7,405 Square Feet Lot
$527,700 Zestimate®
$379/sqft
$18/mo HOA
What's special
- 1 day
- 149
- 8
Zillow last checked:
Listing updated:
Listed by:
Lauren Wilson 469-360-0750 laurenkellywilson@gmail.com,
Jade Real Estate
Source: REcolorado as distributed by MLS GRID,MLS#: 2592177
Facts & features
Interior
Bedrooms & bathrooms
- Bedrooms: 3
- Bathrooms: 2
- Full bathrooms: 1
- 3/4 bathrooms: 1
- Main level bathrooms: 2
- Main level bedrooms: 3
Bedroom
- Level: Main
Bedroom
- Level: Main
Bedroom
- Level: Main
Bathroom
- Level: Main
Bathroom
- Level: Main
Heating
- Forced Air
Cooling
- Central Air
Appliances
- Included: Dishwasher, Dryer, Microwave, Oven, Refrigerator, Washer
Features
- Eat-in Kitchen, Kitchen Island, No Stairs, Open Floorplan, Primary Suite, Quartz Counters, Walk-In Closet(s)
- Flooring: Carpet, Tile, Vinyl
- Windows: Double Pane Windows
- Basement: Crawl Space
Interior area
- Total structure area: 1,398
- Total interior livable area: 1,398 sqft
- Finished area above ground: 1,398
Property
Parking
- Total spaces: 2
- Parking features: Concrete
- Attached garage spaces: 2
Features
- Levels: One
- Stories: 1
- Patio & porch: Covered
- Fencing: Full
Lot
- Size: 7,405 Square Feet
Details
- Parcel number: R0492177
- Special conditions: Standard
Construction
Type & style
- Home type: SingleFamily
- Property subtype: Single Family Residence
Materials
- Cedar
- Roof: Composition
Condition
- Year built: 2019
Utilities & green energy
- Sewer: Public Sewer
- Water: Public
- Utilities for property: Electricity Connected, Natural Gas Connected
Community & HOA
Community
- Subdivision: Founders Village
HOA
- Has HOA: Yes
- Amenities included: Clubhouse, Playground, Pool, Tennis Court(s), Trail(s)
- Services included: Recycling, Trash
- HOA fee: $55 quarterly
- HOA name: Founders Village Mater - PCMS
- HOA phone: 303-224-0004
Location
- Region: Castle Rock
Financial & listing details
- Price per square foot: $379/sqft
- Tax assessed value: $533,251
- Annual tax amount: $5,689
- Date on market: 8/28/2026
- Listing terms: Cash,Conventional,FHA,VA Loan
- Exclusions: Sellers Personal Property
- Ownership: Individual
- Electric utility on property: Yes
- Road surface type: Paved
Estimated market value
$527,700
$501,000 - $554,000
$2,747/mo
Price history
| Date | Event | Price |
|---|---|---|
| 8/28/2026 | Listed for sale | $529,990+37%$379/sqft |
Source:  REcolorado as distributed by MLS GRID #2592177 Report a problem REcolorado as distributed by MLS GRID #2592177 Report a problem | ||
| 4/26/2019 | Sold | $386,900$277/sqft |
Source: Public Record Report a problem | ||
Public tax history
| Year | Property taxes | Tax assessment |
|---|---|---|
| 2025 | $5,516 -0.6% | $33,330 -10.6% |
| 2024 | $5,549 +34.9% | $37,270 -0.9% |
| 2023 | $4,112 -1.8% | $37,620 +44.9% |
| 2022 | $4,189 | $25,970 -2.8% |
| 2021 | -- | $26,720 +6.1% |
| 2020 | $3,945 +360.8% | $25,180 +66.2% |
| 2019 | $856 0% | $15,150 +179.5% |
| 2018 | $856 | $5,420 |
| 2017 | -- | -- |
| 2016 | -- | -- |
Find assessor info on the county website
Monthly payment
Est. payment
Payment breakdown
Explore the cost of this home by adjusting the details. Changes won't be saved.Climate risks
Neighborhood: 80104
Nearby schools
Schools provided by the listing agent
- Elementary: Flagstone
- Middle: Mesa
- High: Douglas County
- District: Douglas RE-1
Source: REcolorado as distributed by MLS GRID. This data may not be complete. We recommend contacting the local school district to confirm school assignments for this home.
Similar homes
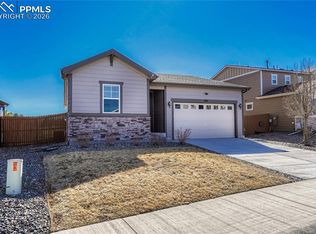
- $515,0003 bd3 ba1.6k sqft228 Peabody Street, Castle Rock, CO 80104For Sale

 MLS ID #1627474, Deborah Winward, RE/MAX Alliance. REcolorado as distributed by MLS GRID
 - $535,0003 bd3 ba1.6k sqftCastlewood Ranch, Castle Rock, CO 80104For Sale
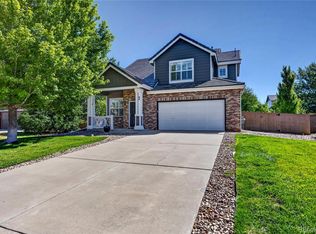 MLS ID #5469000, Daniel M Hilty, Equity Colorado Real Estate. REcolorado as distributed by MLS GRID
 - $--3 bd3 ba2k sqft5026 Parsons Way, Castle Rock, CO 80104Auction
 Auction.com 2
 - $525,0003 bd2 ba1.9k sqft75 N Holcomb Street, Castle Rock, CO 80104For Sale
 MLS ID #1732818, Mark Hunke, LoKation Real Estate. REcolorado as distributed by MLS GRID
 - $585,0003 bd3 ba1.9k sqft754 Blue Teal Drive, Castle Rock, CO 80104For SaleMLS ID #2931766, Derek Schulze, Symbio Denver Corp.. REcolorado as distributed by MLS GRID
- $539,0003 bd3 ba1.6k sqft158 Ellendale Street, Castle Rock, CO 80104For SaleMLS ID #9636398, Roxanne Garramone, Engel and Volkers: Castle Rock & Castle Pines. REcolorado as distributed by MLS GRID
- $565,0002 bd2 ba1.4k sqft461 Hideaway Court, Castle Rock, CO 80104For SaleMLS ID #6879175, Valentina Adair-Williams, Keller Williams Action Realty LLC. REcolorado as distributed by MLS GRID
- $525,0004 bd3 ba2k sqft4948 Parsons Way, Castle Rock, CO 80104For SaleMLS ID #4386277, Angela J. Fezza, Keller Williams Action Realty LLC. REcolorado as distributed by MLS GRID
- $555,0004 bd3 ba1.9k sqft431 Ellendale Street, Castle Rock, CO 80104For SaleMLS ID #6750043, Julia Doherty, Thrive Real Estate Group. REcolorado as distributed by MLS GRID
- $464,9003 bd3 ba1.6k sqft6052 Wescroft Avenue, Castle Rock, CO 80104For SaleMLS ID #7743896, Maddi Abercrombie, Compass - Denver. REcolorado as distributed by MLS GRID
- $475,0003 bd3 ba1.4k sqft180 Ellendale St, Castle Rock, CO 80104For Sale
 MLS ID #6224323, Brian Adams MRP , Pink Realty Inc. elevateMLS
 - $545,0003 bd2 ba1.6k sqft2023 Summerfield Dr, Castle Rock, CO 80104For SaleMLS ID #7700089, Laura Ostrom, 58 Real Estate LLC. elevateMLS
- $565,0003 bd3 ba1.9k sqft6318 Vista Cliff Loop, Castle Rock, CO 80104For SaleMLS ID #5663838, Amber Hashemi, HomeSmart Realty. REcolorado as distributed by MLS GRID
- $480,0003 bd3 ba1.6k sqft133 Rockaway Avenue, Castle Rock, CO 80104For SaleMLS ID #4123713, Mary Jane Ogle, eXp Realty, LLC. REcolorado as distributed by MLS GRID
- $480,0003 bd2 ba1.8k sqft789 Fairhaven Street, Castle Rock, CO 80104For SaleMLS ID #8579090, Connie G. Hensley, RE/MAX Professionals. REcolorado as distributed by MLS GRID
- $549,5004 bd4 ba2k sqft1309 Parsons Avenue, Castle Rock, CO 80104For SaleMLS ID #9995647, Brad Dunevitz, Redfin Corporation. REcolorado as distributed by MLS GRID
- $550,0003 bd2 ba1.6k sqft5921 Plains End Court, Castle Rock, CO 80104For SaleMLS ID #8446251, Tyson McCracken, HomeSmart. REcolorado as distributed by MLS GRID
- $460,0003 bd3 ba1.6k sqft5641 Raleigh Circle, Castle Rock, CO 80104For SaleMLS ID #6458860, Beth Ann Mott, Berkshire Hathaway HomeServices Colorado Real Estate, LLC. REcolorado as distributed by MLS GRID
