If you have been looking for a home that doesn't require work to move in, its right in the heart of highly desired Castlewood Ranch! This stunning, move in ready property offers the perfect blend of style, comfort, and convenience. Brand new flooring, paint, mature landscaping on close to a quarter acre lot-Perfectly situated near top rated schools, scenic canyon trails, pickle-ball courts, and downtown Castle Rock. You will enjoy the very best of the Castle Rock lifestyle.
***SPECIAL FINANCING INCENTIVE AVAILABLE! Qualified Buyers may receive a lender credit equal to 1% of the loan amount when financing through the Seller's participating Lender. Contact us for more details. Terms and Conditions apply.
Step inside to discover an inviting, open and bright floor plan highlighted by mountain views, soaring vaulted ceilings, and brand new, high end LVP flooring throughout. Each level is sun drenched with the openness that gives it a much larger feel. This property features an expansive living room flowing seamlessly to a large, updated kitchen, with elegant granite countertops, freshly stained cabinetry, and a cozy eat in area, this space is designed for both daily living and entertaining. Thoughtful details abound, including clever storage solutions tucked under the stairway, backyard shed, and a spacious over sized garage.
Upstairs find 3 generously sized bedrooms, including a peaceful primary suite with its own private en suite bathroom. For added convenience, the laundry room is ideally located on the upper level.
The outdoor space is beautiful, with a park like backyard, new pergola and mature landscaping-perfect for relaxing or summer gatherings. Beyond the aesthetics, this home is as efficient as it is beautiful, featuring a Powerworx whole house energy system.
Completely vacant and ready for new owners. Dont miss your chance to see this gem-schedule your showing today!
For sale
Price cut: $4K (9/11)
$535,000
158 Ellendale Street, Castle Rock, CO 80104
3beds
1,674sqft
Single Family Residence
Built in 2005
9,801 Square Feet Lot
$532,400 Zestimate®
$320/sqft
$82/mo HOA
What's special
- 93 days
- 480
- 43
Zillow last checked:
Listing updated:
Listed by:
Roxanne Garramone 303-947-4682 Roxanne.garramone@engelvoelkers.com,
Engel and Volkers: Castle Rock & Castle Pines
Source: REcolorado as distributed by MLS GRID,MLS#: 9636398
Facts & features
Interior
Bedrooms & bathrooms
- Bedrooms: 3
- Bathrooms: 3
- Full bathrooms: 2
- 1/2 bathrooms: 1
- Main level bathrooms: 1
Bedroom
- Level: Upper
Bedroom
- Level: Upper
Bedroom
- Level: Upper
Bathroom
- Level: Main
Bathroom
- Features: En Suite Bathroom
- Level: Upper
Bathroom
- Level: Upper
Family room
- Level: Main
Kitchen
- Level: Main
Laundry
- Level: Upper
Living room
- Level: Main
Heating
- Forced Air
Cooling
- Central Air
Appliances
- Included: Dishwasher, Disposal, Dryer, Electric Water Heater, Microwave, Oven, Refrigerator, Self Cleaning Oven, Washer
- Laundry: In Unit
Features
- Ceiling Fan(s), Five Piece Bath, High Ceilings, Open Floorplan, Pantry, Primary Suite
- Flooring: Carpet, Vinyl
- Windows: Double Pane Windows
- Has basement: No
- Number of fireplaces: 1
- Fireplace features: Family Room
Interior area
- Total structure area: 1,674
- Total interior livable area: 1,674 sqft
- Finished area above ground: 1,674
Video & virtual tour
Property
Parking
- Total spaces: 2
- Parking features: Dry Walled, Lighted, Oversized, Storage
- Attached garage spaces: 2
Features
- Levels: Two
- Stories: 2
- Entry location: Ground
- Patio & porch: Front Porch, Patio
- Exterior features: Private Yard, Rain Gutters
- Fencing: Partial
- Has view: Yes
- View description: Mountain(s)
Lot
- Size: 9,801 Square Feet
- Features: Irrigated, Landscaped, Level, Many Trees, Sprinklers In Front, Sprinklers In Rear
Details
- Parcel number: R0443726
- Zoning: SFR
- Special conditions: Standard
Construction
Type & style
- Home type: SingleFamily
- Architectural style: Contemporary
- Property subtype: Single Family Residence
Materials
- Frame, Stone, Wood Siding
- Foundation: Slab
Condition
- Updated/Remodeled
- Year built: 2005
Utilities & green energy
- Electric: 110V, 220 Volts
- Sewer: Public Sewer
- Water: Public
- Utilities for property: Cable Available, Electricity Connected, Internet Access (Wired), Natural Gas Connected, Phone Available
Green energy
- Energy efficient items: Appliances, HVAC, Insulation, Roof, Water Heater
Community & HOA
Community
- Security: Carbon Monoxide Detector(s), Smoke Detector(s)
- Subdivision: Castlewood Ranch
HOA
- Has HOA: Yes
- HOA fee: $984 annually
- HOA name: Castlewood Ranch
- HOA phone: 303-987-0835
Location
- Region: Castle Rock
Financial & listing details
- Price per square foot: $320/sqft
- Tax assessed value: $516,988
- Annual tax amount: $3,419
- Date on market: 7/16/2026
- Listing terms: 1031 Exchange,Cash,Conventional,FHA,VA Loan
- Exclusions: Sellers Personal Property, Staging Items, Refrigerator
- Ownership: Individual
- Electric utility on property: Yes
- Road surface type: Paved
Estimated market value
$532,400
$506,000 - $559,000
$2,969/mo
Price history
| Date | Event | Price |
|---|---|---|
| 9/11/2026 | Price change | $535,000-0.7%$320/sqft |
Source:  REcolorado as distributed by MLS GRID #9636398 Report a problem REcolorado as distributed by MLS GRID #9636398 Report a problem | ||
| 7/16/2026 | Listed for sale | $539,000+7.9%$322/sqft |
Source: REcolorado as distributed by MLS GRID #9636398 Report a problem | ||
| 9/7/2021 | Listing removed | -- |
Source: Zillow Rental Manager Report a problem | ||
| 9/4/2021 | Listed for rent | $2,175+21.2%$1/sqft |
Source: Zillow Rental Manager Report a problem | ||
| 6/3/2021 | Sold | $499,500+40.7%$298/sqft |
Source: Public Record Report a problem | ||
| 4/11/2019 | Sold | $355,000+2%$212/sqft |
Source: Public Record Report a problem | ||
| 3/8/2019 | Pending sale | $347,900$208/sqft |
Source: LANDMARK PREMIER PROPERTIES #8730283 Report a problem | ||
| 3/7/2019 | Price change | $347,900-4.7%$208/sqft |
Source: LANDMARK PREMIER PROPERTIES #8730283 Report a problem | ||
| 3/1/2019 | Listed for sale | $365,000+58.5%$218/sqft |
Source: LANDMARK PREMIER PROPERTIES #8730283 Report a problem | ||
| 10/12/2015 | Listing removed | $1,795$1/sqft |
Source: Zillow Rental Network Report a problem | ||
| 9/14/2015 | Listed for rent | $1,795+15.8%$1/sqft |
Source: Zillow Rental Network Report a problem | ||
| 5/1/2012 | Listing removed | $1,550$1/sqft |
Source: ForRentByOwner.com Report a problem | ||
| 4/26/2012 | Listed for rent | $1,550$1/sqft |
Source: For Rent by Owner, Inc. Report a problem | ||
| 7/7/2005 | Sold | $230,300$138/sqft |
Source: Public Record Report a problem | ||
Public tax history
| Year | Property taxes | Tax assessment |
|---|---|---|
| 2025 | $3,420 -1% | $32,310 -15.2% |
| 2024 | $3,453 +23.8% | $38,080 -1% |
| 2023 | $2,790 -3.7% | $38,450 +47.5% |
| 2022 | $2,895 | $26,070 -2.8% |
| 2021 | -- | $26,820 +7% |
| 2020 | $2,719 +14.7% | $25,070 |
| 2019 | $2,371 | $25,070 +16.9% |
| 2018 | $2,371 +5.7% | $21,450 |
| 2017 | $2,243 +10.5% | $21,450 +12.3% |
| 2016 | $2,030 -1.7% | $19,100 |
| 2015 | $2,066 +16.2% | $19,100 +28.1% |
| 2014 | $1,779 | $14,910 |
| 2013 | -- | $14,910 -5% |
| 2012 | -- | $15,690 |
| 2011 | -- | $15,690 -13.8% |
| 2010 | -- | $18,210 +0.4% |
| 2009 | $1,025 | $18,130 |
| 2008 | -- | $18,130 +3.5% |
| 2007 | -- | $17,520 |
| 2006 | $1,367 +1985.5% | $17,520 +470.7% |
| 2004 | $66 | $3,070 |
Find assessor info on the county website
Monthly payment
Est. payment
Payment breakdown
Explore the cost of this home by adjusting the details. Changes won't be saved.Climate risks
Neighborhood: 80104
Nearby schools
Schools provided by the listing agent
- Elementary: Flagstone
- Middle: Mesa
- High: Douglas County
- District: Douglas RE-1
Source: REcolorado as distributed by MLS GRID. This data may not be complete. We recommend contacting the local school district to confirm school assignments for this home.

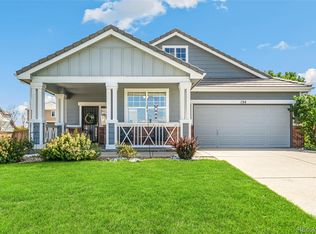
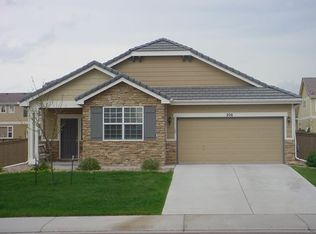
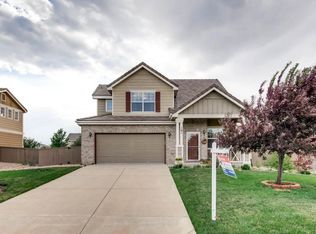
Similar homes
- $535,0003 bd3 ba1.6k sqftCastlewood Ranch, Castle Rock, CO 80104For Sale
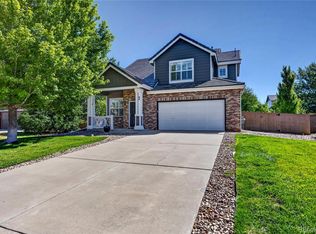
 MLS ID #5469000, Daniel M Hilty, Equity Colorado Real Estate. REcolorado as distributed by MLS GRID
 - $530,0004 bd3 ba2.2k sqft5276 E Howe Street, Castle Rock, CO 80104For Sale
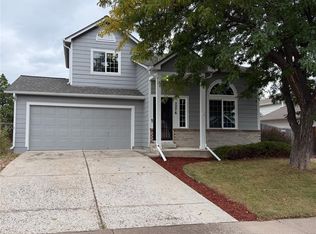 MLS ID #2545477, Cassandra Reynolds, RE/MAX Professionals. REcolorado as distributed by MLS GRID
 - $520,0004 bd3 ba2.4k sqft5229 Dakota Avenue, Castle Rock, CO 80104For Sale
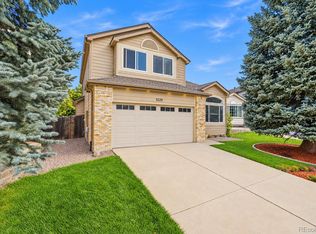 MLS ID #5535162, Trevor Stonehouse, Keller Williams Advantage Realty LLC. REcolorado as distributed by MLS GRID
 - $--3 bd3 ba2k sqft5026 Parsons Way, Castle Rock, CO 80104Auction
 Auction.com 2
 - $525,0003 bd2 ba1.3k sqft455 Blue Teal Drive, Castle Rock, CO 80104For SaleMLS ID #2592177, Lauren Wilson, Jade Real Estate. REcolorado as distributed by MLS GRID
- $500,0004 bd4 ba2.4k sqft4613 E Bennington Avenue, Castle Rock, CO 80104For SaleMLS ID #8705627, Michael El-Bitar, Keller Williams Advantage Realty LLC. REcolorado as distributed by MLS GRID
- $540,0004 bd3 ba1.9k sqft5355 Blue Lunar Lane, Castle Rock, CO 80104For SaleMLS ID #6549942, Alison Chu, Keller Williams DTC. REcolorado as distributed by MLS GRID
- $550,0004 bd2 ba2.1k sqft967 Mountain View Drive, Castle Rock, CO 80104For SaleMLS ID #4454650, Greg Newman, Newman Realty Group. REcolorado as distributed by MLS GRID
- $599,5004 bd3 ba2.4k sqft2324 Meadows Lane, Castle Rock, CO 80104For SaleMLS ID #4419923, Morgan Nutting, Movement Real Estate Company LLC. REcolorado as distributed by MLS GRID
- $440,0003 bd2 ba1k sqft1065 S Lindsey Street, Castle Rock, CO 80104For SaleMLS ID #7417403, Ray Sage, Orchard Brokerage LLC. REcolorado as distributed by MLS GRID
- $585,0003 bd3 ba1.9k sqft2051 Rosette Ln, Castle Rock, CO 80104For Sale
 MLS ID #7325995, Camellia Coray, Coldwell Banker Realty. elevateMLS
 - $564,9003 bd3 ba1.9k sqft3528 Wonder Drive, Castle Rock, CO 80109For SaleMLS ID #6075787, Landin Smith, RE/MAX Professionals. REcolorado as distributed by MLS GRID
- $600,0004 bd4 ba2.3k sqft3603 Amber Sun Circle, Castle Rock, CO 80108For SaleMLS ID #7064276, Michelle Paullin, Urban Realty Group Corporation. REcolorado as distributed by MLS GRID
- $500,0003 bd3 ba1.9k sqft3658 Happyheart Way, Castle Rock, CO 80109For SaleMLS ID #7185415, Jim Romano, RE/MAX Professionals. REcolorado as distributed by MLS GRID
- $550,0003 bd3 ba2.2k sqft5086 Miriam Lane, Parker, CO 80134For SaleMLS ID #5173587, Mikala Herz, LIVE Real Estate. REcolorado as distributed by MLS GRID
