Charm meets convenience in this delightful 3-bedroom, 2-bathroom single-level home in the desirable Castlewood Ranch neighborhood. Nestled just moments away from the scenic Mitchell Gulch Park, this home offers easy living with access to nearby parks, walking trails, schools, golf courses, and the picturesque Castlewood Canyon State Park. As you enter the home, you’re greeted by a bright and airy first bedroom, perfect for an office or guest room, bathed in natural light. The main living area features vaulted ceilings and a gas fireplace creating a cozy ambiance on chilly evenings. The heart of the home is the kitchen, featuring newer appliances and plenty of counter space for meal prep. Adjacent to the kitchen, you’ll find the primary suite, along with another secondary bedroom and a guest bathroom. The dedicated laundry space adds further convenience. The primary bedroom is a true retreat, offering a spacious layout and an ensuite bathroom with dual sinks, a soaking tub/shower combination, and plentiful closet space. Step outside through the sliding glass doors in the kitchen and into the backyard, the true jewel of this home. This large, fenced-in outdoor space is beautifully landscaped with mature trees and features a poured concrete patio, perfect for entertaining or enjoying peaceful moments. With warm weather just around the corner, you’ll love hosting summer barbeques and outdoor gatherings in this inviting backyard space! Don’t miss your chance to view this lovely home – sure to go quickly. Schedule your showing today!
Sold for $525,000
$525,000
209 Falmouth St, Castle Rock, CO 80104
3beds
1,360sqft
Single Family Residence
Built in 2005
9,801 Square Feet Lot
$519,700 Zestimate®
$386/sqft
$2,655 Estimated rent
Home value
$519,700
$494,000 - $546,000
$2,655/mo
Zestimate® history
Owner options
List your home for rent
$2,655/mo
Rent Zestimate®
Find your next renter with Zillow Rental Manager. Plus, with online applications, you can quickly screen prospective tenants – for free.
$2,655/mo
Rent Zestimate®
Refinance and save
$3,160/mo
Est. payment
Refinancing to a lower rate could help reduce your monthly payments and save thousands over the life of the loan.
$3,160/mo
Est. payment
Explore your selling options
Work with a Zillow partner agent
Leverage their expertise and Zillow's premium Showcase listings to get your home seen by more buyers.
Get startedList with your own agent
Get your home in front of millions of buyers by listing it on Zillow.
Learn how to do itSell it yourself
Take full control of how buyers see your home on Zillow by listing For Sale by Owner (FSBO).
List your homeWhat's special
Gas fireplaceMature treesPrimary suiteInviting backyard spaceVaulted ceilingsLarge fenced-in outdoor spaceSummer barbeques
Zillow last checked:
Listing updated:
Listed by:
Charles Souza 303-668-7007,
MB-Team Lassen
Bought with:
Tonya-marie Towles
Keller Williams Premier Realty
Source: elevateMLS,MLS#: 3009028
Facts & features
Interior
Bedrooms & bathrooms
- Bedrooms: 3
- Bathrooms: 2
- Full bathrooms: 2
Heating
- Forced Air, Natural Gas
Cooling
- Central Air
Appliances
- Included: Dishwasher, Disposal, Microwave, Oven, Refrigerator
- Laundry: Main Level
Features
- Flooring: Carpet, Tile
- Has basement: No
- Has fireplace: Yes
- Fireplace features: Gas
Interior area
- Total structure area: 1,360
- Total interior livable area: 1,360 sqft
- Finished area above ground: 1,360
- Finished area below ground: 0
Property
Parking
- Total spaces: 2
- Parking features: Attached, Concrete Driveway
- Attached garage spaces: 2
Lot
- Size: 9,801 Square Feet
- Features: See Remarks, Hiking Trail
Details
- Parcel number: 250709311009
Construction
Type & style
- Home type: SingleFamily
- Architectural style: Ranch
- Property subtype: Single Family Residence
Materials
- See Prop Desc Remarks, Framed on Lot
- Foundation: Not Applicable
- Roof: Other
Condition
- Existing Home
- New construction: No
- Year built: 2005
Utilities & green energy
- Water: See Remarks
Community & HOA
Community
- Features: Parks or Open Space, Playground
HOA
- Services included: Snow Removal, Trash Removal
- HOA fee: $82 monthly
Location
- Region: Castle Rock
Financial & listing details
- Price per square foot: $386/sqft
- Tax assessed value: $508,441
- Annual tax amount: $3,388
- Date on market: 5/6/2025
- Listing terms: Cash,Conventional,FHA,VA Loan
Price history
| Date | Event | Price |
|---|---|---|
| 5/5/2025 | Sold | $525,000$386/sqft |
Source:  elevateMLS #3009028 Report a problem elevateMLS #3009028 Report a problem | ||
| 4/9/2025 | Pending sale | $525,000$386/sqft |
Source:  REcolorado as distributed by MLS GRID #3585160 Report a problem REcolorado as distributed by MLS GRID #3585160 Report a problem | ||
| 3/20/2025 | Listed for sale | $525,000+34.6%$386/sqft |
Source: REcolorado as distributed by MLS GRID #3585160 Report a problem | ||
| 8/13/2020 | Sold | $390,000+0%$287/sqft |
Source: Public Record Report a problem | ||
| 7/5/2020 | Pending sale | $389,900$287/sqft |
Source: Nexstep Real Estate Group #4341481 Report a problem | ||
| 7/1/2020 | Listed for sale | $389,900+105.2%$287/sqft |
Source: Nexstep Real Estate Group #4341481 Report a problem | ||
| 6/23/2011 | Sold | $190,000-1.8%$140/sqft |
Source: Public Record Report a problem | ||
| 3/17/2011 | Listed for sale | $193,500-6%$142/sqft |
Source: Coldwell Banker Residential BK #977894 Report a problem | ||
| 3/30/2005 | Sold | $205,900$151/sqft |
Source: Public Record Report a problem | ||
Public tax history
| Year | Property taxes | Tax assessment |
|---|---|---|
| 2025 | $3,356 -1% | $31,780 -15.1% |
| 2024 | $3,389 +26% | $37,450 -1% |
| 2023 | $2,690 -3.6% | $37,810 +50.4% |
| 2022 | $2,792 | $25,140 -2.8% |
| 2021 | -- | $25,860 +6.3% |
| 2020 | $2,638 +11.9% | $24,320 |
| 2019 | $2,357 0% | $24,320 +14.1% |
| 2018 | $2,357 +5.7% | $21,320 |
| 2017 | $2,230 +9.5% | $21,320 +11.3% |
| 2016 | $2,036 -1.7% | $19,150 |
| 2015 | $2,072 +15% | $19,150 +26.8% |
| 2014 | $1,801 | $15,100 |
| 2013 | -- | $15,100 -1.8% |
| 2012 | -- | $15,380 |
| 2011 | -- | $15,380 -17.6% |
| 2010 | -- | $18,670 +3.7% |
| 2009 | $1,018 | $18,010 |
| 2008 | -- | $18,010 +4.5% |
| 2007 | -- | $17,230 |
| 2006 | $2,001 +2952.4% | $17,230 +137.7% |
| 2004 | $66 | $7,250 |
Find assessor info on the county website
Neighborhood: 80104
Nearby homes
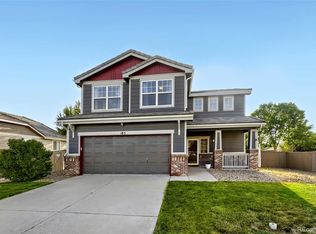
- $514,9003 bd3 ba1.4k sqft185 Falmouth St, Castle Rock, CO 80104Pending
- $531,9003 bd0 ba1.6k sqft233 Falmouth St, Castle Rock, CO 80104Off Market

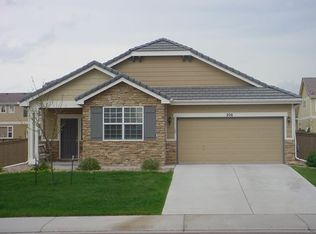
- $508,5003 bd2 ba1.3k sqft206 Ellendale St, Castle Rock, CO 80104Off Market
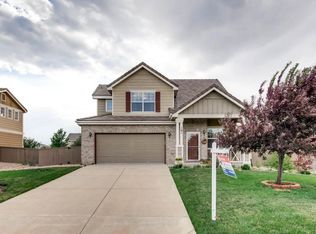
- $525,4002 bd3 ba1.6k sqft161 Falmouth St, Castle Rock, CO 80104Off Market
- $570,1004 bd3 ba1.9k sqft230 Ellendale St, Castle Rock, CO 80104Off Market
- $499,9993 bd3 ba1.4k sqft180 Ellendale St, Castle Rock, CO 80104For Sale
- $595,3004 bd3 ba1.9k sqft265 Falmouth St, Castle Rock, CO 80104Off Market
- $553,2004 bd3 ba1.9k sqft208 Falmouth St, Castle Rock, CO 80104Off Market
Nearby schools
GreatSchools rating
- 8/10Flagstone Elementary SchoolGrades: PK-6Distance: 0.2 mi
- 5/10Mesa Middle SchoolGrades: 6-8Distance: 0.5 mi
- 7/10Douglas County High SchoolGrades: 9-12Distance: 3.7 mi
Schools provided by the listing agent
- District: Douglas RE1
Source: elevateMLS. This data may not be complete. We recommend contacting the local school district to confirm school assignments for this home.
Get a cash offer in 3 minutes
Find out how much your home could sell for in as little as 3 minutes with a no-obligation cash offer.
Estimated market value
$519,700
Get a cash offer in 3 minutes
Find out how much your home could sell for in as little as 3 minutes with a no-obligation cash offer.
Estimated market value
$519,700
- Colorado
- Douglas County
- Castle Rock
- 80104
- 209 Falmouth St
Nearby cities
Nearby neighborhoods
Nearby zip codes
Other Castle Rock Topics
