Fantastic updated two story with 3 beds up and 3 bathrooms on a spacious .225 acre lot! Durable luxury vinyl plank flooring on most of the main and upper levels, tile in baths, and carpet in bedrooms! 42" kitchen cabinetry with tile backsplash and stainless appliances in the generously sized kitchen! Double sided fireplace between great room and eating area! Vaulted ceilings! Gorgeous neutral colors with color accents thru-out! Plenty of windows allowing for tons of natural light! Beautiful flat, useable yard for kids, dogs, or entertaining....complete with spacious concrete patio with pergola! Durable concrete tile roof! 2 car attached garage! Excellent interior location with eastern exposure! Douglas County Schools with Flagstone Elementary a short walk around the block. Best hurry....excellent homes like these don't tend to last!
Pending
Price cut: $10K (7/8)
$514,900
185 Falmouth Street, Castle Rock, CO 80104
3beds
1,499sqft
:
Get pre-qualified$3,362/mo
Single Family Residence
Built in 2004
9,583 Square Feet Lot
$-- Zestimate®
$343/sqft
$87/mo HOA
What's special
- 27 days |
- 886 |
- 132 |
Zillow last checked:
Listing updated:
Listed by:
Cory Degen 303-517-4663 Cory@DegenTeam.com,
RE/MAX Professionals
Source: REcolorado as distributed by MLS GRID,MLS#: 5327681
Facts & features
Interior
Bedrooms & bathrooms
- Bedrooms: 3
- Bathrooms: 3
- Full bathrooms: 2
- 1/2 bathrooms: 1
- Main level bathrooms: 1
Bedroom
- Description: Spacious W/ Walk-In Closet
- Features: Primary Suite
- Level: Upper
Bedroom
- Level: Upper
Bedroom
- Level: Upper
Bathroom
- Level: Main
Bathroom
- Description: 4-Piece Bath...With Tub And Tile Floors
- Features: Primary Suite
- Level: Upper
Bathroom
- Description: Full Secondary Bath For Secondary Bedrooms
- Level: Upper
Dining room
- Description: Conveniently Located Directly Off Of Kitchen
- Level: Main
Great room
- Description: With Awesome Vaulted Ceilings
- Level: Main
Kitchen
- Description: 42" Cabinets W/ Stainless Appliances. Plenty Of Work Area
- Level: Main
Laundry
- Description: Main Floor, Directly Off Of Garage
- Level: Main
Heating
- Forced Air, Natural Gas
Cooling
- Central Air
Appliances
- Included: Cooktop, Dishwasher, Disposal, Oven, Range, Refrigerator
- Laundry: In Unit
Features
- Ceiling Fan(s), Eat-in Kitchen, Granite Counters, Kitchen Island, Laminate Counters, Open Floorplan, Pantry, Vaulted Ceiling(s), Walk-In Closet(s)
- Flooring: Carpet, Laminate, Tile
- Windows: Double Pane Windows, Window Coverings
- Has basement: No
- Number of fireplaces: 1
- Fireplace features: Gas, Gas Log, Great Room
Interior area
- Total structure area: 1,499
- Total interior livable area: 1,499 sqft
- Finished area above ground: 1,499
Video & virtual tour
Property
Parking
- Total spaces: 2
- Parking features: Concrete
- Attached garage spaces: 2
Features
- Levels: Two
- Stories: 2
- Entry location: Ground
- Patio & porch: Covered, Patio
- Exterior features: Private Yard, Rain Gutters
- Fencing: Full
- Has view: Yes
- View description: Plains
Lot
- Size: 9,583 Square Feet
- Features: Irrigated, Landscaped, Level, Sprinklers In Front, Sprinklers In Rear
Details
- Parcel number: R0443715
- Special conditions: Standard
Construction
Type & style
- Home type: SingleFamily
- Architectural style: Contemporary
- Property subtype: Single Family Residence
Materials
- Frame, Wood Siding
- Foundation: Concrete Perimeter
- Roof: Concrete
Condition
- Updated/Remodeled
- Year built: 2004
Details
- Builder name: Richmond American Homes
Utilities & green energy
- Electric: 110V, 220 Volts
- Sewer: Public Sewer
- Water: Public
- Utilities for property: Cable Available, Electricity Connected, Natural Gas Available, Natural Gas Connected, Phone Available
Community & HOA
Community
- Subdivision: Castlewood Ranch
HOA
- Has HOA: Yes
- Services included: Maintenance Grounds, Recycling, Trash
- HOA fee: $87 monthly
- HOA name: Castlewood Ranch
- HOA phone: 303-841-8658
Location
- Region: Castle Rock
Financial & listing details
- Price per square foot: $343/sqft
- Tax assessed value: $498,745
- Annual tax amount: $3,299
- Date on market: 6/26/2026
- Listing terms: Cash,Conventional,FHA,VA Loan
- Exclusions: Garage Refrigerator
- Ownership: Individual
- Electric utility on property: Yes
- Road surface type: Paved
Estimated market value
Not available
Estimated sales range
Not available
Not available
Price history
| Date | Event | Price |
|---|---|---|
| 7/12/2026 | Pending sale | $514,900$343/sqft |
Source:  REcolorado as distributed by MLS GRID #5327681 Report a problem REcolorado as distributed by MLS GRID #5327681 Report a problem | ||
| 7/8/2026 | Price change | $514,900-1.9%$343/sqft |
Source: REcolorado as distributed by MLS GRID #5327681 Report a problem | ||
| 6/26/2026 | Listed for sale | $524,900+37%$350/sqft |
Source: REcolorado as distributed by MLS GRID #5327681 Report a problem | ||
| 12/12/2019 | Sold | $383,000+0.8%$256/sqft |
Source: HomeSmart Intl Solds #4367186_80104 Report a problem | ||
| 11/11/2019 | Pending sale | $380,000$254/sqft |
Source: HomeSmart Realty Group of Colorado #4367186 Report a problem | ||
| 11/8/2019 | Listed for sale | $380,000+18.8%$254/sqft |
Source: HomeSmart Realty Group of Colorado #4367186 Report a problem | ||
| 6/6/2016 | Sold | $320,000+40%$213/sqft |
Source: Public Record Report a problem | ||
| 4/24/2007 | Sold | $228,500+9.9%$152/sqft |
Source: Public Record Report a problem | ||
| 11/23/2004 | Sold | $207,867$139/sqft |
Source: Public Record Report a problem | ||
Public tax history
| Year | Property taxes | Tax assessment |
|---|---|---|
| 2025 | $3,299 -1% | $31,170 -15.5% |
| 2024 | $3,331 +24.7% | $36,870 -1% |
| 2023 | $2,671 -3.7% | $37,230 +49.2% |
| 2022 | $2,772 | $24,960 -2.8% |
| 2021 | -- | $25,680 +4.4% |
| 2020 | $2,667 +14.6% | $24,590 |
| 2019 | $2,328 0% | $24,590 +16.8% |
| 2018 | $2,328 +5.7% | $21,060 |
| 2017 | $2,202 +12.4% | $21,060 +14.3% |
| 2016 | $1,959 -1.7% | $18,430 |
| 2015 | $1,994 +16.6% | $18,430 +28.5% |
| 2014 | $1,711 | $14,340 |
| 2013 | -- | $14,340 -6.9% |
| 2012 | -- | $15,410 |
| 2011 | -- | $15,410 -13.6% |
| 2010 | -- | $17,840 +4% |
| 2009 | $970 | $17,160 |
| 2008 | -- | $17,160 +2.7% |
| 2007 | -- | $16,710 |
| 2006 | $2,048 +3025.4% | $16,710 +130.5% |
| 2004 | $66 | $7,250 |
Find assessor info on the county website
Monthly payment
Est. payment
Payment breakdown
Explore the cost of this home by adjusting the details. Changes won't be saved.Climate risks
Neighborhood: 80104
Nearby schools
GreatSchools rating
- 8/10Flagstone Elementary SchoolGrades: PK-6Distance: 0.1 mi
- 5/10Mesa Middle SchoolGrades: 6-8Distance: 0.4 mi
- 7/10Douglas County High SchoolGrades: 9-12Distance: 3.7 mi
Schools provided by the listing agent
- Elementary: Flagstone
- Middle: Mesa
- High: Douglas County
- District: Douglas RE-1
Source: REcolorado as distributed by MLS GRID. This data may not be complete. We recommend contacting the local school district to confirm school assignments for this home.
- $525,0003 bd2 ba1.3k sqft209 Falmouth St, Castle Rock, CO 80104Sold

- $525,4002 bd3 ba1.6k sqft161 Falmouth St, Castle Rock, CO 80104Off Market
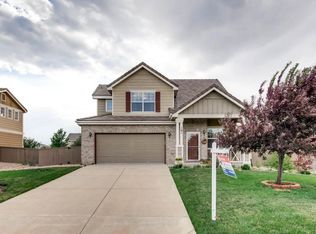
- $531,9003 bd0 ba1.6k sqft233 Falmouth St, Castle Rock, CO 80104Off Market

- $583,3004 bd3 ba2.5k sqft139 Falmouth St, Castle Rock, CO 80104Off Market
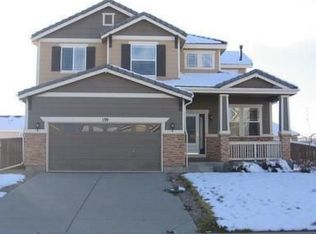
- $553,2004 bd3 ba1.9k sqft208 Falmouth St, Castle Rock, CO 80104Off Market
- $557,7003 bd3 ba1.9k sqft160 Falmouth St, Castle Rock, CO 80104Off Market
- $499,9993 bd3 ba1.4k sqft180 Ellendale St, Castle Rock, CO 80104For Sale
- $508,5003 bd2 ba1.3k sqft206 Ellendale St, Castle Rock, CO 80104Off Market
A local agent can set up tours, give advice and negotiate with sellers.
Similar homes
- $499,9993 bd3 ba1.4k sqft180 Ellendale St, Castle Rock, CO 80104For Sale

 MLS ID #6224323, Brian Adams MRP , Pink Realty Inc. elevateMLS
 - $475,0003 bd3 ba1.8k sqft6238 Wescroft Avenue, Castle Rock, CO 80104For Sale
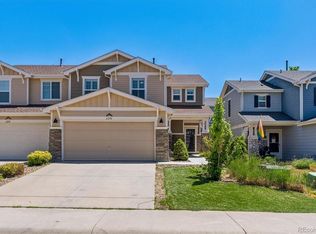
 MLS ID #4699767, Mark Kruse, RE/MAX Alliance. REcolorado as distributed by MLS GRID
 - $565,0003 bd3 ba2.2k sqft1835 Villageview Ln, Castle Rock, CO 80104For Sale
 MLS ID #1322922, Jill Svenson, Coldwell Banker Realty. elevateMLS
 - $560,0004 bd4 ba2k sqft1309 Parsons Avenue, Castle Rock, CO 80104For Sale
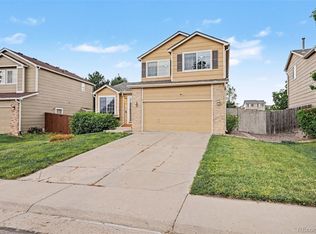 MLS ID #9995647, Brad Dunevitz, Redfin Corporation. REcolorado as distributed by MLS GRID
 - $525,0002 bd2 ba1.3k sqft2609 Villageview Lane, Castle Rock, CO 80104For SaleMLS ID #7474079, Shannon Pietrus, 8z Real Estate. REcolorado as distributed by MLS GRID
- $590,0003 bd3 ba2k sqft407 Balsa Drive, Castle Rock, CO 80104For SaleMLS ID #7886626, Leslie Faye Parker, HomeSmart. REcolorado as distributed by MLS GRID
- $515,0003 bd3 ba1.8k sqft2928 Low Meadow Boulevard, Castle Rock, CO 80109For SaleMLS ID #5005092, Michael Anderson, RE/MAX Professionals. REcolorado as distributed by MLS GRID
- $589,0003 bd3 ba1.9k sqft4830 Fiadore Lane, Castle Rock, CO 80104For SaleMLS ID #2385399, Laina Maule, The Pointe Real Estate Llc. REcolorado as distributed by MLS GRID
- $509,9003 bd4 ba1.8k sqftPlum Creek Ridge, Castle Rock, CO 80104For SaleMLS ID #3709642, Doug Hutchins, eXp Realty, LLC. REcolorado as distributed by MLS GRID
- $449,9003 bd3 ba1.2k sqft1362 Royal Troon Dr, Castle Rock, CO 80104For Sale
 MLS ID #1062275, Owen Kinyungu, Light & Salt Realty, LLC. IRES as distributed by MLS GRID
 - $549,9003 bd3 ba1.9k sqft3530 Corsica Way, Castle Rock, CO 80109For SaleMLS ID #4706600, Jeff Parker, HomeSmart. REcolorado as distributed by MLS GRID
- $599,0002 bd2 ba1.6k sqft2238 Dawkins Drive, Castle Rock, CO 80104For SaleMLS ID #3934575, Michelle Ciaccio, HomeSmart. REcolorado as distributed by MLS GRID
- $570,0003 bd3 ba1.5k sqft2825 Merry Rest Way, Castle Rock, CO 80109For SaleMLS ID #7694347, Will Kenerson, Keller Williams DTC. REcolorado as distributed by MLS GRID
- $579,5003 bd3 ba1.9k sqft2757 Poplar Grove Place, Castle Rock, CO 80109For SaleMLS ID #4896952, Jeri A Adams, Camelot Brokers LLC. REcolorado as distributed by MLS GRID
- $559,0002 bd3 ba1.5k sqft2932 Merry Rest Way, Castle Rock, CO 80109For SaleMLS ID #8601898, Tony Collett, HomeSmart. REcolorado as distributed by MLS GRID
- $500,0003 bd2 ba1.3k sqft1230 Black Haw Street, Elizabeth, CO 80107For SaleMLS ID #3788774, Jennifer Dentry, Grisham & Associates LLC. REcolorado as distributed by MLS GRID
- $610,0003 bd3 ba1.9k sqft3583 Brushwood Drive, Castle Rock, CO 80109For SaleMLS ID #6787069, Thaine Swanson, Century 21 Altitude Real Estate, LLC. REcolorado as distributed by MLS GRID
- $515,0003 bd2 ba1.9k sqft8908 Cloverleaf Circle, Parker, CO 80134For SaleMLS ID #1958947, Andrea McMillen, WAC Real Estate Investment LLC. REcolorado as distributed by MLS GRID
- $595,0003 bd3 ba2k sqft2579 Palau Way, Castle Rock, CO 80109For SaleMLS ID #1062639, Ryan Mulstay, LIV Sotheby's Intl Realty G. IRES as distributed by MLS GRID
- $499,0003 bd3 ba1.4k sqft18136 Caffey Drive, Parker, CO 80134For SaleMLS ID #5036168, Adrienne Herzog, LPT Realty. REcolorado as distributed by MLS GRID
