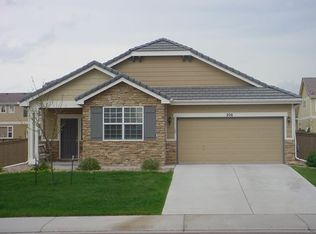
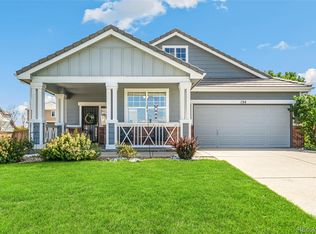
Beautiful two-story home in the desirable Castlewood Ranch community! Ideally located within walking distance to schools and the community's extensive trail system, this home sits on a spacious nearly quarter-acre lot with a fully landscaped and fenced backyard, mature trees, and plenty of room to enjoy the outdoors. The inviting front porch welcomes you inside to a bright living room featuring vaulted ceilings and a cozy gas fireplace. The spacious eat-in kitchen offers ample cabinet and counter space, while the adjoining dining nook provides easy access to the backyard—perfect for entertaining or everyday living. Additional exterior features include a durable tile roof and an attached two-car garage. Upstairs, the open floor plan overlooks the main living area and includes three bedrooms. The primary suite features a walk-in closet and a private en-suite bath with a full bathroom. Two additional bedrooms and another full bath complete the upper level. Enjoy comfort, space, and a fantastic location in one of Castlerocks most sought-after neighborhood.
For sale
Price cut: $10K (7/6)
$499,999
180 Ellendale St, Castle Rock, CO 80104
3beds
1,495sqft
Single Family Residence
Built in 2005
9,801 Square Feet Lot
$-- Zestimate®
$334/sqft
$-- HOA
What's special
- 20 days |
- 2,004 |
- 197 |
Likely to sell faster than
Zillow last checked:
Listing updated:
Listed by:
Brian Adams MRP 719-338-7261,
Pink Realty Inc
Source: elevateMLS,MLS#: 6224323
Loading...
Facts & features
Interior
Bedrooms & bathrooms
- Bedrooms: 3
- Bathrooms: 3
- Full bathrooms: 2
- 1/2 bathrooms: 1
Other
- Level: Upper
- Area: 156 Square Feet
- Dimensions: 12 x 13
Heating
- Forced Air, Natural Gas
Cooling
- Central Air
Appliances
- Included: Dishwasher, Microwave, Range, Refrigerator
- Laundry: Electric Hook-up, Main Level
Features
- Vaulted Ceiling(s), High Speed Internet, Pantry
- Flooring: Carpet
- Has basement: No
- Number of fireplaces: 1
- Fireplace features: Gas, One
Interior area
- Total structure area: 1,495
- Total interior livable area: 1,495 sqft
- Finished area above ground: 1,495
- Finished area below ground: 0
Property
Parking
- Total spaces: 2
- Parking features: Attached, Even with Main Level, Concrete Driveway
- Attached garage spaces: 2
Features
- Levels: Two
- Stories: 2
- Patio & porch: Concrete
- Fencing: Back Yard
Lot
- Size: 9,801 Square Feet
- Features: Level, Wooded, Hiking Trail, Near Park, Near Schools, Landscaped
Details
- Parcel number: 250709311018
Construction
Type & style
- Home type: SingleFamily
- Property subtype: Single Family Residence
Materials
- Masonite, Frame
- Foundation: Slab
- Roof: Tile
Condition
- Existing Home
- New construction: No
- Year built: 2005
Details
- Builder name: Richmond Am Hm
Utilities & green energy
- Water: Assoc/Distr
- Utilities for property: Electricity Connected, Natural Gas Connected
Community & HOA
Community
- Features: Hiking or Biking Trails, Playground
Location
- Region: Castle Rock
Financial & listing details
- Price per square foot: $334/sqft
- Tax assessed value: $496,703
- Annual tax amount: $3,285
- Date on market: 6/18/2026
- Listing terms: Cash,Conventional,FHA,VA Loan
- Electric utility on property: Yes
Estimated market value
Not available
Estimated sales range
Not available
Not available
Price history
| Date | Event | Price |
|---|---|---|
| 7/6/2026 | Price change | $499,999-2%$334/sqft |
Source: | ||
| 6/18/2026 | Listed for sale | $510,000+38.2%$341/sqft |
Source: | ||
| 5/1/2018 | Sold | $369,000$247/sqft |
Source: Public Record Report a problem | ||
| 4/10/2018 | Pending sale | $369,000$247/sqft |
Source: Brokers Guild Classic #2030051 Report a problem | ||
| 4/8/2018 | Listed for sale | $369,000+67.6%$247/sqft |
Source: Brokers Guild Classic #2030051 Report a problem | ||
| 9/22/2005 | Sold | $220,200$147/sqft |
Source: Public Record Report a problem | ||
Public tax history
| Year | Property taxes | Tax assessment |
|---|---|---|
| 2025 | $3,277 -1% | $31,050 -15.3% |
| 2024 | $3,308 +24.7% | $36,650 -0.9% |
| 2023 | $2,654 -3.6% | $37,000 +49.2% |
| 2022 | $2,754 | $24,800 -2.8% |
| 2021 | -- | $25,510 +4.1% |
| 2020 | $2,658 +14.5% | $24,510 |
| 2019 | $2,321 | $24,510 +16.7% |
| 2018 | $2,321 +5.7% | $21,000 |
| 2017 | $2,196 +11.8% | $21,000 +13.6% |
| 2016 | $1,964 -1.7% | $18,480 |
| 2015 | $1,999 +15.5% | $18,480 +27.4% |
| 2014 | $1,731 | $14,510 |
| 2013 | -- | $14,510 -7% |
| 2012 | -- | $15,610 |
| 2011 | -- | $15,610 -12.7% |
| 2010 | -- | $17,880 +3.5% |
| 2009 | $977 | $17,280 |
| 2008 | -- | $17,280 +3.5% |
| 2007 | -- | $16,690 |
| 2006 | $646 +885.7% | $16,690 +443.6% |
| 2004 | $66 | $3,070 |
Find assessor info on the county website
Monthly payment
Est. payment$--/mo
Payment breakdown
Explore the cost of this home by adjusting the details. Changes won't be saved.All calculations are estimates and provided by Zillow, Inc. for informational purposes only. Actual amounts may vary.
HOA fees may include property taxes on listings classified as Co-Ops. Contact the listing agent and/or owner for fee details.
Mortgage interest rates are dependent on a number of factors, including credit score, down payment, and repayment length. Interest rate data provided by Zillow Group Marketplace, Inc. as of 1/1/1970 from various mortgage lenders with which we have lead or other similar arrangements; the Estimated Payment is an average of those rates.
See how much you could borrow to make a competitive offer.
Climate risks
Neighborhood: 80104
Nearby schools
GreatSchools rating
- 8/10Flagstone Elementary SchoolGrades: PK-6Distance: 0.2 mi
- 5/10Mesa Middle SchoolGrades: 6-8Distance: 0.4 mi
- 7/10Douglas County High SchoolGrades: 9-12Distance: 3.7 mi
Schools provided by the listing agent
- District: Douglas RE1
Source: elevateMLS. This data may not be complete. We recommend contacting the local school district to confirm school assignments for this home.
A local agent can set up tours, give advice and negotiate with sellers.
- Colorado
- Douglas County
- Castle Rock
- 80104
- 180 Ellendale St