Skip main navigation
Sold for $529,900
  • $529,900

    134 Ellendale Street, Castle Rock, CO 80104

    3beds
    1,360sqft
    Single Family Residence
    Built in 2005
    9,801 Square Feet Lot
    $531,100 Zestimate®
    $390/sqft
    $2,728 Estimated rent

    Home value

    $531,100

    $505,000 - $558,000

    $2,728/mo

    Zestimate® history
    Loading
    Loading...

    Owner options

    List your home for rent

    $2,728/mo

    Rent Zestimate®

    Find your next renter with Zillow Rental Manager. Plus, with online applications, you can quickly screen prospective tenants – for free.

    Learn more

    $2,728/mo

    Rent Zestimate®

    Refinance and save

    $3,200/mo

    Est. payment

    Refinancing to a lower rate could help reduce your monthly payments and save thousands over the life of the loan.

    See today's rates

    $3,200/mo

    Est. payment

    Explore your selling options

    Work with a Zillow partner agent

    Leverage their expertise and Zillow's premium Showcase listings to get your home seen by more buyers.

    Get started

    List with your own agent

    Get your home in front of millions of buyers by listing it on Zillow.

    Learn how to do it

    Sell it yourself

    Take full control of how buyers see your home on Zillow by listing For Sale by Owner (FSBO).

    List your home

    What's special

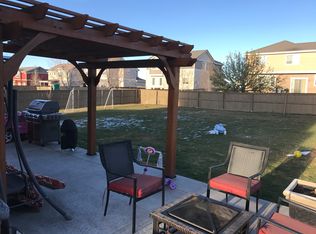
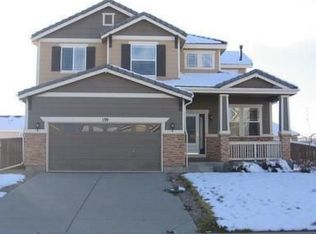
    Main Floor Living At Its Finest! Located in Castlewood Ranch, this single story 3 bedroom 2 bathroom home is a gem. Nestled in a quiet neighborhood just 10 minutes from Downtown Castle Rock and the world famous Outlet Mall. This home features a large, fully-fenced yard with 2 cherry trees, raspberry and blackberry bushes, as well as a 2 car garage. Primary bedroom has a lovely en-suite bathroom and walk-in closet. The second bedroom is has been used as an office and lounge, but could also be a yoga/zen room (if not a bedroom). The third bedroom features double French doors and has its own cute walk-in closet; this bedroom's windows look out to the front yard with beautiful Rocky Mountain sunsets in the evening. The eat-in style kitchen features all new stainless steel Samsung appliances and a gorgeous new, matte-black kitchen sink with flexible sprayer. The bathrooms and laundry room have all been updated with new tile, feature walls, and new plumbing fixtures as well. House is perfectly positioned between two Douglas County Schools: located less than 3 blocks from both Flagstone Elementary and Mesa Middle School in Castle Rock. The views from the hike-able ridge nearby are spectacular year-round, don't pass up this opportunity for this amazing cozy home.

    Zillow last checked:

    Listing updated:

    Listed by:

    Kyle Malnati malnati@kentwood.com,

    Kentwood Real Estate DTC, LLC

    Bought with:

    Rick Watkins, 001055225

    MB Rick Watkins Inc

    Source: REcolorado as distributed by MLS GRID,MLS#: 7401058MLS Logo

    Facts & features

    Interior

    Bedrooms & bathrooms
    • Bedrooms: 3
    • Bathrooms: 2
    • Full bathrooms: 2
    • Main level bathrooms: 2
    • Main level bedrooms: 3
    Primary bedroom
    • Description: Features Huge Walk-In Closet
    • Level: Main
    Bedroom
    • Description: Windows Look Out To Front Yard, Flex As Office
    • Level: Main
    Bedroom
    • Level: Main
    Primary bathroom
    • Description: En-Suite Bathroom
    • Level: Main
    Bathroom
    • Level: Main
    Kitchen
    • Description: Stainless Steel Appliances And Sliding Door To Big Back Yard
    • Level: Main
    Laundry
    • Description: Mud Room With Garage Entry
    • Level: Main
    Living room
    • Level: Main
    Heating
    • Forced Air
    Cooling
    • Central Air
    Appliances
    • Included: Dishwasher, Dryer, Range, Refrigerator, Washer
    Features
    • Ceiling Fan(s), Eat-in Kitchen, Laminate Counters, Pantry
    • Flooring: Carpet, Tile
    • Has basement: No
    • Number of fireplaces: 1
    • Fireplace features: Gas Log, Living Room
    • Common walls with other units/homes: No Common Walls
    Interior area
    • Total structure area: 1,360
    • Total interior livable area: 1,360 sqft
    • Finished area above ground: 1,360

    Property

    Parking
    • Total spaces: 4
    • Parking features: Concrete
    • Attached garage spaces: 2
    • Details: Off Street Spaces: 2
    Features
    • Levels: One
    • Stories: 1
    • Patio & porch: Front Porch, Patio
    • Fencing: Full
    Lot
    • Size: 9,801 sqft
    • Features: Level, Sprinklers In Front, Sprinklers In Rear
    Details
    • Parcel number: R0443727
    • Special conditions: Standard

    Construction

    Type & style
    • Home type: SingleFamily
    • Architectural style: Contemporary,Cottage
    • Property subtype: Single Family Residence
    Materials
    • Frame
    • Roof: Concrete
    Condition
    • Year built: 2005

    Utilities & green energy

    • Sewer: Public Sewer
    • Water: Public

    Community & neighborhood

    Security
    • Security features: Carbon Monoxide Detector(s), Security System, Smoke Detector(s)
    Location
    • Region: Castle Rock
    • Subdivision: Castlewood Ranch

    HOA & financial

    HOA
    • Has HOA: Yes
    • HOA fee: $79 monthly
    • Amenities included: Trail(s)
    • Services included: Recycling, Trash
    • Association name: The Colorado Property Management Specialists
    • Association phone: 303-841-8658

    Other

    Other facts
    • Listing terms: Cash,Conventional,FHA,Other,USDA Loan,VA Loan
    • Ownership: Individual

    Price history

    DateEventPrice
    10/24/2024Sold$529,900$390/sqft
    Source: REcolorado as distributed by MLS GRID #7401058 Report a problem
    10/6/2024Pending sale$529,900$390/sqft
    Source: REcolorado as distributed by MLS GRID #7401058 Report a problem
    10/3/2024Price change$529,900-0.9%$390/sqft
    Source: REcolorado as distributed by MLS GRID #7401058 Report a problem
    8/14/2024Listed for sale$534,900-0.9%$393/sqft
    Source: REcolorado as distributed by MLS GRID #7401058 Report a problem
    8/11/2024Listing removed--
    Source: Owner Report a problem
    7/18/2024Listed for sale$539,900+8%$397/sqft
    Source: Owner Report a problem
    5/2/2023Sold$500,000+131.3%$368/sqft
    Source: Public Record Report a problem
    4/7/2005Sold$216,200$159/sqft
    Source: Public Record Report a problem

    Public tax history

    YearProperty taxesTax assessment
    2025$3,190 -1%$32,030 -10.5%
    2024$3,221 +22.5%$35,770 -1%
    2023$2,630 -3.7%$36,120 +46.9%
    2022$2,730 $24,580 -2.8%
    2021-- $25,290 +6.4%
    2020$2,578 +12.7%$23,770
    2019$2,287 0%$23,770 +14.9%
    2018$2,287 +5.7%$20,690
    2017$2,164 +9.1%$20,690 +10.9%
    2016$1,983 -1.7%$18,650
    2015$2,017 +16.9%$18,650 +28.9%
    2014$1,726 $14,470
    2013-- $14,470 -5.5%
    2012-- $15,320
    2011-- $15,320 -17%
    2010-- $18,460 +2.2%
    2009$1,021 $18,060
    2008-- $18,060 +4.5%
    2007-- $17,290
    2006$1,766 +2595.2%$17,290 +463.2%
    2004$66 $3,070

    Find assessor info on the county website

    Neighborhood: 80104

    Nearby schools

    GreatSchools rating
    Schools provided by the listing agent
    • Elementary: Flagstone
    • Middle: Mesa
    • High: Douglas County
    • District: Douglas RE-1

    Source: REcolorado as distributed by MLS GRID. This data may not be complete. We recommend contacting the local school district to confirm school assignments for this home.

    Get a cash offer in 3 minutes
    Find out how much your home could sell for in as little as 3 minutes with a no-obligation cash offer.
    Estimated market value
    $531,100
    Get a cash offer in 3 minutes
    Find out how much your home could sell for in as little as 3 minutes with a no-obligation cash offer.
    Estimated market value
    $531,100