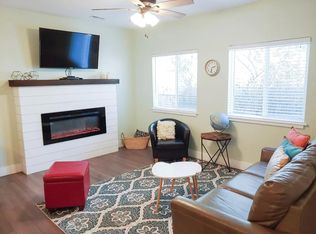
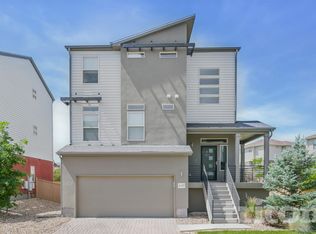
Perfectly unfurnished home is positioned in the heart of Castle Rock. This beautifully maintained 3-bedroom home enjoys one of the neighborhood's most desirable locations, directly across from an expansive park and open green space, creating picturesque views and a peaceful setting right outside your front door.
Relax on the charming covered front porch while overlooking the lush lawn, playground, and wide-open field, offering the perfect extension of your outdoor living space. Inside, luxury vinyl plank flooring spans the entire main level, complemented by soaring 9-foot ceilings and an inviting open layout designed for everyday living.
Just off the entry, a versatile flex room provides endless possibilities as a home office, reading nook, playroom, or additional sitting area. The spacious living room flows seamlessly into the dining area, highlighted by elegant iron chandeliers, and an expansive kitchen featuring a large breakfast bar island, stainless steel appliances, abundant cabinetry, and generous prep space.
Upstairs, the private primary suite offers a spacious walk-in closet and an ensuite full bath. Two additional bedrooms, a bathroom, a versatile loft, and a convenient upstairs laundry room complete the second level. Step outside to enjoy the quaint patio and fully fenced backyard, ideal for relaxing, gardening, or entertaining.
Beyond the home, enjoy exceptional community amenities including a clubhouse, resort-style pool with separate swimming and children's splash areas, playground, and miles of nearby recreation.
Just minutes away are Red Hawk Ridge Golf Course, Bison Park, Paintbrush Park, East Plum Creek Trail, Meadows Trailhead, shopping and dining at the Outlets at Castle Rock, local breweries, and convenient access to Santa Fe Drive, I-25, and the Meadows exit for an easy commute.
Unfurnished townhome. Renter pays all utilities. One year lease. First month's rent and security upfront.
Townhouse for rent
Townhouse
Available now
Small dogs OK
In unit laundry
Attached garage parking
Forced air
What's special
- 17 days |
- -- |
- -- |
Zillow last checked:
Listing updated:
Travel times
Facts & features
Interior
Bedrooms & bathrooms
- Bedrooms: 3
- Bathrooms: 3
- Full bathrooms: 3
Heating
- Forced Air
Appliances
- Included: Dishwasher, Dryer, Freezer, Microwave Oven, Oven, Refrigerator, Washer
- Laundry: In Unit
Features
- Walk In Closet
- Flooring: Carpet, Hardwood
Interior area
- Total interior livable area: 1,996 sqft
Property
Parking
- Parking features: Attached, Garage, Off Street
- Has attached garage: Yes
- Details: Contact manager
Features
- Exterior features: Unfurnished
Details
- Additional structures: Garage(s)
- Parcel number: 235133147005
Construction
Type & style
- Home type: Townhouse
- Property subtype: Townhouse
Building
Management
- Pets allowed: Yes
Community & HOA
Location
- Region: Castle Rock
Financial & listing details
- Lease term: 1 Year
Nearby apartments for rent


Price history
| Date | Event | Price |
|---|---|---|
| 10/4/2026 | Listed for rent | $2,980+4.6%$1/sqft |
Source: Zillow Rentals Report a problem | ||
| 8/6/2025 | Listing removed | $2,850$1/sqft |
Source: Zillow Rentals Report a problem | ||
| 7/22/2025 | Listed for rent | $2,850$1/sqft |
Source: Zillow Rentals Report a problem | ||
| 8/8/2024 | Listing removed | -- |
Source: Zillow Rentals Report a problem | ||
| 8/3/2024 | Price change | $2,850-5%$1/sqft |
Source: Zillow Rentals Report a problem | ||
| 7/18/2024 | Listed for rent | $3,000$2/sqft |
Source: Zillow Rentals Report a problem | ||
| 6/20/2024 | Sold | $524,000-1.1%$263/sqft |
Source:  REcolorado as distributed by MLS GRID #6592422 Report a problem REcolorado as distributed by MLS GRID #6592422 Report a problem | ||
| 6/8/2024 | Pending sale | $530,000$266/sqft |
Source: REcolorado as distributed by MLS GRID #6592422 Report a problem | ||
| 5/21/2024 | Listed for sale | $530,000$266/sqft |
Source: REcolorado as distributed by MLS GRID #6592422 Report a problem | ||
| 4/30/2024 | Pending sale | $530,000$266/sqft |
Source: REcolorado as distributed by MLS GRID #6592422 Report a problem | ||
| 4/9/2024 | Price change | $530,000-0.9%$266/sqft |
Source: REcolorado as distributed by MLS GRID #6592422 Report a problem | ||
| 4/7/2024 | Listed for sale | $535,000$268/sqft |
Source: REcolorado as distributed by MLS GRID #6592422 Report a problem | ||
| 4/2/2024 | Pending sale | $535,000$268/sqft |
Source: REcolorado as distributed by MLS GRID #6592422 Report a problem | ||
| 3/11/2024 | Price change | $535,000-0.9%$268/sqft |
Source: REcolorado as distributed by MLS GRID #6592422 Report a problem | ||
| 2/29/2024 | Price change | $540,000-0.9%$271/sqft |
Source: REcolorado as distributed by MLS GRID #6592422 Report a problem | ||
| 2/20/2024 | Price change | $545,000-0.9%$273/sqft |
Source: REcolorado as distributed by MLS GRID #6592422 Report a problem | ||
| 2/7/2024 | Listed for sale | $550,000$276/sqft |
Source: REcolorado as distributed by MLS GRID #6592422 Report a problem | ||
| 1/30/2024 | Pending sale | $550,000$276/sqft |
Source: REcolorado as distributed by MLS GRID #6592422 Report a problem | ||
| 1/18/2024 | Listed for sale | $550,000+47.7%$276/sqft |
Source: REcolorado as distributed by MLS GRID #6592422 Report a problem | ||
| 9/28/2017 | Sold | $372,272$187/sqft |
Source: Public Record Report a problem | ||