Skip main navigation
Sold for $550,000
  • $550,000

    2543 Mayotte Way, Castle Rock, CO 80109

    2beds
    1,921sqft
    Single Family Residence
    Built in 2020
    1,786 Square Feet Lot
    $548,400 Zestimate®
    $286/sqft
    $3,207 Estimated rent

    Home value

    $548,400

    $521,000 - $576,000

    $3,207/mo

    Zestimate® history
    Loading
    Loading...

    Owner options

    List your home for rent

    $3,207/mo

    Rent Zestimate®

    Find your next renter with Zillow Rental Manager. Plus, with online applications, you can quickly screen prospective tenants – for free.

    Learn more

    $3,207/mo

    Rent Zestimate®

    Refinance and save

    $3,677/mo

    Est. payment

    Refinancing to a lower rate could help reduce your monthly payments and save thousands over the life of the loan.

    See today's rates

    $3,677/mo

    Est. payment

    Explore your selling options

    Work with a Zillow partner agent

    Leverage their expertise and Zillow's premium Showcase listings to get your home seen by more buyers.

    Get started

    List with your own agent

    Get your home in front of millions of buyers by listing it on Zillow.

    Learn how to do it

    Sell it yourself

    Take full control of how buyers see your home on Zillow by listing For Sale by Owner (FSBO).

    List your home

    What's special

    Unobstructed panoramic viewsPrivate rooftop patioLarge islandElegant upgradesPowder bathGas cooktopQuartz counters

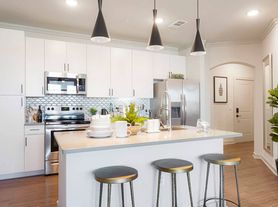
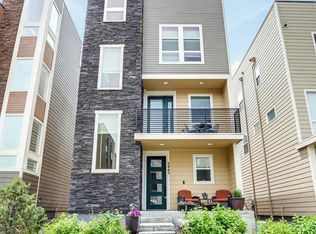
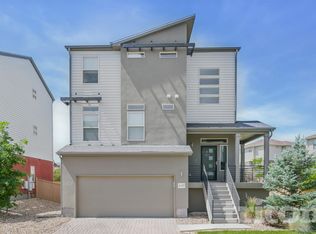
    Welcome to 2543 Mayotte Way, a stunning 2-bed, 3-bath home offering a unique urban design and rooftop patio with breathtaking mountain and city views. Designed for low-maintenance living, this contemporary residence is bright + sunny with 9 ft ceilings and elegant upgrades that make it better than new. You’re welcomed by an inviting foyer and bonus room that can be a versatile flex space or office. The main level is centered around the gourmet kitchen, the heart of the home. With quartz counters complemented by gorgeous backsplash, the eat-in kitchen offers a large island, ample cabinets with crown molding, gas cooktop, pantry, and a coffee bar nook. Perfect for entertaining, the open-concept floor plan flows seamlessly to the dining area and into the living room adorned with a balcony. A powder bath adds convenience for guests. Upstairs, you’ll find the primary suite with spacious walk-in closet and bathroom with dual vanity and custom walk-in euro-style shower with dual shower head. The second bedroom with ensuite bath and laundry complete this level. Step outside to the private rooftop patio where you can unwind or entertain and enjoy unobstructed panoramic views. Castle Rock is booming and this home puts you right in the middle of it. Endless shopping, restaurants, and parks and trails are at your doorstep. Plus award winning schools just minutes away and quick access to I-25 for an easy commute. Schedule your showing today & see why CityScapes at The Meadows is one of Castle Rock’s most desirable locations!

    Zillow last checked:

    Listing updated:

    Listed by:

    Kylie Kaspar 303-910-7714 kylie@newillkaspargroup.com,

    Compass - Denver

    Bought with:

    Kristine Holvick, 100020043

    RE/MAX of Cherry Creek

    Diane Kreider, 040009155

    RE/MAX of Cherry Creek

    Source: REcolorado as distributed by MLS GRID,MLS#: 6248780MLS Logo

    Facts & features

    Interior

    Bedrooms & bathrooms
    • Bedrooms: 2
    • Bathrooms: 3
    • Full bathrooms: 1
    • 3/4 bathrooms: 1
    • 1/2 bathrooms: 1
    Bedroom
    • Features: Primary Suite
    • Level: Upper
    Bedroom
    • Level: Upper
    Bathroom
    • Level: Upper
    Bathroom
    • Features: En Suite Bathroom, Primary Suite
    • Level: Upper
    Bathroom
    • Features: En Suite Bathroom
    • Level: Upper
    Bonus room
    • Description: Office Or Flex Space On Entry Level
    • Level: Main
    Kitchen
    • Level: Upper
    Laundry
    • Level: Upper
    Living room
    • Level: Upper
    Heating
    • Forced Air, Natural Gas
    Cooling
    • Central Air
    Appliances
    • Included: Cooktop, Dryer, Microwave, Oven, Range Hood, Refrigerator, Washer
    • Laundry: In Unit
    Features
    • Audio/Video Controls, Ceiling Fan(s), Eat-in Kitchen, Entrance Foyer, High Ceilings, Kitchen Island, Open Floorplan, Pantry, Primary Suite, Quartz Counters, Walk-In Closet(s)
    • Flooring: Carpet, Laminate
    • Windows: Window Coverings, Window Treatments
    • Basement: Crawl Space
    Interior area
    • Total structure area: 1,921
    • Total interior livable area: 1,921 sqft
    • Finished area above ground: 1,921

    Property

    Parking
    • Total spaces: 2
    • Parking features: Garage - Attached
    • Attached garage spaces: 2
    Features
    • Levels: Three Or More
    • Patio & porch: Front Porch, Rooftop
    • Exterior features: Balcony, Gas Valve
    • Has view: Yes
    • View description: City, Mountain(s)
    Lot
    • Size: 1,786 Square Feet
    • Features: Corner Lot
    Details
    • Parcel number: R0497242
    • Special conditions: Standard

    Construction

    Type & style
    • Home type: SingleFamily
    • Architectural style: Urban Contemporary
    • Property subtype: Single Family Residence
    Materials
    • Frame, Stone, Wood Siding
    • Roof: Composition,Membrane
    Condition
    • Year built: 2020

    Utilities & green energy

    • Sewer: Public Sewer

    Community & HOA

    Community
    • Security: Carbon Monoxide Detector(s), Smoke Detector(s), Video Doorbell
    • Subdivision: The Meadows
    HOA
    • Has HOA: Yes
    • Amenities included: Clubhouse, Park, Playground, Pool, Tennis Court(s), Trail(s)
    • Services included: Maintenance Grounds, Recycling, Snow Removal, Trash
    • HOA fee: $432 quarterly
    • HOA name: The Meadows HOA
    • HOA phone: 303-814-2358
    Location
    • Region: Castle Rock

    Financial & listing details

    • Price per square foot: $286/sqft
    • Tax assessed value: $564,131
    • Annual tax amount: $3,902
    • Date on market: 2/12/2026
    • Listing terms: Cash,Conventional,FHA,VA Loan
    • Exclusions: Seller`s Personal Property And Staging Items
    • Ownership: Individual

    Price history

    DateEventPrice
    2/27/2026Sold$550,000$286/sqft
    Source: REcolorado as distributed by MLS GRID #6248780 Report a problem
    2/17/2026Pending sale$550,000$286/sqft
    Source: REcolorado as distributed by MLS GRID #6248780 Report a problem
    2/12/2026Listed for sale$550,000+17.5%$286/sqft
    Source: REcolorado as distributed by MLS GRID #6248780 Report a problem
    8/21/2024Listing removed$2,850$1/sqft
    Source: Zillow Rentals Report a problem
    8/18/2024Price change$2,850-8.1%$1/sqft
    Source: Zillow Rentals Report a problem
    8/14/2024Price change$3,100-11.4%$2/sqft
    Source: Zillow Rentals Report a problem
    8/6/2024Price change$3,500-5.4%$2/sqft
    Source: Zillow Rentals Report a problem
    7/16/2024Listed for rent$3,700$2/sqft
    Source: Zillow Rentals Report a problem
    6/27/2024Listing removed--
    Source: Zillow Rentals Report a problem
    6/6/2024Listed for rent$3,700+15.6%$2/sqft
    Source: Zillow Rentals Report a problem
    8/16/2021Listing removed--
    Source: Zillow Rental Manager Report a problem
    8/11/2021Listed for rent$3,200$2/sqft
    Source: Zillow Rental Manager Report a problem
    4/22/2020Sold$467,900$244/sqft
    Source: Public Record Report a problem

    Public tax history

    YearProperty taxesTax assessment
    2025$3,767 -0.9%$35,260 -11.4%
    2024$3,801 +28.1%$39,810 -1%
    2023$2,969 -3.7%$40,200 +37.6%
    2022$3,084 $29,210 -2.8%
    2021-- $30,060 +70.6%
    2020$1,817 +65.4%$17,620 +73.1%
    2019$1,098 0%$10,180 -2.5%
    2018$1,098 $10,440
    Find assessor info on the county website

    Neighborhood: The Meadows

    Nearby schools

    GreatSchools rating
    Schools provided by the listing agent
    • Elementary: Meadow View
    • Middle: Castle Rock
    • High: Castle View
    • District: Douglas RE-1

    Source: REcolorado as distributed by MLS GRID. This data may not be complete. We recommend contacting the local school district to confirm school assignments for this home.

    Get a cash offer in 3 minutes
    Find out how much your home could sell for in as little as 3 minutes with a no-obligation cash offer.
    Estimated market value
    $548,400
    Get a cash offer in 3 minutes
    Find out how much your home could sell for in as little as 3 minutes with a no-obligation cash offer.
    Estimated market value
    $548,400