Welcome home to this spacious 2,231 sq. ft. property offering 4 bedrooms, 3 bathrooms, and flexible living spaces to fit your needs! Fresh interior paint on the main and upper levels gives the home a clean, refreshed feel. Upon entry, you’ll find a formal living room featuring vaulted ceilings and engineered hardwood flooring. The kitchen offers stainless steel appliances and a convenient bar-top counter overlooking the dining area, creating a great space for everyday living and entertaining. The generously sized family room opens to the dining area and provides access to the expansive backyard through a sliding glass door. The backyard is a blank canvas ready for your vision, whether you dream of an outdoor entertaining space, garden, play area, or your own private retreat.
Upstairs, you’ll find three bedrooms with walk-in closets and engineered hardwood flooring with easy access to a full bathroom. The basement adds incredible versatility with a large bedroom, 3/4 bathroom, kitchenette area, laundry closet, and two bonus rooms ideal for a second living area, home office, gym, or hobby space. Perfect for multigenerational living, extended guests, or simply additional room to spread out, this home offers space, flexibility, and endless possibilities to make it your own!
Explore all the amenities Founders Village has to offer. The home is within walking distance to the clubhouse/pool, expansive trails, parks and schools.
For sale
Price cut: $5K (10/17)
$525,000
5276 E Howe Street, Castle Rock, CO 80104
4beds
2,231sqft
Single Family Residence
Built in 1990
6,098 Square Feet Lot
$-- Zestimate®
$235/sqft
$18/mo HOA
What's special
- 30 days
- 413
- 40
Zillow last checked:
Listing updated:
Listed by:
Cassandra Reynolds 303-570-8174 soldbycasi@gmail.com,
RE/MAX Professionals
Source: REcolorado as distributed by MLS GRID,MLS#: 2545477
Facts & features
Interior
Bedrooms & bathrooms
- Bedrooms: 4
- Bathrooms: 3
- Full bathrooms: 1
- 3/4 bathrooms: 1
- 1/2 bathrooms: 1
- Main level bathrooms: 1
Bedroom
- Description: Huge Primary Bedroom With Walk In Closet
- Level: Upper
Bedroom
- Description: Spacious Bedroom With A Walk In Closet
- Features: Primary Suite
- Level: Upper
Bedroom
- Description: Spacious Bedroom With A Walk In Closet
- Features: Primary Suite
- Level: Upper
Bedroom
- Description: Generous Sized, Private, Basement Bedroom With Sitting Area Or Office Area Directly Attached
- Features: Primary Suite
- Level: Basement
Bathroom
- Description: Conveniently Located On The Main Floor
- Features: En Suite Bathroom, Primary Suite
- Level: Main
Bathroom
- Description: Full Bathroom Located On The Upper Level
- Features: En Suite Bathroom, Primary Suite
- Level: Upper
Bathroom
- Description: 3/4 Bath With Walk In Shower
- Features: En Suite Bathroom, Primary Suite
- Level: Basement
Bonus room
- Description: Second Living Area In The Basement, Great For Office Or Gym Area
- Level: Basement
Family room
- Description: Large Family Room That Is Open To The Dining Room And A Sliding Glass Door To The Huge Backyard
- Level: Main
Great room
- Description: Generous Sized Great Room In The Basement, With Access To A 3/4 Bath, Laundry And Kitchenette
- Level: Basement
Kitchen
- Description: Open To The Dining Room With Bar
- Level: Main
Laundry
- Description: Dedicated Laundry Space
- Level: Basement
Living room
- Description: Formal Living Room Upon Entry With Vaulted Ceilings
- Level: Main
Heating
- Forced Air
Cooling
- Central Air
Appliances
- Included: Dishwasher, Disposal, Dryer, Microwave, Oven, Refrigerator, Washer
- Laundry: In Unit
Features
- Ceiling Fan(s), High Ceilings, Pantry, Vaulted Ceiling(s), Walk-In Closet(s)
- Flooring: Carpet, Tile, Wood
- Basement: Partial
Interior area
- Total structure area: 2,231
- Total interior livable area: 2,231 sqft
- Finished area above ground: 1,429
- Finished area below ground: 762
Video & virtual tour
Property
Parking
- Total spaces: 2
- Parking features: Concrete
- Attached garage spaces: 2
Features
- Levels: Two
- Stories: 2
- Patio & porch: Covered
- Exterior features: Private Yard
- Fencing: Partial
- Has view: Yes
- View description: City
Lot
- Size: 6,098 Square Feet
Details
- Parcel number: R0340738
- Special conditions: Standard
Construction
Type & style
- Home type: SingleFamily
- Architectural style: Traditional
- Property subtype: Single Family Residence
Materials
- Brick, Frame, Wood Siding
- Roof: Composition
Condition
- Year built: 1990
Utilities & green energy
- Sewer: Public Sewer
- Water: Public
- Utilities for property: Electricity Connected, Natural Gas Connected
Community & HOA
Community
- Security: Carbon Monoxide Detector(s), Radon Detector, Smoke Detector(s)
- Subdivision: Founders Village
HOA
- Has HOA: Yes
- Amenities included: Park, Pool, Trail(s)
- Services included: Maintenance Grounds, Snow Removal, Trash
- HOA fee: $110 semi-annually
- HOA name: Founders Village Master Assoc. Inc.
- HOA phone: 303-224-0004
Location
- Region: Castle Rock
Financial & listing details
- Price per square foot: $235/sqft
- Tax assessed value: $513,300
- Annual tax amount: $5,476
- Date on market: 10/2/2026
- Listing terms: Cash,Conventional,FHA,VA Loan
- Exclusions: All Of Sellers Personal Property
- Ownership: Individual
- Electric utility on property: Yes
- Road surface type: Paved
Estimated market value
Not available
Estimated sales range
Not available
Not available
Price history
| Date | Event | Price |
|---|---|---|
| 10/17/2026 | Price change | $525,000-0.9%$235/sqft |
Source:  REcolorado as distributed by MLS GRID #2545477 Report a problem | ||
| 10/2/2026 | Listed for sale | $530,000+1.9%$238/sqft |
Source: REcolorado as distributed by MLS GRID #2545477 Report a problem | ||
| 5/31/2022 | Sold | $520,000+40.2%$233/sqft |
Source: Public Record Report a problem | ||
| 12/4/2018 | Sold | $371,000+0.5%$166/sqft |
Source: Public Record Report a problem | ||
| 11/5/2018 | Pending sale | $369,000$165/sqft |
Source: CENTURY 21 SPX Realty Associates #3290603 Report a problem | ||
| 10/29/2018 | Price change | $369,000-2.9%$165/sqft |
Source: CENTURY 21 SPX Realty Associates #3290603 Report a problem | ||
| 10/9/2018 | Price change | $379,900-2.3%$170/sqft |
Source: CENTURY 21 SPX Realty Associates #3290603 Report a problem | ||
| 9/30/2018 | Price change | $389,000-2.5%$174/sqft |
Source: CENTURY 21 SPX Realty Associates #3290603 Report a problem | ||
| 9/19/2018 | Listed for sale | $399,000+97.5%$179/sqft |
Source: CENTURY 21 Dream Home #3290603 Report a problem | ||
| 7/10/2002 | Sold | $202,000+68.3%$91/sqft |
Source: Public Record Report a problem | ||
| 1/6/1995 | Sold | $120,000$54/sqft |
Source: Public Record Report a problem | ||
Public tax history
| Year | Property taxes | Tax assessment |
|---|---|---|
| 2025 | $5,603 -0.6% | $32,080 -15.1% |
| 2024 | $5,636 +33.3% | $37,800 -1% |
| 2023 | $4,229 -1.8% | $38,170 +42.9% |
| 2022 | $4,308 | $26,710 -2.8% |
| 2021 | -- | $27,480 +19.9% |
| 2020 | $3,591 +15.8% | $22,920 |
| 2019 | $3,102 +3.9% | $22,920 +16.7% |
| 2018 | $2,986 +20.8% | $19,640 |
| 2017 | $2,472 | $19,640 +15.7% |
| 2016 | $2,472 -1.3% | $16,980 |
| 2015 | $2,504 +26.7% | $16,980 +31.9% |
| 2014 | $1,977 | $12,870 |
| 2013 | -- | $12,870 -4.1% |
| 2012 | -- | $13,420 |
| 2011 | -- | $13,420 -18.9% |
| 2010 | -- | $16,540 +8.9% |
| 2009 | $1,157 | $15,190 |
| 2008 | -- | $15,190 +7.1% |
| 2007 | -- | $14,180 |
| 2006 | $2,156 +21.6% | $14,180 +14.3% |
| 2004 | $1,774 -31.9% | $12,410 -6.2% |
| 2003 | $2,605 | $13,230 |
| 2002 | -- | $13,230 +11% |
| 2001 | $1,561 -5.8% | $11,920 +0% |
| 2000 | $1,657 | $11,916 |
Find assessor info on the county website
Monthly payment
Est. payment
Payment breakdown
Explore the cost of this home by adjusting the details. Changes won't be saved.Climate risks
Neighborhood: 80104
Nearby schools
Schools provided by the listing agent
- Elementary: Rock Ridge
- Middle: Mesa
- High: Douglas County
- District: Douglas RE-1
Source: REcolorado as distributed by MLS GRID. This data may not be complete. We recommend contacting the local school district to confirm school assignments for this home.


Similar homes
- $525,0004 bd4 ba2.3k sqft5605 E Prescott Avenue, Castle Rock, CO 80104For Sale
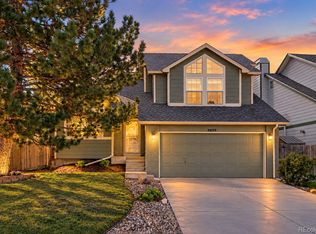
 MLS ID #7166482, Mariel Ross, LIV Sotheby's International Realty. REcolorado as distributed by MLS GRID
- $535,0003 bd3 ba1.6k sqftCastlewood Ranch, Castle Rock, CO 80104For Sale
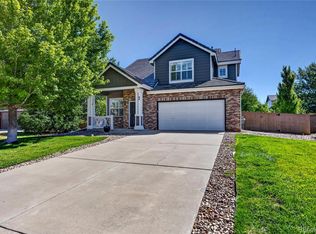 MLS ID #5469000, Daniel M Hilty, Equity Colorado Real Estate. REcolorado as distributed by MLS GRID
- $499,9004 bd3 ba2k sqft4948 Parsons Way, Castle Rock, CO 80104For Sale
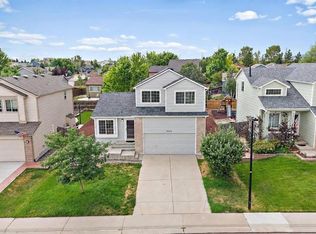 MLS ID #4386277, Angela J. Fezza, Keller Williams Action Realty LLC. REcolorado as distributed by MLS GRID
- $559,9004 bd3 ba2.7k sqft5140 E Hanover Place, Castle Rock, CO 80104For Sale
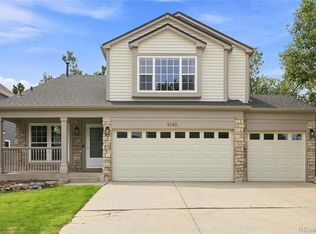 MLS ID #3256357, Andrew Livingston, Freedom Realty Group LLC. REcolorado as distributed by MLS GRID
- $520,0003 bd2 ba1.3k sqft455 Blue Teal Drive, Castle Rock, CO 80104For SaleMLS ID #2592177, Lauren Wilson, Jade Real Estate. REcolorado as distributed by MLS GRID
- $516,0003 bd3 ba2.6k sqft1461 Live Oak Road, Castle Rock, CO 80104For SaleMLS ID #6705501, Cory Williams, eXp Realty, LLC. REcolorado as distributed by MLS GRID
- $600,0004 bd4 ba2.3k sqft3603 Amber Sun Circle, Castle Rock, CO 80108For SaleMLS ID #7064276, Michelle Paullin, Urban Realty Group Corporation. REcolorado as distributed by MLS GRID
- $560,0005 bd3 ba2.2k sqft16604 E Hollow Horn Avenue, Parker, CO 80134For SaleMLS ID #6474200, Stephanie Morrison, MY Denver Real Estate. REcolorado as distributed by MLS GRID
- $520,0003 bd3 ba1.7k sqft2402 Quartz Street, Castle Rock, CO 80109For SaleMLS ID #7834284, Stella Wirsig, Emblem Real Estate, Inc.. REcolorado as distributed by MLS GRID
- $600,0005 bd3 ba3k sqft3669 Amber Sun Circle, Castle Rock, CO 80108For SaleMLS ID #7241507, Sophia Byers, Realty One Group Elevations, LLC. REcolorado as distributed by MLS GRID
- $500,0003 bd2 ba1.8k sqft11416 Rodeo Circle, Parker, CO 80138For SaleMLS ID #4034782, Becky Clay, eXp Realty, LLC. REcolorado as distributed by MLS GRID
- $586,9993 bd3 ba3.1k sqft7625 Blue Water Drive, Castle Rock, CO 80108For SaleMLS ID #9454007, Parvathi Donthula, MB Metro Brokers Realty Oasis. REcolorado as distributed by MLS GRID
- $599,9994 bd3 ba2.9k sqft4672 Charing Court, Castle Rock, CO 80109For SaleMLS ID #5656767, Shelby Goshorn, Compass - Denver. REcolorado as distributed by MLS GRID
- $549,9003 bd3 ba2.2k sqft5086 Miriam Lane, Parker, CO 80134For SaleMLS ID #5173587, Mikala Herz, LIVE Real Estate. REcolorado as distributed by MLS GRID
- $520,0004 bd4 ba2.5k sqft17454 E Prentice Circle, Centennial, CO 80015For SaleMLS ID #2097572, Alex Johnson, Atlas Real Estate Group. REcolorado as distributed by MLS GRID
- $550,0005 bd4 ba2.4k sqft22893 E Progress Avenue, Aurora, CO 80015For SaleMLS ID #4726941, Derek Schulze, Symbio Denver Corp.. REcolorado as distributed by MLS GRID
- $520,0003 bd4 ba2.3k sqft10363 Severance Drive, Parker, CO 80134For SaleMLS ID #5966284, Mary Barela-Cordova, BC Realty LLC. REcolorado as distributed by MLS GRID
- $574,5004 bd4 ba2k sqft12772 Henson Creek Street, Parker, CO 80134For SaleMLS ID #4022282, Megan Atkins, Compass - Denver. REcolorado as distributed by MLS GRID
- $525,0003 bd2 ba1.8k sqft11208 Day Star Court, Parker, CO 80138For SaleMLS ID #8572514, Anthony English, HQ Homes. REcolorado as distributed by MLS GRID
- $509,5004 bd2 ba1.7k sqft16655 Ninebark Way, Parker, CO 80134For SaleMLS ID #5199743, Sarah Young, Guide Real Estate. REcolorado as distributed by MLS GRID
