*MOUNTAIN VIEWS* *NEW CARPET* *NEW PAINT* *BACKS TO OPEN SPACE* *MATURE TREES!*
Big Parker charm. Exceptional value. This beautifully refreshed 3-bedroom, 2-full-bath home in sought-after Parker, Colorado, brings together inviting spaces, thoughtful updates, and a location worth getting excited about. Set on a quiet street within walking distance of downtown Parker, The Parker Library and the PACE Center, it’s easy to head out for a little local fun or stay home and enjoy your own backyard retreat.
Inside, new interior paint, brand-new carpet, and new light fixtures give this exceptionally clean home a fresh, welcoming feel. Vaulted ceilings add an airy touch, while the living room’s gas fireplace sets the scene for cozy Colorado evenings. Stainless steel appliances shine in the kitchen, and all three bedrooms are upstairs, including a primary bedroom with an attached full bathroom. A 2-car garage adds everyday convenience.
Out back, mature trees, a new backyard fence, and mountain views create a setting you’ll love coming home to. The backyard backs to open space, offering a scenic backdrop for morning coffee, weekend lounging, or watching the sky change colors at sunset. With fresh updates, inviting outdoor space, and downtown Parker close by, this home delivers exceptional value in a highly sought-after Colorado community. Come see how much there is to love!
For sale
$500,000
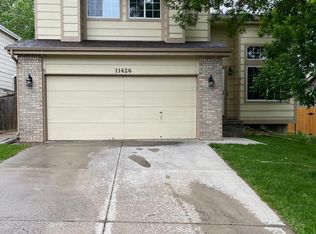
11416 Rodeo Circle, Parker, CO 80138
3beds
1,807sqft
Single Family Residence
Built in 1995
5,053 Square Feet Lot
$-- Zestimate®
$277/sqft
$57/mo HOA
What's special
- 16 days
- 1,306
- 175
Zillow last checked:
Listing updated:
Listed by:
Becky Clay 720-333-7116 beckyclay.re@yahoo.com,
eXp Realty, LLC
Source: REcolorado as distributed by MLS GRID,MLS#: 4034782
Facts & features
Interior
Bedrooms & bathrooms
- Bedrooms: 3
- Bathrooms: 2
- Full bathrooms: 2
Bedroom
- Features: Primary Suite
- Level: Upper
Bedroom
- Level: Upper
Bedroom
- Level: Upper
Bathroom
- Features: Primary Suite
- Level: Upper
Bathroom
- Level: Upper
Family room
- Level: Main
Kitchen
- Level: Main
Laundry
- Level: Basement
Living room
- Level: Main
Heating
- Forced Air
Cooling
- Central Air
Appliances
- Included: Dryer, Microwave, Oven, Refrigerator, Washer
- Laundry: In Unit
Features
- Eat-in Kitchen, High Ceilings, Open Floorplan, Primary Suite, Smoke Free
- Flooring: Carpet, Vinyl
- Basement: Unfinished
- Number of fireplaces: 1
- Fireplace features: Family Room
Interior area
- Total structure area: 1,807
- Total interior livable area: 1,807 sqft
- Finished area above ground: 1,387
- Finished area below ground: 0
Property
Parking
- Total spaces: 2
- Parking features: Garage - Attached
- Attached garage spaces: 2
Features
- Levels: Two
- Stories: 2
- Patio & porch: Front Porch, Patio
- Exterior features: Private Yard
- Has view: Yes
- View description: Meadow, Mountain(s), Plains
Lot
- Size: 5,053 Square Feet
- Features: Greenbelt, Irrigated, Many Trees, Open Space, Sprinklers In Front, Sprinklers In Rear
Details
- Parcel number: R0379913
- Special conditions: Standard
Construction
Type & style
- Home type: SingleFamily
- Property subtype: Single Family Residence
Materials
- Frame
- Roof: Composition
Condition
- Year built: 1995
Utilities & green energy
- Sewer: Public Sewer
Community & HOA
Community
- Subdivision: Meads Crossing
HOA
- Has HOA: Yes
- Services included: Maintenance Grounds, Recycling, Trash
- HOA fee: $684 annually
- HOA name: Advanced Management HOA
- HOA phone: 303-482-1423
Location
- Region: Parker
Financial & listing details
- Price per square foot: $277/sqft
- Tax assessed value: $558,829
- Annual tax amount: $3,378
- Date on market: 10/30/2026
- Listing terms: Cash,Conventional,FHA,VA Loan
- Exclusions: Seller's Personal Property
- Ownership: Individual
Estimated market value
Not available
Estimated sales range
Not available
Not available
Price history
| Date | Event | Price |
|---|---|---|
| 10/30/2026 | Listed for sale | $500,000+42.9%$277/sqft |
Source:  REcolorado as distributed by MLS GRID #4034782 Report a problem | ||
| 12/21/2017 | Sold | $350,000+4.5%$194/sqft |
Source: Public Record Report a problem | ||
| 11/20/2017 | Pending sale | $335,000$185/sqft |
Source: LIV Sotheby's International Realty #7772980 Report a problem | ||
| 11/15/2017 | Listed for sale | $335,000+59.6%$185/sqft |
Source: LIV Sotheby's International Realty #7772980 Report a problem | ||
| 9/30/2003 | Sold | $209,950+61.5%$116/sqft |
Source: Public Record Report a problem | ||
| 12/6/1996 | Sold | $130,000+4.1%$72/sqft |
Source: Public Record Report a problem | ||
| 12/26/1995 | Sold | $124,826$69/sqft |
Source: Public Record Report a problem | ||
Public tax history
| Year | Property taxes | Tax assessment |
|---|---|---|
| 2025 | $2,824 -1.2% | $34,930 -3% |
| 2024 | $2,858 +26.2% | $36,010 -1% |
| 2023 | $2,265 -3.9% | $36,360 +38.8% |
| 2022 | $2,358 | $26,200 -2.8% |
| 2021 | -- | $26,950 +10.7% |
| 2020 | $2,155 +18.2% | $24,340 |
| 2019 | $1,823 0% | $24,340 +22% |
| 2018 | $1,823 +7.8% | $19,950 |
| 2017 | $1,692 +9.8% | $19,950 +11.8% |
| 2016 | $1,541 -1.8% | $17,840 |
| 2015 | $1,569 +13.4% | $17,840 +27.2% |
| 2014 | $1,383 | $14,020 |
| 2013 | -- | $14,020 -5.4% |
| 2012 | -- | $14,820 |
| 2011 | -- | $14,820 -5% |
| 2010 | -- | $15,600 -9.5% |
| 2009 | $781 | $17,240 |
| 2008 | -- | $17,240 +8.6% |
| 2007 | -- | $15,870 |
| 2006 | $1,425 +1.7% | $15,870 +1.8% |
| 2004 | $1,401 -29.3% | $15,590 +2.7% |
| 2003 | $1,982 | $15,180 -2.1% |
| 2002 | -- | $15,510 +11.1% |
| 2001 | $1,256 -2.7% | $13,960 0% |
| 2000 | $1,290 | $13,963 |
Find assessor info on the county website
Monthly payment
Est. payment
Payment breakdown
Explore the cost of this home by adjusting the details. Changes won't be saved.Climate risks
Neighborhood: 80138
Nearby schools
Schools provided by the listing agent
- Elementary: Iron Horse
- Middle: Cimarron
- High: Legend
- District: Douglas RE-1
Source: REcolorado as distributed by MLS GRID. This data may not be complete. We recommend contacting the local school district to confirm school assignments for this home.
Similar homes
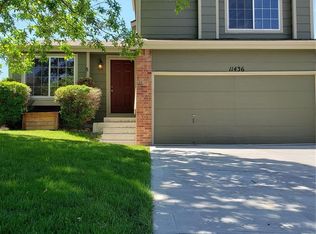
- $474,5004 bd4 ba2k sqft21744 Saddlebrook Drive, Parker, CO 80138For Sale
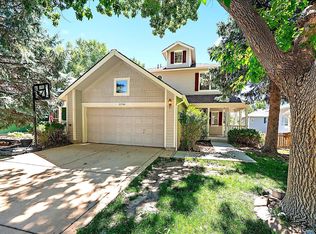
 MLS ID #4304123, Douglas McLaughlin, RE/MAX Alliance. REcolorado as distributed by MLS GRID
- $540,0003 bd3 ba2.4k sqft22159 Wintergreen Way, Parker, CO 80138For Sale
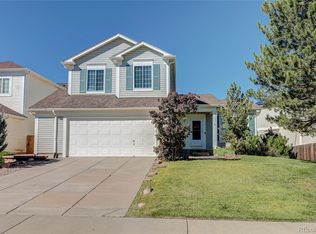 MLS ID #2962396, Charles Nicholson, Keller Williams DTC. REcolorado as distributed by MLS GRID
- $584,9994 bd3 ba2.7k sqft23979 Glenmoor Way, Parker, CO 80138For Sale
 MLS ID #9883870, Michael Callahan, Capital Property Group LLC. REcolorado as distributed by MLS GRID
- $450,0003 bd4 ba2.6k sqft19609 Rosewood Court, Parker, CO 80138For Sale
 MLS ID #7848701, David Kupernik, 24K Real Estate. REcolorado as distributed by MLS GRID
- $474,0004 bd2 ba1.5k sqft8651 Aspen Circle, Parker, CO 80134For SaleMLS ID #2100901, Bob Calicchia, Total Realty Corp.. REcolorado as distributed by MLS GRID
- $500,0003 bd3 ba1.5k sqft5394 S Sicily Way, Aurora, CO 80015For SaleMLS ID #9215621, Reem Saidi, RE/MAX Leaders. REcolorado as distributed by MLS GRID
- $520,0003 bd3 ba2k sqft5508 S Valdai Street, Aurora, CO 80015For SaleMLS ID #8405754, Shannon Crouthers, REMAX Advantage. REcolorado as distributed by MLS GRID
- $500,0004 bd3 ba1.9k sqft4984 S Dunkirk Way, Centennial, CO 80015For SaleMLS ID #5828352, Angela Hutton-Hall, City Park Realty LLC. REcolorado as distributed by MLS GRID
- $482,5003 bd2 ba1.8k sqft21576 E Crestline Drive, Centennial, CO 80015For SaleMLS ID #6154893, Maci Chance, Live.Laugh.Colorado. Real Estate Group. REcolorado as distributed by MLS GRID
- $500,0004 bd3 ba2.4k sqft18968 E Ithaca Dr, Aurora, CO 80013For Sale
 MLS ID #1071237, Ann Wymore, Navigate Realty. IRES as distributed by MLS GRID
- $469,0003 bd2 ba1.8k sqft5228 S Jericho Way, Aurora, CO 80015For SaleMLS ID #7634921, Mark Risley, Compass - Denver. REcolorado as distributed by MLS GRID
- $589,9003 bd3 ba2.4k sqft6452 Old Divide Trail, Parker, CO 80134For SaleMLS ID #8336061, Richard Frechin, Action Properties Inc. REcolorado as distributed by MLS GRID
- $496,0004 bd3 ba1.5k sqft19710 E Stanford Avenue, Centennial, CO 80015For SaleMLS ID #8006571, Andrea Lewis, RE/MAX Professionals. REcolorado as distributed by MLS GRID
- $470,0004 bd2 ba1.8k sqft5859 S Perth Place, Centennial, CO 80015For SaleMLS ID #4518202, Alex Johnson, Atlas Real Estate Group. REcolorado as distributed by MLS GRID
- $545,0003 bd3 ba2.5k sqft19411 E Hamilton Place, Aurora, CO 80013For SaleMLS ID #5588892, Aimee Fletcher, eXp Realty, LLC. REcolorado as distributed by MLS GRID
- $510,0004 bd4 ba2.1k sqft24782 E Wyoming Cir, Aurora, CO 80018For Sale
 MLS ID #4755998, Kylie Rupert, Coldwell Banker Realty. elevateMLS
- $499,9994 bd4 ba1.9k sqft19584 E Ithaca Place, Aurora, CO 80013For SaleMLS ID #8941743, Betsy Aguilar, Gala Group, LLC. REcolorado as distributed by MLS GRID
- $490,0004 bd3 ba2.1k sqft5295 S Liverpool Way, Centennial, CO 80015For SaleMLS ID #4032762, Jackie Stratton, LIV Sotheby's International Realty. REcolorado as distributed by MLS GRID
- $540,0005 bd4 ba2.4k sqft22893 E Progress Avenue, Aurora, CO 80015For SaleMLS ID #4726941, Derek Schulze, Symbio Denver Corp.. REcolorado as distributed by MLS GRID
- $520,0004 bd4 ba2.5k sqft17454 E Prentice Circle, Centennial, CO 80015For SaleMLS ID #2097572, Alex Johnson, Atlas Real Estate Group. REcolorado as distributed by MLS GRID
