Move-In Ready Home in Desirable Saddle Rock with Cherry Creek Schools! Welcome to one of the best values in Saddle Rock! Perfectly situated on a premium corner lot backing to open space and adjacent to Antelope Ridge Elementary School. Step inside to a bright, open floor plan featuring beautiful hardwood flooring, soaring vaulted and 9-foot ceilings, and abundant natural light. The main level includes spacious living and dining areas, an inviting family room, an updated kitchen with modern finishes, and a convenient half bath—perfect for everyday living and entertaining. Upstairs, you'll find a spacious primary suite with a private en-suite bathroom and walk-in closet, along with two additional bedrooms and a full bathroom. The conveniently located upper-level laundry room makes laundry day a breeze. A versatile loft overlooks the family room and can easily be converted into a home office, playroom, or third bedroom to suit your needs. Step outside to a beautifully landscaped backyard complete with mature trees, a patio for outdoor entertaining, and added privacy thanks to the open space behind the home. A neighborhood walking path located alongside the property provides easy access to parks and the surrounding community. Don't miss this incredible opportunity to own a beautifully maintained Saddle Rock home!
For sale
Price cut: $5K (10/15)
$505,000
5394 S Sicily Way, Aurora, CO 80015
3beds
1,591sqft
Single Family Residence
Built in 2000
7,405 Square Feet Lot
$504,200 Zestimate®
$317/sqft
$60/mo HOA
What's special
- 106 days
- 363
- 26
Zillow last checked:
Listing updated:
Listed by:
Reem Saidi 720-447-7377,
RE/MAX Leaders
Source: REcolorado as distributed by MLS GRID,MLS#: 9215621
Facts & features
Interior
Bedrooms & bathrooms
- Bedrooms: 3
- Bathrooms: 3
- Full bathrooms: 1
- 3/4 bathrooms: 1
- 1/2 bathrooms: 1
- Main level bathrooms: 1
Bedroom
- Level: Upper
Bedroom
- Level: Upper
Bedroom
- Level: Upper
Bathroom
- Level: Main
Bathroom
- Features: Primary Suite
- Level: Upper
Bathroom
- Level: Upper
Family room
- Level: Main
Kitchen
- Level: Main
Laundry
- Level: Upper
Living room
- Level: Main
Heating
- Forced Air
Cooling
- Central Air
Appliances
- Included: Dishwasher, Disposal, Dryer, Gas Water Heater, Microwave, Range, Refrigerator, Washer
Features
- Has basement: No
Interior area
- Total structure area: 1,591
- Total interior livable area: 1,591 sqft
- Finished area above ground: 1,591
Property
Parking
- Total spaces: 2
- Parking features: Garage - Attached
- Attached garage spaces: 2
Features
- Levels: Two
- Stories: 2
Lot
- Size: 7,405 Square Feet
- Features: Level
Details
- Parcel number: 033995368
- Special conditions: Standard
Construction
Type & style
- Home type: SingleFamily
- Property subtype: Single Family Residence
Materials
- Wood Siding
- Roof: Concrete
Condition
- Year built: 2000
Utilities & green energy
- Sewer: Public Sewer
Community & HOA
Community
- Subdivision: Bluffs At Saddle Rock
HOA
- Has HOA: Yes
- HOA fee: $60 monthly
- HOA name: Westwind Management
- HOA phone: 303-369-1800
Location
- Region: Aurora
Financial & listing details
- Price per square foot: $317/sqft
- Tax assessed value: $531,900
- Annual tax amount: $4,172
- Date on market: 7/10/2026
- Listing terms: Cash,Conventional,FHA,VA Loan
- Exclusions: None
- Ownership: Individual
Estimated market value
$504,200
$479,000 - $529,000
$2,641/mo
Price history
| Date | Event | Price |
|---|---|---|
| 10/15/2026 | Price change | $505,000-1%$317/sqft |
Source:  REcolorado as distributed by MLS GRID #9215621 Report a problem REcolorado as distributed by MLS GRID #9215621 Report a problem | ||
| 9/17/2026 | Price change | $510,000-1%$321/sqft |
Source: REcolorado as distributed by MLS GRID #9215621 Report a problem | ||
| 9/1/2026 | Price change | $515,000-1.9%$324/sqft |
Source: REcolorado as distributed by MLS GRID #9215621 Report a problem | ||
| 8/14/2026 | Price change | $525,000-0.9%$330/sqft |
Source: REcolorado as distributed by MLS GRID #9215621 Report a problem | ||
| 7/10/2026 | Listed for sale | $530,000+29.3%$333/sqft |
Source: REcolorado as distributed by MLS GRID #9215621 Report a problem | ||
| 7/30/2023 | Listing removed | -- |
Source: Zillow Rentals Report a problem | ||
| 7/16/2023 | Listed for rent | $2,750$2/sqft |
Source: Zillow Rentals Report a problem | ||
| 6/16/2020 | Sold | $410,000+1.2%$258/sqft |
Source: Public Record Report a problem | ||
| 5/16/2020 | Listing removed | $2,750$2/sqft |
Source: Stars & Stripes Homes, Inc. Report a problem | ||
| 5/16/2020 | Pending sale | $405,000$255/sqft |
Source: Homesmart Realty Group #6674621 Report a problem | ||
| 5/16/2020 | Listed for sale | $405,000+25.7%$255/sqft |
Source: Homesmart Realty Group #6674621 Report a problem | ||
| 4/28/2020 | Listed for rent | $2,750$2/sqft |
Source: Stars & Stripes Homes, Inc. Report a problem | ||
| 11/17/2017 | Sold | $322,072-5%$202/sqft |
Source: Public Record Report a problem | ||
| 10/25/2017 | Pending sale | $339,000$213/sqft |
Source: HomeSmart Realty Group of Colorado #6784945 Report a problem | ||
| 9/18/2017 | Price change | $339,000-5.8%$213/sqft |
Source: HomeSmart Realty Group of Colorado #6784945 Report a problem | ||
| 9/8/2017 | Listed for sale | $360,000+71.5%$226/sqft |
Source: HomeSmart Realty Group of Colorado #6784945 Report a problem | ||
| 2/14/2012 | Listing removed | $209,900+6.5%$132/sqft |
Source: Gregory J. Anderson, J.D., CRS, GRI #930580 Report a problem | ||
| 2/3/2011 | Sold | $197,000-6.1%$124/sqft |
Source: Public Record Report a problem | ||
| 11/22/2010 | Price change | $209,900-3.3%$132/sqft |
Source: The Anderson Team, LLC #930580 Report a problem | ||
| 9/21/2010 | Listed for sale | $217,000$136/sqft |
Source: The Anderson Team, LLC #930580 Report a problem | ||
| 8/22/2007 | Sold | $217,000+9.7%$136/sqft |
Source: Public Record Report a problem | ||
| 8/17/2000 | Sold | $197,800$124/sqft |
Source: Public Record Report a problem | ||
Public tax history
| Year | Property taxes | Tax assessment |
|---|---|---|
| 2025 | $3,796 +14.9% | $33,244 +4.1% |
| 2024 | $3,305 +0.7% | $31,939 -11.2% |
| 2023 | $3,283 -0.7% | $35,969 +26.3% |
| 2022 | $3,307 | $28,474 -2.8% |
| 2021 | -- | $29,293 +18.8% |
| 2020 | $2,815 +1.4% | $24,661 |
| 2019 | $2,777 | $24,661 +8.1% |
| 2018 | $2,777 +1.5% | $22,817 |
| 2017 | $2,737 | $22,817 +13.5% |
| 2016 | -- | $20,099 |
| 2015 | -- | $20,099 +31.2% |
| 2014 | $2,451 +20.4% | $15,323 -9% |
| 2013 | $2,035 | $16,840 |
| 2012 | -- | $16,840 |
| 2011 | $2,035 +3% | $16,840 +3.4% |
| 2010 | $1,976 -6.5% | $16,280 |
| 2009 | $2,112 | $16,280 -6.2% |
| 2008 | -- | $17,353 |
| 2007 | -- | $17,353 +4.6% |
| 2006 | -- | $16,597 |
| 2005 | -- | $16,597 +5.2% |
| 2002 | $1,897 +591.4% | $15,780 +623.9% |
| 2001 | $274 | $2,180 |
Find assessor info on the county website
Monthly payment
Est. payment
Payment breakdown
Explore the cost of this home by adjusting the details. Changes won't be saved.Climate risks
Neighborhood: 80015
Nearby schools
Schools provided by the listing agent
- Elementary: Antelope Ridge
- Middle: Thunder Ridge
- High: Eaglecrest
- District: Cherry Creek 5
Source: REcolorado as distributed by MLS GRID. This data may not be complete. We recommend contacting the local school district to confirm school assignments for this home.

Similar homes
- $520,0003 bd3 ba2k sqft5508 S Valdai Street, Aurora, CO 80015For Sale
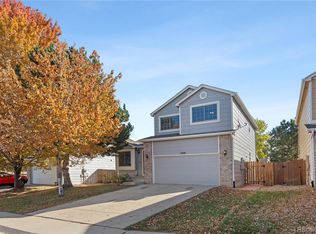
 MLS ID #8405754, Shannon Crouthers, REMAX Advantage. REcolorado as distributed by MLS GRID
 - $485,0004 bd2 ba1.8k sqft5859 S Perth Place, Centennial, CO 80015For Sale
 MLS ID #4518202, Alex Johnson, Atlas Real Estate Group. REcolorado as distributed by MLS GRID
 - $504,9003 bd3 ba1.4k sqft3889 S Kirk Way, Aurora, CO 80013For Sale
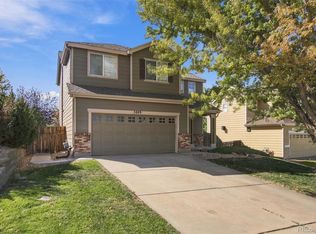 MLS ID #5517903, Anson Young, eXp Realty, LLC. REcolorado as distributed by MLS GRID
 - $515,0004 bd3 ba1.9k sqft4984 S Dunkirk Way, Centennial, CO 80015For Sale
 MLS ID #5828352, Angela Hutton-Hall, City Park Realty LLC. REcolorado as distributed by MLS GRID
 - $475,0003 bd2 ba1.8k sqft5016 S Ventura Street, Aurora, CO 80015For SaleMLS ID #3190804, The Anderson Group, eXp Realty, LLC. REcolorado as distributed by MLS GRID
- $455,0003 bd2 ba2.1k sqft5241 S Jericho Street, Aurora, CO 80015For SaleMLS ID #1989149, David Jimenez, Greenwood Estates Realty LLC. REcolorado as distributed by MLS GRID
- $500,0003 bd3 ba1.6k sqft3876 S Jericho Court, Aurora, CO 80013For SaleMLS ID #9482295, Andre Dixion, Blue Pebble Homes. REcolorado as distributed by MLS GRID
- $390,0003 bd3 ba1.4k sqft22106 E Berry Place, Aurora, CO 80015For SaleMLS ID #3007958, Shannon Hendry, Open Real Estate Inc.. REcolorado as distributed by MLS GRID
- $479,0003 bd3 ba1.4k sqft19784 E Baker Place, Aurora, CO 80013For SaleMLS ID #7788643, Trichon Billingsley, Homeworks Realty & Property Management. REcolorado as distributed by MLS GRID
- $550,0003 bd3 ba2k sqft4120 S Himalaya Way, Aurora, CO 80013For SaleMLS ID #2670821, Alwin Simanjuntak, Brokers Guild Homes. REcolorado as distributed by MLS GRID
- $449,0003 bd2 ba1.6k sqft17462 E Progress Drive, Centennial, CO 80015For SaleMLS ID #4120489, Euna Klein, Your Castle Realty LLC. REcolorado as distributed by MLS GRID
- $484,9003 bd3 ba2k sqft2831 S Walden Way, Aurora, CO 80013For SaleMLS ID #3058957, Nathan Staats, Amoriss Colorado Inc.. REcolorado as distributed by MLS GRID
- $449,0003 bd3 ba1.5k sqft3869 S Himalaya Way, Aurora, CO 80013For SaleMLS ID #5321425, Marianna Kempf, Jason Mitchell Real Estate Colorado, LLC. REcolorado as distributed by MLS GRID
- $499,9992 bd2 ba1.7k sqft5943 S Waco Court, Aurora, CO 80016For SaleMLS ID #7886542, Diana Kearns, Realty One Group Premier. REcolorado as distributed by MLS GRID
- $455,0003 bd2 ba2k sqft4272 S Ireland Court, Aurora, CO 80013For SaleMLS ID #7090261, Alex Johnson, Atlas Real Estate Group. REcolorado as distributed by MLS GRID
- $439,0004 bd2 ba1.3k sqft4832 S Genoa Street, Centennial, CO 80015For SaleMLS ID #8517814, Katrina Hunt, LPT Realty. REcolorado as distributed by MLS GRID
- $465,0003 bd3 ba1.4k sqft15038 E Archer Circle, Aurora, CO 80012For SaleMLS ID #2329746, Jennifer Young, Camber Realty, LTD. REcolorado as distributed by MLS GRID
- $475,0003 bd3 ba1.8k sqft25562 E Cedar Place, Aurora, CO 80018For SaleMLS ID #7774811, Alex Johnson, Atlas Real Estate Group. REcolorado as distributed by MLS GRID
- $429,9993 bd2 ba1.1k sqft3927 S Pitkin Way, Aurora, CO 80013For SaleMLS ID #5452663, Esdrel Peinado-Ogaz, American Home Agents. REcolorado as distributed by MLS GRID
- $435,0003 bd2 ba1.6k sqft4221 S Quintero Way, Aurora, CO 80013For SaleMLS ID #3381514, Jon Chew, RE/MAX Professionals. REcolorado as distributed by MLS GRID
